Check out this one-of-a-kind home featuring beautiful woodworking throughout and spacious living areas. The living room is highlighted by a floor-to-ceiling wood-burning fireplace and opens to the kitchen and dining area, featuring wide-plank wood flooring. A sunroom is conveniently located off the kitchen and dining area. The first floor also includes a bedroom with private access to the half bath. The lower level provides additional living space with a recreation area anchored by a wood stove, wet bar, full bath, bedroom, and enclosed porch. Perfect for extended family! Upstairs, you’ll find two nicely sized bedrooms and a full bath. Outside, enjoy an expansive patio with a center firepit, all situated on a nice lot surrounded by mature shade trees. Great location with convenient access to restaurants, shopping, and local amenities, plus an easy commute to Route 30 and I-83.
Pending
Price increase: $5K (9/25)
$320,000
795 Locust Grove Rd, York, PA 17402
4beds
2,550sqft
Single Family Residence
Built in 1984
0.43 Acres Lot
$318,700 Zestimate®
$125/sqft
$-- HOA
What's special
Enclosed porchFloor-to-ceiling wood-burning fireplaceWide-plank wood flooringBeautiful woodworking throughoutWet bar
- 49 days
- 507
- 6
Likely to sell faster than
Zillow last checked:
Listing updated:
Listed by:
Adam Flinchbaugh 717-288-7766,
Keller Williams Keystone Realty 7177555599
Source: Bright MLS,MLS#: PAYK2110364
Facts & features
Interior
Bedrooms & bathrooms
- Bedrooms: 4
- Bathrooms: 3
- Full bathrooms: 2
- 1/2 bathrooms: 1
- Main level bathrooms: 1
- Main level bedrooms: 1
Rooms
- Room types: Living Room, Dining Room, Bedroom 2, Bedroom 3, Bedroom 4, Kitchen, Bedroom 1, Sun/Florida Room, Laundry, Recreation Room, Full Bath, Half Bath
Bedroom 1
- Features: Flooring - Laminate Plank
- Level: Main
- Area: 143 Square Feet
- Dimensions: 11 X 13
Bedroom 2
- Features: Flooring - HardWood, Ceiling Fan(s), Attic - Pull-Down Stairs
- Level: Upper
- Area: 234 Square Feet
- Dimensions: 13 X 18
Bedroom 3
- Features: Flooring - HardWood
- Level: Upper
- Area: 196 Square Feet
- Dimensions: 14 X 14
Bedroom 4
- Features: Flooring - Carpet
- Level: Lower
- Area: 132 Square Feet
- Dimensions: 11 X 12
Dining room
- Features: Flooring - HardWood, Ceiling Fan(s)
- Level: Main
- Area: 156 Square Feet
- Dimensions: 12 X 13
Other
- Features: Flooring - Vinyl, Bathroom - Tub Shower, Skylight(s)
- Level: Upper
- Area: 60 Square Feet
- Dimensions: 6 X 10
Other
- Features: Flooring - Vinyl, Bathroom - Tub Shower
- Level: Lower
- Area: 55 Square Feet
- Dimensions: 5 X 11
Half bath
- Features: Flooring - Vinyl, Walk-In Closet(s)
- Level: Main
- Area: 66 Square Feet
- Dimensions: 6 X 11
Kitchen
- Features: Flooring - HardWood, Eat-in Kitchen, Kitchen - Electric Cooking, Pantry
- Level: Main
- Area: 195 Square Feet
- Dimensions: 15 X 13
Laundry
- Level: Lower
- Area: 143 Square Feet
- Dimensions: 13 X 11
Living room
- Features: Flooring - HardWood, Flooring - Carpet, Fireplace - Wood Burning, Cathedral/Vaulted Ceiling, Skylight(s)
- Level: Main
- Area: 240 Square Feet
- Dimensions: 15 X 16
Recreation room
- Features: Wood Stove, Flooring - Vinyl, Wet Bar
- Level: Lower
- Area: 495 Square Feet
- Dimensions: 15 X 33
Screened porch
- Level: Lower
- Area: 169 Square Feet
- Dimensions: 13 X 13
Other
- Features: Flooring - Carpet, Flooring - Vinyl, Ceiling Fan(s), Cathedral/Vaulted Ceiling
- Level: Main
- Area: 182 Square Feet
- Dimensions: 14 X 13
Heating
- Forced Air, Natural Gas
Cooling
- Central Air, Electric
Appliances
- Included: Electric Water Heater
- Laundry: Upper Level, Lower Level, Laundry Room
Features
- Attic, Bathroom - Tub Shower, Ceiling Fan(s), Combination Kitchen/Dining, Dining Area, Entry Level Bedroom, Family Room Off Kitchen, Eat-in Kitchen, Kitchen - Table Space, Bar
- Flooring: Wood
- Windows: Skylight(s)
- Basement: Finished
- Number of fireplaces: 1
- Fireplace features: Wood Burning, Wood Burning Stove
Interior area
- Total structure area: 2,730
- Total interior livable area: 2,550 sqft
- Finished area above ground: 1,655
- Finished area below ground: 895
Property
Parking
- Total spaces: 2
- Parking features: Off Street
Accessibility
- Accessibility features: Accessible Entrance
Features
- Levels: Two
- Stories: 2
- Patio & porch: Patio, Screened Porch
- Pool features: None
Lot
- Size: 0.43 Acres
Details
- Additional structures: Above Grade, Below Grade
- Parcel number: 46000JJ0234A000000
- Zoning: RS
- Special conditions: Standard
Construction
Type & style
- Home type: SingleFamily
- Architectural style: Contemporary
- Property subtype: Single Family Residence
Materials
- Frame, Masonry
- Foundation: Block
Condition
- Excellent
- New construction: No
- Year built: 1984
Utilities & green energy
- Sewer: On Site Septic
- Water: Well
Community & HOA
Community
- Subdivision: Springettsbury Twp
HOA
- Has HOA: No
Location
- Region: York
- Municipality: SPRINGETTSBURY TWP
Financial & listing details
- Price per square foot: $125/sqft
- Tax assessed value: $134,270
- Annual tax amount: $4,470
- Date on market: 8/21/2026
- Listing agreement: Exclusive Right To Sell
- Listing terms: Cash,Conventional,FHA,VA Loan
- Inclusions: Kitchen Appliances, Washer And Dryer
- Ownership: Fee Simple
Estimated market value
$318,700
$303,000 - $335,000
$2,669/mo
Price history
| Date | Event | Price |
|---|---|---|
| 9/25/2026 | Pending sale | $320,000+1.6%$125/sqft |
Source:  Bright MLS #PAYK2110364 Report a problem Bright MLS #PAYK2110364 Report a problem | ||
| 9/9/2026 | Contingent | $315,000$124/sqft |
Source: Bright MLS #PAYK2110364 Report a problem | ||
| 8/21/2026 | Listed for sale | $315,000$124/sqft |
Source: Bright MLS #PAYK2110364 Report a problem | ||
Public tax history
| Year | Property taxes | Tax assessment |
|---|---|---|
| 2026 | $4,273 +2.2% | $134,270 |
| 2025 | $4,182 +2.9% | $134,270 |
| 2024 | $4,064 -0.7% | $134,270 |
| 2023 | $4,091 +9.1% | $134,270 |
| 2022 | $3,750 | $134,270 |
| 2021 | $3,750 | $134,270 |
| 2020 | $3,750 +1.8% | $134,270 |
| 2019 | $3,683 +2.2% | $134,270 |
| 2018 | $3,605 +328.9% | $134,270 |
| 2017 | $841 | $134,270 |
| 2016 | -- | $134,270 |
| 2015 | -- | $134,270 |
| 2014 | -- | $134,270 |
| 2013 | -- | $134,270 |
| 2012 | -- | $134,270 |
| 2011 | -- | $134,270 |
| 2010 | -- | $134,270 |
| 2009 | -- | $134,270 |
| 2008 | -- | $134,270 |
| 2007 | -- | $134,270 |
| 2006 | -- | $134,270 +37.8% |
| 2005 | -- | $97,440 |
| 2004 | -- | $97,440 |
| 2003 | -- | $97,440 |
| 2002 | -- | $97,440 |
| 2000 | -- | $97,440 |
| 1999 | -- | $97,440 |
Find assessor info on the county website
Monthly payment
Est. payment
Payment breakdown
Explore the cost of this home by adjusting the details. Changes won't be saved.Climate risks
Neighborhood: Stonybrook-Wilshire
Nearby schools
Schools provided by the listing agent
- District: Central York
Source: Bright MLS. This data may not be complete. We recommend contacting the local school district to confirm school assignments for this home.
Similar homes
- $349,9003 bd2 ba2k sqft3106 Kingston Rd, York, PA 17402For Sale
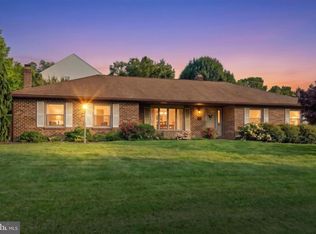
 MLS ID #PAYK2109560, Reid Weinbrom, Keller Williams Keystone Realty. Bright MLS
 - $325,0003 bd2 ba2.1k sqft516 S Yale St, York, PA 17403For Sale
 MLS ID #PAYK2111918, Michael Wheeler, Berkshire Hathaway HomeServices Homesale Realty. Bright MLS
 - $285,0003 bd1 ba1.6k sqft3490 Kingston Rd, York, PA 17402For Sale
 MLS ID #PAYK2110170, Emily Vuono, Compass RE. Bright MLS
 - $399,9003 bd3 ba2.1k sqft3495 Edenbridge Rd, York, PA 17402For Sale
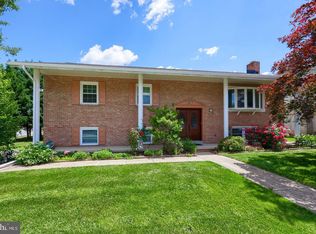 MLS ID #PAYK2111598, Tyarra Toomey, Keller Williams Keystone Realty. Bright MLS
 - $474,9004 bd3 ba2.3k sqft3729 Silverwood Dr, York, PA 17402For SaleMLS ID #PAYK2107624, MALAK DANOUR, Iron Valley Real Estate of York County. Bright MLS
- $399,5004 bd3 ba3.5k sqft1755 Camp Betty Washington Rd, York, PA 17402For SaleMLS ID #PAYK2108004, Dawn Graham, Chris Timmons Group LLC. Bright MLS
- $310,0004 bd2 ba2.8k sqft155 E Springettsbury Ave, York, PA 17403For SaleMLS ID #PAYK2101156, Nathan Krotzer, RE/MAX Pinnacle. Bright MLS
- $349,9003 bd3 ba2.5k sqft2780 Northvue Ln, York, PA 17408For SaleMLS ID #PAYK2109478, Logan Chappel, JRHeller.com LLC. Bright MLS
- $349,0005 bd2 ba2.1k sqft1409 1st Ave, York, PA 17403For SaleMLS ID #PAYK2111610, Philip Accardo, Keller Williams Keystone Realty. Bright MLS
- $349,9003 bd2 ba1.8k sqft1733 Powder Mill Rd, York, PA 17403For SaleMLS ID #PAYK2110288, Jill Romine, Keller Williams Keystone Realty. Bright MLS
- $325,9003 bd2 ba2k sqft1215 Perry Ln, York, PA 17403For SaleMLS ID #PAYK2103598, Maria Accardo, Keller Williams Keystone Realty. Bright MLS
- $315,0003 bd2 ba1.6k sqft264 Nollyn Dr, Dallastown, PA 17313For SaleMLS ID #PAYK2110438, Jessica Engle, Berkshire Hathaway HomeServices Homesale Realty. Bright MLS
- $315,0003 bd2 ba2.5k sqft105 Weire Rd, York, PA 17404For SaleMLS ID #PAYK2113014, Nick Haiduk, Lime House. Bright MLS
- $314,9004 bd2 ba1.8k sqft2605 Craley Rd, Wrightsville, PA 17368For SaleMLS ID #PAYK2107268, Liz Kirkland, Realty ONE Group Unlimited. Bright MLS
- $329,9004 bd3 ba1.9k sqft3241 Walker Ave, Dover, PA 17315For SaleMLS ID #PAYK2112896, Alexander Kane, Realty ONE Group Unlimited. Bright MLS
- $285,0003 bd2 ba1.7k sqft79 Reynolds Mill Rd, York, PA 17403For SaleMLS ID #PAYK2112134, Bridget Floyd, Coldwell Banker Realty. Bright MLS
- $399,9004 bd2 ba2.9k sqft980 Brockie Ln, York, PA 17403For SaleMLS ID #PAYK2112634, Katie Klenk, Keller Williams Legacy. Bright MLS
- $338,0003 bd2 ba1.8k sqft2708 Sunset Ln, York, PA 17408For SaleMLS ID #PAYK2107296, Dominic Davis, Keller Williams Keystone Realty. Bright MLS
- $389,9004 bd3 ba2.3k sqft2280 Trotter Ridge Ct, York, PA 17408For SaleMLS ID #PAYK2109852, Marie Arcuri, Coldwell Banker Realty. Bright MLS
- $324,9004 bd3 ba1.8k sqft1940 Wyatt Cir, Dover, PA 17315For SaleMLS ID #PAYK2111654, Ashley Motter, House Broker Realty LLC. Bright MLS
