(120/KG) 40 acres of land, off grid, peaceful, quiet, off the road, secluded, private, room to grow, wooded and open areas. Speaking your language, yet? Check this out! This 40+/- acre parcel with a 1500 sq ft home, with 4 bedrooms and one bath, a southern exposed living area, an older garage for storage and an additional building set up as a barn. A large open area around the buildings can be used as a yard or garden or even a food plot for deer. Trails and some rolling terrain make this excellent for wildlife retention. Another building was used as a guest home which comprised of one bedroom and one bath making this place a great recreational headquarters with room for family/guests or a homestead with a multi-generational setup. Hunters and outdoor enthusiasts would like this property as well as it borders Chequamegon National Forest on three sides and is close to ATV and snowmobile routes. Many lakes and rivers nearby as well. The home is powered by a working solar/battery system and a backup generator. The property has a drilled well and a holding tank for septic. Heated with wood and gas. With some work you can make this your perfect hideaway. Check out the unlimited possibilities with this property. There is way too much to share here. Book your showing, now. Asking $229,900. Taxes 2025: $1477.33 (S28T40NR04W)
For sale
$229,900
7953N Blaisdell Lake Road, Winter, WI 54896
4beds
1,500sqft
Single Family Residence
Built in 2010
40 Acres Lot
$227,200 Zestimate®
$153/sqft
$-- HOA
What's special
Older garage for storageWooded and open areas
- 22 days
- 1,044
- 63
Zillow last checked:
Listing updated:
Listed by:
Ida Kinsley 715-339-2181,
Birchland Realty Inc./Phillips,
Richard Kinsley 715-492-0253,
Birchland Realty Inc./Phillips
Source: NWWMLS,MLS#: 1606033 Originating MLS: Realtors of Northwestern Wisconsin
Facts & features
Interior
Bedrooms & bathrooms
- Bedrooms: 4
- Bathrooms: 1
- Full bathrooms: 1
Bedroom
- Description: Bedroom,Flooring: Concrete
- Level: Main
- Dimensions: 12.50 x 12.00
Bedroom
- Description: Bedroom,Flooring: Carpet
- Level: Main
- Dimensions: 10.00 x 12.00
Bedroom
- Description: Bedroom,Flooring: Carpet
- Level: Main
- Dimensions: 11.00 x 12.00
Bedroom
- Description: Bedroom,Flooring: Carpet
- Level: Main
- Dimensions: 12.00 x 12.00
Bathroom
- Description: Bathroom,Flooring: Tile
- Level: Main
- Dimensions: 7.50 x 9.00
Dining room
- Description: Dining Area,Flooring: Tile
- Level: Main
- Dimensions: 7.00 x 8.00
Entry foyer
- Description: Entry/Foyer,Flooring: Concrete
- Level: Main
- Dimensions: 8.00 x 8.00
Laundry
- Description: Laundry Room,Flooring: Concrete
- Level: Main
- Dimensions: 8.00 x 5.00
Living room
- Description: Living Room,Flooring: Tile
- Level: Main
- Dimensions: 11.00 x 21.00
Heating
- Radiant
Cooling
- None
Appliances
- Included: Dryer, Gas Water Heater, Oven, Range, Refrigerator, Washer
Features
- Basement: None
Interior area
- Total structure area: 1,500
- Total interior livable area: 1,500 sqft
- Finished area above ground: 1,500
- Finished area below ground: 0
Property
Parking
- Total spaces: 2
- Parking features: Driveway, Detached, Garage, Gravel
- Garage spaces: 2
- Has uncovered spaces: Yes
Features
- Levels: One
- Stories: 1
Lot
- Size: 40 Acres
Details
- Additional structures: Guest House, Other, Shed(s), See Remarks, Bathroom
- Parcel number: 7388
- Zoning description: Forestry
- Other equipment: Fuel Tank(s)
Construction
Type & style
- Home type: SingleFamily
- Architectural style: One Story
- Property subtype: Single Family Residence
Materials
- Cement Siding, Vinyl Siding
- Foundation: Poured
Condition
- New construction: No
- Year built: 2010
Utilities & green energy
- Electric: Other, See Remarks
- Sewer: Holding Tank, Septic Tank
- Water: Drilled Well
Community & HOA
HOA
- Has HOA: No
Location
- Region: Winter
Financial & listing details
- Price per square foot: $153/sqft
- Tax assessed value: $168,500
- Annual tax amount: $1,477
- Date on market: 10/16/2026
- Listing agreement: Exclusive Right To Sell
Estimated market value
$227,200
$216,000 - $239,000
$1,592/mo
Price history
| Date | Event | Price |
|---|---|---|
| 10/16/2026 | Listed for sale | $229,900+132.9%$153/sqft |
Source:  GNMLS #220100 Report a problem | ||
| 8/24/2010 | Sold | $98,700$66/sqft |
Source: Public Record Report a problem | ||
Public tax history
| Year | Property taxes | Tax assessment |
|---|---|---|
| 2025 | $1,477 +7.5% | $168,500 +68.7% |
| 2024 | $1,375 +7.6% | $99,900 |
| 2023 | $1,277 +2.1% | $99,900 |
| 2022 | $1,251 +4.9% | $99,900 |
| 2021 | $1,192 +1.5% | $99,900 |
| 2020 | $1,175 -2.7% | $99,900 |
| 2019 | $1,207 +9.9% | $99,900 |
| 2018 | $1,099 -1.9% | $99,900 |
| 2017 | $1,120 +5.8% | $99,900 |
| 2016 | $1,059 +15.2% | $99,900 -3.8% |
| 2015 | $920 -0.2% | $103,800 |
| 2014 | $921 | $103,800 |
Find assessor info on the county website
Monthly payment
Est. payment
Payment breakdown
Explore the cost of this home by adjusting the details. Changes won't be saved.Climate risks
Neighborhood: 54896
Nearby schools
Schools provided by the listing agent
- District: Winter
Source: NWWMLS. This data may not be complete. We recommend contacting the local school district to confirm school assignments for this home.

Similar homes
- $199,0003 bd1 ba1.2k sqft6901 N Zett Road, Loretta, WI 54896For Sale
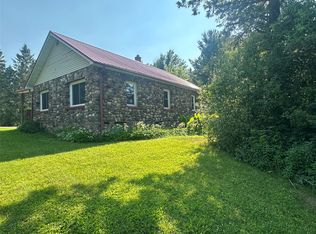
 MLS ID #1602873, John Grossi. NWWMLS
- $269,9003 bd1 ba1.3k sqft4748W Butler Road, Winter, WI 54896For Sale
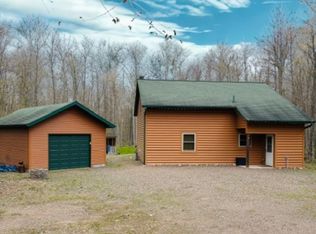 MLS ID #1597772, Haley Ferguson. NWWMLS
- $149,9003 bd1 ba1.3k sqft3470 N 1st Street, Loretta, WI 54896For Sale
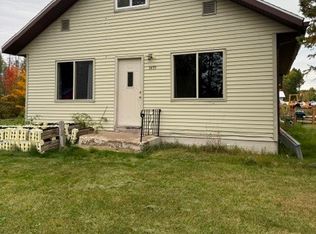 MLS ID #1605755, James Moran. NWWMLS
- $319,5002 bd1 ba864 sqft7154 W McDermott Road, Winter, WI 54896For Sale
 MLS ID #1604729, Matthew Biller. NWWMLS
- $279,9992 bd2 ba1.1k sqft7295W Hemlock Haven Road, Winter, WI 54896For SaleMLS ID #1604705, Kraig Whalen. NWWMLS
- $325,0002 bd1 ba984 sqftN16798 Bass Lake Road, Butternut, WI 54514For SaleMLS ID #1603059, Peter Bushman. NWWMLS
