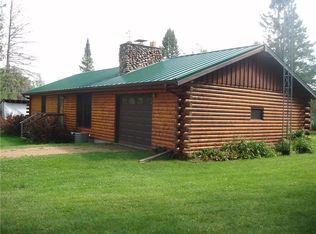
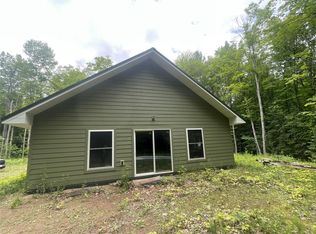
(153/PB) Ready to Homestead? The Country is Calling! This picturesque 70+/- acre parcel is a combination of rolling wooded terrain and meadows that would be an ideal building site, hunting/fishing camp or a great hobby farm dream come true. Located approx. 9 miles northeast of Park Falls on Bass Lake Rd. There is an older 2-bedroom structure on premises that is functional but needs some modernization. Present owner has been using it infrequently over the past 20+ years. There is a kitchen, bathroom, 1 bedroom, living room, dining area, enclosed rear entry/porch and an open front porch on the main level. Upper level has 1 large room. Basement. Wood and electric heat. Per owner, well is operational but non-conforming. Older septic. 36x60' pole building with concrete floor and power. Building set back off the road on a winding driveway providing a private beautiful setting. Very close proximity to Butternut and Bass Lakes. On ATV route. Seller states excellent hunting success. Stop dreaming, wake up, and call today! Asking $325,000.
For sale
$325,000
N16798 Bass Lake Road, Butternut, WI 54514
2beds
984sqft
Single Family Residence
Built in 1920
70 Acres Lot
$-- Zestimate®
$330/sqft
$-- HOA
What's special
Dining areaWood and electric heatOpen front porch
- 13 days
- 190
- 11
Zillow last checked:
Listing updated:
Listed by:
Peter Bushman 715-762-3276,
Birchland Realty Inc./Park Falls
Source: NWWMLS,MLS#: 1603059 Originating MLS: Realtors of Northwestern Wisconsin
Originating MLS: Realtors of Northwestern WisconsinFacts & features
Interior
Bedrooms & bathrooms
- Bedrooms: 2
- Bathrooms: 1
- Full bathrooms: 1
Bedroom
- Description: Bedroom
- Level: Main
- Dimensions: 10.00 x 11.00
Bedroom
- Description: Bedroom
- Level: Upper
- Dimensions: 12.00 x 12.00
Bathroom
- Description: Bathroom
- Level: Main
- Dimensions: 6.00 x 5.00
Dining room
- Description: Dining Room
- Level: Main
- Dimensions: 12.00 x 12.00
Entry foyer
- Description: Entry/Foyer
- Level: Main
- Dimensions: 12.00 x 16.00
Kitchen
- Description: Kitchen
- Level: Main
- Dimensions: 8.00 x 6.00
Living room
- Description: Living Room
- Level: Main
- Dimensions: 12.00 x 12.00
Heating
- Radiant
Cooling
- None
Appliances
- Included: Electric Water Heater, Oven, Range, Refrigerator
Features
- Basement: Full
- Number of fireplaces: 2
- Fireplace features: Two, Wood Burning Stove
Interior area
- Total structure area: 1,768
- Total interior livable area: 984 sqft
- Finished area above ground: 984
- Finished area below ground: 0
Property
Parking
- Total spaces: 4
- Parking features: Detached, Garage
- Garage spaces: 4
Features
- Levels: One and One Half
- Stories: 1.5
Lot
- Size: 70 Acres
Details
- Additional parcels included: 14484
- Parcel number: 14481
Construction
Type & style
- Home type: SingleFamily
- Architectural style: One and One Half Story
- Property subtype: Single Family Residence
Materials
- Wood Siding
- Foundation: Stone
Condition
- New construction: No
- Year built: 1920
Utilities & green energy
- Electric: Circuit Breakers
- Sewer: Septic Tank
- Water: Other, See Remarks
Community & HOA
HOA
- Has HOA: No
Location
- Region: Butternut
Financial & listing details
- Price per square foot: $330/sqft
- Tax assessed value: $237,000
- Annual tax amount: $2,531
- Date on market: 10/12/2026
- Cumulative days on market: 111 days
- Listing agreement: Exclusive Right To Sell
Estimated market value
Not available
Estimated sales range
Not available
$1,054/mo
Price history
| Date | Event | Price |
|---|---|---|
| 7/8/2026 | Listed for sale | $325,000$330/sqft |
Source:  GNMLS #218365 Report a problem GNMLS #218365 Report a problem | ||
Public tax history
| Year | Property taxes | Tax assessment |
|---|---|---|
| 2024 | $1,679 +10.4% | $114,000 +0.5% |
| 2023 | $1,521 -21% | $113,400 +6.8% |
| 2022 | $1,925 -9.3% | $106,200 +0.2% |
| 2021 | $2,122 +14.3% | $106,000 +12.3% |
| 2020 | $1,856 | $94,400 |
| 2019 | $1,856 +11.5% | $94,400 -4.6% |
| 2018 | $1,664 +19.2% | $99,000 +12.9% |
| 2017 | $1,396 +5.7% | $87,700 |
| 2016 | $1,321 +1.3% | $87,700 |
| 2015 | $1,305 -4.7% | $87,700 -0.7% |
| 2014 | $1,369 -9% | $88,300 |
| 2013 | $1,504 +2.2% | $88,300 |
| 2012 | $1,472 -14.2% | $88,300 -14.3% |
| 2011 | $1,715 +1.3% | $103,000 |
| 2010 | $1,693 +0.8% | $103,000 |
| 2009 | $1,679 | $103,000 |
Find assessor info on the county website
Monthly payment
Est. payment
Payment breakdown
Explore the cost of this home by adjusting the details. Changes won't be saved.Climate risks
Neighborhood: 54514
Similar homes
- $374,0002 bd2 ba864 sqftW7860 CROSS RD, Butternut, WI 54514For Sale
 MLS ID #218318, MATT SCHULTZ, UNITED COUNTRY REAL ESTATE / NORTHERN WI LIFESTYLE PROPERTIES. GNMLS
 - $349,9002 bd3 ba1.4k sqft1100 S 7th Avenue, Park Falls, WI 54552For Sale
 MLS ID #1606130, Debra Weinberger. NWWMLS
 - $359,9002 bd1 ba1.1k sqft9159N Chippewa Pines Way, Winter, WI 54896For Sale
 MLS ID #1601413, Ida Kinsley. NWWMLS
 - $329,9002 bd2 ba1.2k sqft71224 Thole Road, Mellen, WI 54546For Sale
 MLS ID #1602414, Debra Weinberger. NWWMLS
 - $319,5002 bd1 ba864 sqft7154 W McDermott Road, Winter, WI 54896For SaleMLS ID #1604729, Matthew Biller. NWWMLS
- $174,9002 bd1 ba764 sqftN16507 Pine Creek Road, Park Falls, WI 54552For SaleMLS ID #1604952, Debra Weinberger. NWWMLS
- $395,0003 bd2 ba1.4k sqftN16265 N River Road, Park Falls, WI 54552For SaleMLS ID #1605048, Paul Ross. NWWMLS
- $339,0002 bd1 ba600 sqft6123N Dog Patch Road, Park Falls, WI 54552For SaleMLS ID #1603764, Andrew Sykora. NWWMLS
- $269,9003 bd1 ba1.3k sqft4748W Butler Road, Winter, WI 54896For SaleMLS ID #1597772, Haley Ferguson. NWWMLS
- $199,0003 bd1 ba1.2k sqft6901 N Zett Road, Loretta, WI 54896For SaleMLS ID #1602873, John Grossi. NWWMLS
