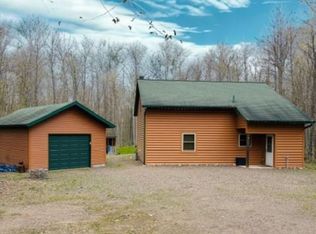
(122/KW) Welcome to the ultimate cabin retreat, with direct access to ATV and snowmobile trails as well as the Chequamegon National Forest. This 2-bedroom, 2-bath home with a loft offers the perfect blend of rustic charm and modern comfort situated on a +/- .96-acre lot, giving you access to thousands of acres of outdoor adventure. Built just 4 years ago and immaculately maintained, the property is an ideal year-round getaway for outdoor enthusiasts. With approx. 1,176 finished square feet, the cabin comfortably accommodates family and guests. Inside, you’ll find vaulted ceilings, warm rustic finishes, and an open, airy floor plan centered around a cozy wood-burning fireplace—perfect for gathering after a day outdoors. The home includes two bedrooms, including a primary suite with a private en-suite bath. A bright, welcoming sunroom provides a peaceful place to relax, while a large storage closet offers convenient space for gear and seasonal items. In-floor radiant heat ensures year-round comfort. The property is being sold partially furnished, with most furniture available for negotiation, making it easy to move in and start enjoying cabin life right away. Outside, there is plenty of room to store recreational equipment, including an insulated, heated garage with an attached lean-to for boat storage, plus a separate storage shed. With nearly an acre of land and direct access to endless outdoor recreation, this turnkey cabin is ready for your next adventure—whether as a weekend getaway, hunting retreat, vacation rental, or year-round home. (30-40N-05W Prt NWSW, lying south of road)
For sale
Price cut: $25K (9/9)
$299,900
7295 W Hemlock Haven Rd, Winter, WI 54896
2beds
1,176sqft
Single Family Residence
Built in 2022
0.96 Acres Lot
$292,900 Zestimate®
$255/sqft
$-- HOA
What's special
Warm rustic finishesSeparate storage shedVaulted ceilingsOpen airy floor planCozy wood-burning fireplaceLarge storage closetIn-floor radiant heat
- 22 days
- 1,991
- 19
Zillow last checked:
Listing updated:
Listed by:
KRAIG WHALEN 715-638-0048,
BIRCHLAND REALTY, INC. - PHILLIPS
Source: GNMLS,MLS#: 219359
Facts & features
Interior
Bedrooms & bathrooms
- Bedrooms: 2
- Bathrooms: 2
- Full bathrooms: 2
Primary bedroom
- Level: First
- Dimensions: 11'6x10'6
Bedroom
- Level: First
- Dimensions: 10'6x11'6
Primary bathroom
- Level: First
- Dimensions: 10'6x5
Bathroom
- Level: First
Dining room
- Level: First
- Dimensions: 9'7x10
Family room
- Level: First
- Dimensions: 18'10x8'6
Kitchen
- Level: First
- Dimensions: 13'9x10
Living room
- Level: First
- Dimensions: 15'6x12
Loft
- Level: Second
- Dimensions: 20x11'6
Heating
- Hot Water, Propane
Appliances
- Included: Electric Oven, Electric Range, Electric Water Heater, Microwave, Refrigerator, Air To Air Exchanger
Features
- Ceiling Fan(s), Cathedral Ceiling(s), High Ceilings, Bath in Primary Bedroom, Vaulted Ceiling(s)
- Flooring: Carpet
- Basement: None
- Number of fireplaces: 1
- Fireplace features: Wood Burning
Interior area
- Total structure area: 1,176
- Total interior livable area: 1,176 sqft
- Finished area above ground: 1,176
- Finished area below ground: 0
Property
Parking
- Total spaces: 1
- Parking features: Additional Parking, Carport, Garage, One Car Garage, Driveway
- Garage spaces: 1
- Has carport: Yes
- Has uncovered spaces: Yes
Features
- Levels: One and One Half
- Stories: 1.5
- Exterior features: Shed, Gravel Driveway, Propane Tank - Leased
- Frontage length: 0,0
Lot
- Size: 0.96 Acres
- Features: Adjacent To Public Land
Details
- Additional structures: Shed(s)
- Parcel number: 39578
- Zoning description: Residential
Construction
Type & style
- Home type: SingleFamily
- Architectural style: One and One Half Story
- Property subtype: Single Family Residence
Materials
- Frame, Log Siding, Metal Siding
- Foundation: Poured
- Roof: Metal
Condition
- Year built: 2022
Utilities & green energy
- Electric: Circuit Breakers
- Sewer: Holding Tank
- Water: Drilled Well
- Utilities for property: Satellite Internet Available
Community & HOA
Location
- Region: Winter
Financial & listing details
- Price per square foot: $255/sqft
- Tax assessed value: $184,800
- Annual tax amount: $1,335
- Date on market: 8/31/2026
- Ownership: Fee Simple
- Road surface type: Unimproved
Estimated market value
$292,900
$278,000 - $308,000
$1,876/mo
Price history
| Date | Event | Price |
|---|---|---|
| 9/9/2026 | Price change | $299,900-7.7%$255/sqft |
Source:  GNMLS #219359 Report a problem GNMLS #219359 Report a problem | ||
| 8/31/2026 | Listed for sale | $324,900$276/sqft |
Source: GNMLS #219359 Report a problem | ||
Public tax history
| Year | Property taxes | Tax assessment |
|---|---|---|
| 2025 | $1,335 +3.3% | $116,700 |
| 2024 | $1,292 +33.3% | $116,700 +48.1% |
| 2023 | $969 +1659.9% | $78,800 +1732.6% |
| 2022 | $55 +11.5% | $4,300 |
| 2021 | $49 +1.2% | $4,300 |
| 2020 | $49 +1.4% | $4,300 |
| 2019 | $48 | $4,300 |
| 2018 | -- | -- |
| 2017 | -- | -- |
| 2016 | -- | -- |
| 2015 | -- | -- |
| 2014 | -- | -- |
Find assessor info on the county website
Monthly payment
Est. payment
Payment breakdown
Explore the cost of this home by adjusting the details. Changes won't be saved.Climate risks
Neighborhood: 54896
Nearby schools
Schools provided by the listing agent
- Elementary: SA Winter
- Middle: SA Winter
- High: SA Winter
Source: GNMLS. This data may not be complete. We recommend contacting the local school district to confirm school assignments for this home.
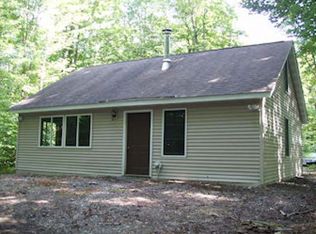
- $152,1002 bd-- ba800 sqft7292 W Hemlock Haven Rd, Winter, WI 54896Off Market
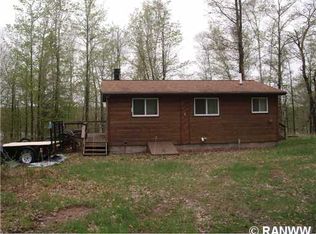
- $101,800-- bd-- ba-- sqft7271 W Hemlock Haven Rd, Winter, WI 54896Off Market
- $236,600-- bd-- ba-- sqft7232 W Hemlock Haven Rd, Winter, WI 54896Off Market
- $171,0002 bd1 ba740 sqft7227 W Hemlock Haven Rd, Winter, WI 54896Off Market
Similar homes
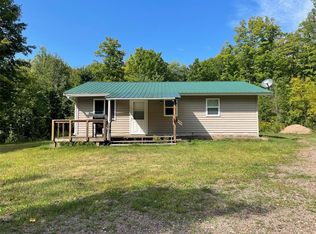
- $319,5002 bd1 ba864 sqft7154 W McDermott Road, Winter, WI 54896Active
 MLS ID #1604729, Matthew Biller. WIREX MLS
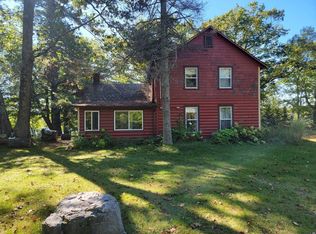
 - $349,9005 bd1 ba1.4k sqft6733 W Golf Course Rd, Winter, WI 54896For Sale
 MLS ID #214479, IR KINSLEY GROUP, BIRCHLAND REALTY, INC. - PHILLIPS. GNMLS
 - $269,9003 bd1 ba1.3k sqft4748W Butler Road, Winter, WI 54896Active
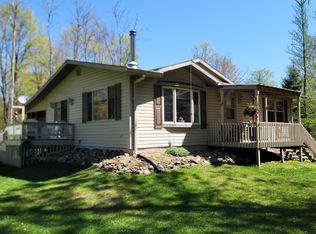
 MLS ID #1597772, Haley Ferguson. WIREX MLS
 - $369,9002 bd1 ba1.1k sqft9159 N Chippewa Pines Way, Winter, WI 54896For Sale
 MLS ID #217305, IR KINSLEY GROUP, BIRCHLAND REALTY, INC. - PHILLIPS. GNMLS
 - $295,0001 bd1 ba630 sqft10474 W Murphy Blvd, Hayward, WI 54843For Sale
 MLS ID #7095152, Michael J Lynch, Lakes Sotheby's International Realty. NorthstarMLS as distributed by MLS GRID
 - $325,0004 bd2 ba1.3k sqft7444 N Pats Landing Rd #8, Hayward, WI 54843For SaleMLS ID #7090108, Brian Pejka, Keller Williams Realty Diversified. NorthstarMLS as distributed by MLS GRID
