Buyer's Financing fell through! Home appraised and passes all inspections!(new septic tank and UV water purification systems installed!)
Welcome to this stunning Ranch style home on almost 2 acres in Danville School District! As you pull into the driveway the sheer size of the detached garage will take any car enthusiast or auto buff's breath away!
Professionally remodeled with high end finishes that will have you living in luxury. New metal roof, Central air and heat pump for maximum comfort. 2,500 sq feet of living space. Fully finished basement which can be utilized as additional entertainment space. If you're looking for your own countryside retreat, call Brian Diehl with eXp Realty to schedule your own private tour. 570 293 2500
For sale
Price cut: $10K (10/9)
$479,000
187 Starner Rd, Danville, PA 17821
4beds
1,288sqft
Single Family Residence
Built in 1979
1.91 Acres Lot
$471,800 Zestimate®
$372/sqft
$-- HOA
What's special
Stunning ranch style homeFully finished basementNew metal roofAdditional entertainment space
- 119 days
- 600
- 30
Zillow last checked:
Listing updated:
Listed by:
BRIAN NELSON DIEHL I 888-397-7352,
EXP Realty, LLC 888-397-7352,
SHERI A DIEHL 888-397-7532,
EXP Realty, LLC
Source: CSVBOR,MLS#: C-1682
Facts & features
Interior
Bedrooms & bathrooms
- Bedrooms: 4
- Bathrooms: 3
- Full bathrooms: 1
- 3/4 bathrooms: 1
- 1/2 bathrooms: 1
Bedroom 1
- Level: First
- Area: 168 Square Feet
- Dimensions: 12.00 x 14.00
Bedroom 2
- Level: First
- Area: 120 Square Feet
- Dimensions: 10.00 x 12.00
Bedroom 3
- Level: First
- Area: 138 Square Feet
- Dimensions: 12.00 x 11.50
Bedroom 4
- Level: Basement
- Area: 184 Square Feet
- Dimensions: 11.50 x 16.00
Bathroom
- Level: First
- Area: 108 Square Feet
- Dimensions: 9.00 x 12.00
Bathroom
- Level: Basement
- Area: 60 Square Feet
- Dimensions: 6.00 x 10.00
Bonus room
- Level: Basement
- Area: 90 Square Feet
- Dimensions: 10.00 x 9.00
Dining room
- Level: First
- Area: 112 Square Feet
- Dimensions: 14.00 x 8.00
Game room
- Level: Basement
- Area: 450 Square Feet
- Dimensions: 15.00 x 30.00
Kitchen
- Level: First
- Area: 224 Square Feet
- Dimensions: 14.00 x 16.00
Living room
- Level: First
- Area: 322 Square Feet
- Dimensions: 14.00 x 23.00
Heating
- Heat Pump
Cooling
- Central Air
Features
- Basement: Block,Heated,Exterior Entry
Interior area
- Total structure area: 1,288
- Total interior livable area: 1,288 sqft
- Finished area above ground: 1,288
- Finished area below ground: 1,288
Property
Parking
- Total spaces: 5
- Parking features: 5 Car
- Has garage: Yes
Features
- Patio & porch: Deck
Lot
- Size: 1.91 Acres
- Dimensions: 1.91
- Topography: No
Details
- Parcel number: 41772
- Zoning: W
- Zoning description: Non-Participating
Construction
Type & style
- Home type: SingleFamily
- Architectural style: Ranch
- Property subtype: Single Family Residence
Materials
- Vinyl
- Foundation: None
Condition
- Year built: 1979
Utilities & green energy
- Electric: 200+ Amp Service
- Sewer: Septic Tank
Community & HOA
Community
- Subdivision: 0-None
Location
- Region: Danville
Financial & listing details
- Price per square foot: $372/sqft
- Tax assessed value: $164,400
- Annual tax amount: $3,132
- Date on market: 8/24/2026
Estimated market value
$471,800
$448,000 - $495,000
$2,290/mo
Price history
| Date | Event | Price |
|---|---|---|
| 10/9/2026 | Price change | $479,000-2%$372/sqft |
Source: CSVBOR #C-1682 Report a problem | ||
| 9/18/2026 | Price change | $489,000-2%$380/sqft |
Source: CSVBOR #C-1682 Report a problem | ||
| 8/24/2026 | Listed for sale | $499,000$387/sqft |
Source: CSVBOR #C-1682 Report a problem | ||
| 7/11/2026 | Pending sale | $499,000$387/sqft |
Source: CSVBOR #C-1682 Report a problem | ||
| 6/23/2026 | Listed for sale | $499,000$387/sqft |
Source: CSVBOR #C-1682 Report a problem | ||
Public tax history
| Year | Property taxes | Tax assessment |
|---|---|---|
| 2025 | $2,882 +1.4% | $164,400 |
| 2024 | $2,842 +2% | $164,400 |
| 2023 | $2,787 | $164,400 |
| 2022 | $2,787 +5.5% | $164,400 |
| 2021 | $2,642 +0.9% | $164,400 |
| 2020 | $2,619 +4.9% | $164,400 |
| 2018 | $2,497 +230.9% | $164,400 |
| 2017 | $755 | $164,400 |
| 2016 | $755 | $164,400 |
| 2015 | $755 | $164,400 |
| 2014 | -- | $164,400 |
| 2013 | -- | $164,400 |
| 2012 | -- | $164,400 |
| 2011 | -- | $164,400 |
| 2010 | -- | $164,400 |
Find assessor info on the county website
Monthly payment
Est. payment
Payment breakdown
Explore the cost of this home by adjusting the details. Changes won't be saved.Climate risks
Neighborhood: 17821
Nearby schools
Schools provided by the listing agent
- District: Danville
Source: CSVBOR. This data may not be complete. We recommend contacting the local school district to confirm school assignments for this home.
Similar homes
- $344,9003 bd3 ba1.5k sqft282 McCracken Rd, Danville, PA 17821For Sale
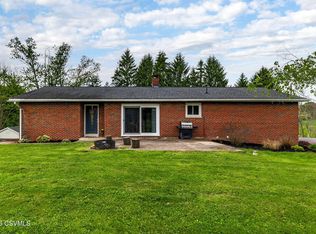 MLS ID #C-1253, DREW SASSAMAN, VILLAGER REALTY, INC. - DANVILLE. CSVBOR
 - $395,0002 bd2 ba1.2k sqft259 Pheasant Run Rd, Sunbury, PA 17801For Sale
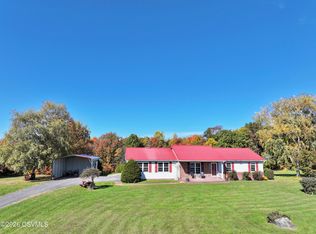 MLS ID #C-2818, KERI REARICK, BOWEN AGENCY INC., REALTORS - SUNBURY. CSVBOR
 - $389,9003 bd3 ba1.9k sqft338 Line St, Danville, PA 17821For Sale
 MLS ID #C-2195, SUSY L WIEGAND, REALTY WORLD MASICH & DELL. CSVBOR
 - $449,0003 bd2 ba1.7k sqft554 Clints Ln, Bloomsburg, PA 17815For Sale
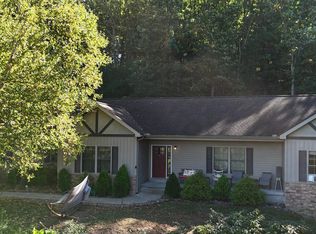 MLS ID #C-2647, Michelle DeFranco, ADVANCED REALTY SOLUTIONS LLC. CSVBOR
