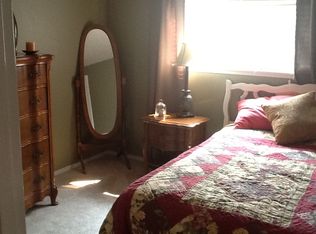
Be ready to fall in love with this Eagle Hills Modern Home with so many amenities! 4 bedrooms and 3 full baths all remodeled. Large picture window overlooking front yard. Huge back yard with brand new sod lawn, and sprinklers. Spacious Formal dining room. Two living spaces, each with a fireplace. Gas fireplace on main level-Wood burning in lower level. Daylight basement features:Built-in desk, storage cabinets, and shelving Fully remodeled wood burning fireplace, new stone surround, stone hearth, and wood mantel. Separate bedroom and full bath with new cabinets in laundry area. (with a laundry chute from master BR!) Updated flooring throughout home-Mannington Restoration laminate. High quality carpet and pad in secondary bedrooms upstairs. (very soft!) Solatubes in upstairs hall and master bath. (lovely natural light!) Updated switches, receptacles, and wall plates throughout. Updated interior doors, closet doors, hardware, and trim. Updated HVAC floor registers and return vents-On Demand Hot Water heater New recessed lighting in master BR. (Hue smart lights) All updated light fixtures throughout home - interior and exterior. Fully re-plumbed with modern PEX plumbing and natural gas lines. Newer water softener. Eagle Schools, Close to Golf and Downtown!
Active
$675,000
969 E Farrington Dr, Eagle, ID 83616
4beds
3baths
2,282sqft
Single Family Residence
Built in 1978
10,454 Square Feet Lot
$659,400 Zestimate®
$296/sqft
$-- HOA
What's special
Spacious formal dining roomDaylight basement
- 3 days |
- 1,004 |
- 56 |
Likely to sell faster than
Zillow last checked:
Listing updated:
Listed by:
Lynn Bradescu Cell:208-949-7133,
Keller Williams Realty Boise
Source: IMLS,MLS#: 98997097
Facts & features
Interior
Bedrooms & bathrooms
- Bedrooms: 4
- Bathrooms: 3
Primary bedroom
- Level: Upper
- Area: 195
- Dimensions: 15 x 13
Bedroom 2
- Level: Upper
- Area: 144
- Dimensions: 12 x 12
Bedroom 3
- Level: Upper
- Area: 144
- Dimensions: 12 x 12
Bedroom 4
- Level: Lower
- Area: 156
- Dimensions: 13 x 12
Dining room
- Level: Main
Family room
- Level: Lower
- Area: 350
- Dimensions: 25 x 14
Heating
- Forced Air, Natural Gas
Cooling
- Central Air, Ductless/Mini Split
Appliances
- Included: Tankless Water Heater, Dishwasher, Disposal, Oven/Range Freestanding, Refrigerator
Features
- Bath-Master, Formal Dining, Breakfast Bar, Number of Baths Upper Level: 2, Number of Baths Below Grade: 1
- Flooring: Carpet
- Windows: Skylight(s)
- Has basement: No
- Number of fireplaces: 2
- Fireplace features: Two
Interior area
- Total structure area: 2,282
- Total interior livable area: 2,282 sqft
- Finished area above ground: 1,526
- Finished area below ground: 756
Property
Parking
- Total spaces: 2
- Parking features: Attached, RV Access/Parking
- Attached garage spaces: 2
- Details: Garage: 26x24
Features
- Levels: Tri-Level
Lot
- Size: 10,454 Square Feet
- Features: 10000 SF - .49 AC, Auto Sprinkler System
Details
- Parcel number: R2024170690
Construction
Type & style
- Home type: SingleFamily
- Property subtype: Single Family Residence
Materials
- Frame
- Roof: Composition
Condition
- Year built: 1978
Utilities & green energy
- Water: Public
- Utilities for property: Sewer Connected
Community & HOA
Community
- Subdivision: Eagle Hills West
Location
- Region: Eagle
Financial & listing details
- Price per square foot: $296/sqft
- Tax assessed value: $536,900
- Annual tax amount: $1,294
- Date on market: 8/12/2026
- Listing terms: Cash,Conventional,1031 Exchange,VA Loan
- Ownership: Fee Simple
- Road surface type: Paved
Estimated market value
$659,400
$626,000 - $692,000
$3,091/mo
Price history
Price history is unavailable.
Public tax history
| Year | Property taxes | Tax assessment |
|---|---|---|
| 2025 | $1,516 -12.7% | $536,900 +8% |
| 2024 | $1,738 -21.9% | $497,300 -2.9% |
| 2023 | $2,225 +7.9% | $512,400 -17.6% |
| 2022 | $2,063 +0.7% | $621,800 +32.8% |
| 2021 | $2,049 -5.5% | $468,100 +28.7% |
| 2020 | $2,169 +25% | $363,700 +10.9% |
| 2019 | $1,735 +8.4% | $328,100 +21.7% |
| 2018 | $1,601 +7.7% | $269,700 +8.7% |
| 2017 | $1,487 | $248,200 +10% |
| 2016 | $1,487 | $225,600 +8.7% |
| 2015 | $1,487 +39.8% | $207,600 +31.7% |
| 2012 | $1,064 +20% | $157,600 +3.8% |
| 2011 | $887 -11.4% | $151,900 -14.9% |
| 2010 | $1,000 -1.6% | $178,500 -4.2% |
| 2009 | $1,017 +32.4% | $186,400 -29.4% |
| 2007 | $768 -8.3% | $263,900 +39.6% |
| 2006 | $837 +41.7% | $189,100 +33.5% |
| 2003 | $591 +1% | $141,600 |
| 2002 | $585 -2.2% | $141,600 +3.4% |
| 2001 | $598 | $137,000 |
Find assessor info on the county website
Monthly payment
Est. payment
Payment breakdown
Explore the cost of this home by adjusting the details. Changes won't be saved.Climate risks
Neighborhood: 83616
Nearby schools
GreatSchools rating
- 10/10Eagle Hills Elementary SchoolGrades: PK-5Distance: 0.2 mi
- 10/10Eagle Middle SchoolGrades: 6-8Distance: 1.2 mi
- 10/10Eagle High SchoolGrades: 9-12Distance: 3 mi
Schools provided by the listing agent
- Elementary: Eagle Hills
- Middle: Eagle Middle
- High: Eagle
- District: West Ada School District
Source: IMLS. This data may not be complete. We recommend contacting the local school district to confirm school assignments for this home.
- $584,4004 bd3 ba2.3k sqft935 E Farrington Dr, Eagle, ID 83616Off Market
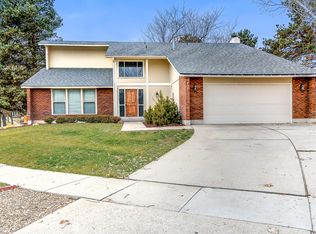
- $2,8504 bd3 ba2.4k sqft1025 N Eagle Hills Way, Eagle, ID 83616For Rent
- $531,9003 bd2 ba1.6k sqft968 E Farrington Dr, Eagle, ID 83616Off Market

- $690,1004 bd3 ba2.3k sqft873 E Farrington Dr, Eagle, ID 83616Off Market
- $--4 bd3 ba2.3k sqft873 Farrington Dr, Eagle, ID 83616Sold
- $563,7004 bd2 ba1.8k sqft990 E Farrington Dr, Eagle, ID 83616Off Market
- $543,4003 bd2 ba1.8k sqft934 E Farrington Dr, Eagle, ID 83616Off Market
- $618,7004 bd3 ba2.2k sqft1013 N Eagle Hills Way, Boise, ID 83616Off Market
A local agent can set up tours, give advice and negotiate with sellers.
A local lender can help you make sure your offer is ready when you are.
Similar homes
- $675,0005 bd3 ba2.3k sqft2478 E Brierfield Dr, Eagle, ID 83616New
 MLS ID #98997511, Stefanie Harman, Silvercreek Realty Group. IMLS
 - $700,0003 bd4 ba3.2k sqft898 N Nicklaus Ln, Eagle, ID 83616Price Change
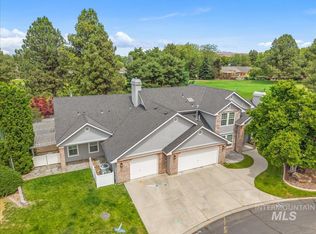 MLS ID #98990232, Brandon Oliveira, Homes of Idaho. IMLS
 - $720,0003 bd3 ba2.1k sqft5755 W Montage Ct, Eagle, ID 83616Active
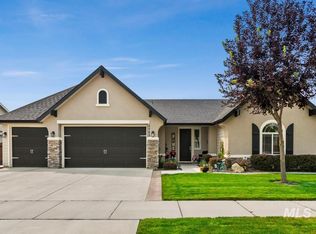 MLS ID #98995893, Robert Santangelo, Real Broker LLC. IMLS
 - $719,9005 bd3 ba3.2k sqft2998 E Shadowwolf Dr, Eagle, ID 83616Active
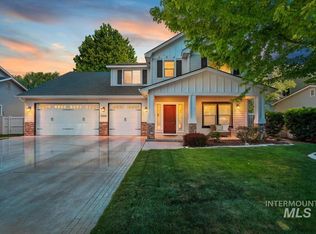 MLS ID #98987690, Stan Buscher, 208 Real Estate. IMLS
 - $639,9003 bd2 ba1.6k sqft827 N Chastain Ln, Eagle, ID 83616ActiveMLS ID #98995703, Kara Vanderleest, Silvercreek Realty Group. IMLS
- $795,0005 bd4 ba3.4k sqft2612 Gladstone Ct, Eagle, ID 83616ActiveMLS ID #98984325, Warren Johns, Capital Realty of Idaho. IMLS
- $579,9003 bd3 ba2.3k sqft701 N Eagle Rd, Eagle, ID 83616ActiveMLS ID #98988158, Christopher Majors, Better Homes & Gardens 43North. IMLS
- $599,0003 bd3 ba2.3k sqft725 N Eagle Rd, Eagle, ID 83616ActiveMLS ID #98985022, Julia Ruis, Homes of Idaho. IMLS
- $998,0004 bd3 ba2.9k sqft552 E River Quarry Ct, Eagle, ID 83616ActiveMLS ID #98995271, Tammy Moody, Coldwell Banker Tomlinson. IMLS
- $725,0004 bd4 ba2.5k sqft10434 W Blackstone St, Boise, ID 83714ActiveMLS ID #98994918, Logan Knight, Mike Gamblin Real Estate. IMLS
- $875,0003 bd2 ba2.4k sqft1331 S Watermark Ave, Eagle, ID 83616ActiveMLS ID #98989074, Brian Moberg, Homes of Idaho. IMLS
- $824,9005 bd3 ba2.8k sqft4147 W Cardon St, Eagle, ID 83616ActiveMLS ID #98990892, Lauren Clark, Homes of Idaho. IMLS
- $524,9003 bd2 ba1.4k sqft802 N Echohawk Way, Eagle, ID 83616ActiveMLS ID #98986696, Connie Boyce, Homes of Idaho. IMLS
- $849,0006 bd4 ba3.3k sqft2616 E Salisbury Ct, Eagle, ID 83616ActiveMLS ID #98982315, Warren Johns, Capital Realty of Idaho. IMLS
- $629,9004 bd3 ba2.5k sqft6124 N Tapestry Way, Boise, ID 83713ActiveMLS ID #98987904, Gordon Vavrek, Silvercreek Realty Group. IMLS
- $534,0003 bd2 ba1.8k sqft5948 W Hamm Ln, Eagle, ID 83616ActiveMLS ID #98993433, Mackenzie Johnson, Boise Premier Real Estate. IMLS
- $559,9003 bd2 ba1.8k sqft1860 N Aronmink Way, Meridian, ID 83646NewMLS ID #98997264, Robyn Baird, Boise Premier Real Estate. IMLS
- $634,9004 bd3 ba2.2k sqft9881 W Alliance Dr, Boise, ID 83704ActiveMLS ID #98990428, Sam Huff, Berkshire Hathaway HomeServices Silverhawk Realty. IMLS
- $660,0003 bd3 ba1.9k sqft13416 N 2nd Ave, Boise, ID 83714ActiveMLS ID #98989279, Linda Haar, Skyline Realty. IMLS
- $738,0004 bd3 ba1.9k sqft3016 S Heritage Ave, Boise, ID 83709ActiveMLS ID #98990399, Vincent Archibeque, Silvercreek Realty Group. IMLS
