4 BEDS, LIVING & BONUS ROOM + RV PARKING! OPEN HOUSES! Fri (8/14) 3pm-6pm, Sun (8/16) 10am-1pm**Located in a desirable Boise neighborhood near Hyatt Hidden Lakes Reserve, this spacious split-entry home offers a functional floor plan with plenty of living space. The upper level features a bright living room with large windows, an updated kitchen, butcher block countertops, open shelving, and a breakfast bar. The dining area opens to the back deck for easy indoor-outdoor living. The upper level also includes 2 bedrooms & full bath. The lower level offers a second living area/bonus room, two additional bedrooms, a full bathroom & laundry space. Mature landscaping surrounds the home for extra privacy and offers a large backyard with garden beds, shed, firepit & chicken coop. RV parking and additional trailer parking behind a gated side area provide plenty of space for recreational vehicles and storage. The location offers convenient access to the Boise Greenbelt and Expo Idaho, along with nearby parks, shopping, dining, and recreation.
New
$460,000
4045 N Kilarney Dr, Boise, ID 83704
4beds
2baths
2,100sqft
Single Family Residence
Built in 1972
0.31 Acres Lot
$457,200 Zestimate®
$219/sqft
$-- HOA
What's special
Chicken coopBreakfast barUpdated kitchenOpen shelvingButcher block countertops
- 1 day |
- 978 |
- 120 |
Likely to sell faster than
Zillow last checked:
Listing updated:
Listed by:
Sarah Lett Cell:208-371-4929,
Keller Williams Realty Boise,
Lucian Lett 662-574-1908,
Keller Williams Realty Boise
Source: IMLS,MLS#: 98997328
Facts & features
Interior
Bedrooms & bathrooms
- Bedrooms: 4
- Bathrooms: 2
Primary bedroom
- Level: Upper
- Area: 195
- Dimensions: 15 x 13
Bedroom 2
- Level: Upper
- Area: 110
- Dimensions: 11 x 10
Bedroom 3
- Level: Lower
- Area: 168
- Dimensions: 14 x 12
Bedroom 4
- Level: Lower
- Area: 132
- Dimensions: 12 x 11
Family room
- Level: Lower
- Area: 405
- Dimensions: 27 x 15
Kitchen
- Level: Upper
- Area: 90
- Dimensions: 9 x 10
Living room
- Level: Upper
- Area: 288
- Dimensions: 18 x 16
Heating
- Forced Air, Natural Gas
Cooling
- Central Air
Appliances
- Included: Gas Water Heater, Dishwasher, Disposal, Microwave, Oven/Range Freestanding, Refrigerator
Features
- Family Room, Double Vanity, Breakfast Bar, Pantry, Number of Baths Upper Level: 1, Number of Baths Below Grade: 1
- Flooring: Carpet
- Has basement: No
- Number of fireplaces: 1
- Fireplace features: One, Insert
Interior area
- Total structure area: 2,100
- Total interior livable area: 2,100 sqft
- Finished area above ground: 1,050
- Finished area below ground: 1,050
Video & virtual tour
Property
Parking
- Total spaces: 2
- Parking features: Attached, RV Access/Parking, Driveway
- Attached garage spaces: 2
- Has uncovered spaces: Yes
Features
- Levels: Split Entry
- Patio & porch: Covered Patio/Deck
- Fencing: Full,Wood
Lot
- Size: 0.31 Acres
- Features: 10000 SF - .49 AC, Garden, Irrigation Available, Sidewalks, Chickens, Corner Lot, Auto Sprinkler System, Full Sprinkler System, Irrigation Sprinkler System
Details
- Additional structures: Shed(s)
- Parcel number: R7858080046
- Zoning: R-1C
Construction
Type & style
- Home type: SingleFamily
- Property subtype: Single Family Residence
Materials
- Brick, Frame, Wood Siding
- Roof: Metal
Condition
- Year built: 1972
Utilities & green energy
- Water: Public
- Utilities for property: Sewer Connected, Cable Connected, Broadband Internet
Community & HOA
Community
- Subdivision: Sherwood Park E
Location
- Region: Boise
Financial & listing details
- Price per square foot: $219/sqft
- Tax assessed value: $428,000
- Annual tax amount: $1,849
- Date on market: 8/13/2026
- Listing terms: Cash,Conventional,FHA,VA Loan
- Ownership: Fee Simple,Fractional Ownership: No
- Road surface type: Paved
Estimated market value
$457,200
$434,000 - $480,000
$3,758/mo
Price history
Price history is unavailable.
Public tax history
| Year | Property taxes | Tax assessment |
|---|---|---|
| 2025 | $1,874 +0.1% | $428,000 +4.8% |
| 2024 | $1,873 -19.4% | $408,400 +3.6% |
| 2023 | $2,325 +11.3% | $394,100 -16% |
| 2022 | $2,089 +3.3% | $469,400 +29.2% |
| 2021 | $2,023 -12.4% | $363,300 +19.9% |
| 2020 | $2,310 -32.1% | $303,000 +8.1% |
| 2019 | $3,405 +96.9% | $280,400 +17% |
| 2018 | $1,729 +13.2% | $239,700 +11.7% |
| 2017 | $1,528 | $214,500 +10.9% |
| 2016 | $1,528 | $193,500 +6.8% |
| 2015 | $1,528 +25.4% | $181,200 +37% |
| 2012 | $1,219 -44.9% | $132,300 -3.1% |
| 2011 | $2,212 +69.3% | $136,600 -21.2% |
| 2010 | $1,307 +0.8% | $173,300 -3.4% |
| 2009 | $1,296 +67.2% | $179,400 -16.6% |
| 2007 | $775 -11.3% | $215,000 +10.9% |
| 2006 | $873 | $193,800 +48.1% |
| 2003 | -- | $130,900 -0.8% |
| 2002 | $630 +14.1% | $132,000 -3.1% |
| 2001 | $552 | $136,200 |
Find assessor info on the county website
Monthly payment
Est. payment
Payment breakdown
Explore the cost of this home by adjusting the details. Changes won't be saved.Climate risks
Neighborhood: West Bench
Nearby schools
GreatSchools rating
- 10/10Summerwind Math & ScienceGrades: PK-5Distance: 0.8 mi
- 9/10Lowell Scott Middle SchoolGrades: 6-8Distance: 3 mi
- 8/10Centennial High SchoolGrades: 9-12Distance: 2.2 mi
Schools provided by the listing agent
- Elementary: Summerwind
- Middle: Lowell Scott Middle
- High: Centennial
- District: West Ada School District
Source: IMLS. This data may not be complete. We recommend contacting the local school district to confirm school assignments for this home.
- $479,2004 bd2 ba1.3k sqft4075 N Kilarney Dr, Boise, ID 83704Off Market
- $660,9004 bd2 ba2k sqft4035 N Kilarney Dr, Boise, ID 83704Off Market
- $420,4003 bd2 ba1.5k sqft4054 N Maple Grove Rd, Boise, ID 83704Off Market
- $524,0004 bd3 ba1.9k sqft4020 N Kilarney Dr, Boise, ID 83704Off Market

- $518,9004 bd2 ba1.9k sqft4020 Kilarney Dr, Boise, ID 83704Off Market
- $532,9004 bd2 ba2.4k sqft4060 N Kilarney Dr, Boise, ID 83704Off Market
- $520,9004 bd3 ba2.4k sqft4105 N Kilarney Dr, Boise, ID 83704Off Market
- $507,1004 bd3 ba2.6k sqft4076 N Maple Grove Rd, Boise, ID 83704Off Market
A local agent can set up tours, give advice and negotiate with sellers.
A local lender can help you make sure your offer is ready when you are.
Similar homes
- $450,0003 bd2 ba1.5k sqft2851 N Camden Pl, Boise, ID 83704New
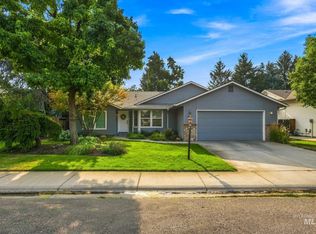 MLS ID #98997232, Rachel Masse, Compass RE. IMLS
 - $510,0004 bd2 ba1.9k sqft8785 W Pembrook Dr, Boise, ID 83704Active
 MLS ID #98991305, Aaron Wood, Keller Williams Realty Boise. IMLS
 - $429,0003 bd2 ba1.1k sqft2230 N Constantine Ave, Boise, ID 83704New
 MLS ID #98997506, Wendy Newton-huckabay, Windermere Real Estate Professionals. IMLS
 - $424,9003 bd2 ba1.2k sqft10045 W Lupine St, Boise, ID 83704Active
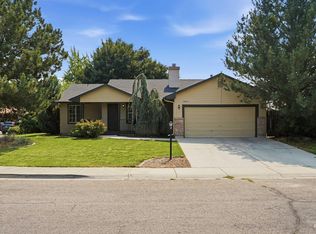 MLS ID #98997129, Natalie Filbert, Mountain Realty. IMLS
 - $448,8003 bd3 ba1.5k sqft4821 N Parkwood St, Boise, ID 83704ActiveMLS ID #98995724, Amy Gluch, exp Realty, LLC. IMLS
- $499,5004 bd3 ba2k sqft4010 N Patricia Ln, Boise, ID 83704ActiveMLS ID #98983636, Tara Boscawen, Kelly Right Real Estate-Idaho (branch). IMLS
- $490,0004 bd2 ba1.8k sqft3669 N Tee Ave, Boise, ID 83704ActiveMLS ID #98994337, Mary Wingate, Idaho Life Real Estate. IMLS
- $460,0003 bd3 ba1.4k sqft8820 W San Anita Dr, Boise, ID 83704ActiveMLS ID #98994998, Dirk Jacobsen, Silvercreek Realty Group. IMLS
- $499,0003 bd2 ba1.4k sqft3029 N Maple Grove Rd, Boise, ID 83704ActiveMLS ID #98996228, Holly Thomas-mowery, Homes of Idaho. IMLS
- $499,9903 bd2 ba1.8k sqft4105 N Liesel Pl, Boise, ID 83704ActiveMLS ID #98995234, Daniel Frank, Boise Premier Real Estate. IMLS
- $484,9003 bd2 ba1.8k sqft10080 W Whirlaway Dr, Boise, ID 83704ActiveMLS ID #98994812, Holly Finch, Keller Williams Realty Boise. IMLS
- $449,9003 bd2 ba1.5k sqft10321 W Macaw Ct, Boise, ID 83704ActiveMLS ID #98994804, Joel Anderson, Keller Williams Realty Boise. IMLS
- $439,9005 bd2 ba1.7k sqft2812 N Cole Rd, Boise, ID 83704ActiveMLS ID #98994722, Sydney Burtwell, Silvercreek Realty Group. IMLS
- $487,9004 bd3 ba1.7k sqft8341 W Pomona Ct, Boise, ID 83704ActiveMLS ID #98990695, Alex Macdonald, Silvercreek Realty Group. IMLS
- $495,0004 bd3 ba1.7k sqft3326 N Linda Vista Ave, Boise, ID 83704ActiveMLS ID #98993608, Brad Rooney, 1st Place Realty, LLC. IMLS
- $429,9003 bd2 ba1.4k sqft8211 W Cory Ct, Boise, ID 83704ActiveMLS ID #98995813, Ricardo Garibay, Silvercreek Realty Group. IMLS
- $452,5003 bd3 ba1.7k sqft2170 N Fairmeadow Dr, Boise, ID 83704ActiveMLS ID #98985397, Brittany Brown, Homes of Idaho. IMLS
- $479,9004 bd2 ba2.1k sqft7634 W Cambridge Dr, Boise, ID 83704Price ChangeMLS ID #98992542, Tiffany Bennett, Presidio Real Estate Idaho. IMLS
- $474,0003 bd2 ba1.3k sqft7100 W Poplar St, Boise, ID 83704ActiveMLS ID #98995747, Wendi Bandurraga, Group One Sotheby's Int'l Realty. IMLS
- $440,0004 bd2 ba1.5k sqft8921 W Sunflower Ct, Boise, ID 83704ActiveMLS ID #98987327, John Scarpelli, Sweet Group Realty. IMLS
