Exceptional craftsmanship, sophisticated comfort, and an unparalleled lifestyle await in this beautifully updated custom ranch set on just over 3 private acres with lake rights to fully recreational Hamilton Reservoir. Prepare to be impressed by this meticulously maintained home offering over 2,000 sq. ft. on the main level PLUS a completely finished lower level that nearly doubles the living space and square footage! Step inside to an incredible open floor plan with soaring cathedral ceilings, stunning solid Hickory hardwood floors, and an updated kitchen featuring beautiful Cherry cabinetry. Three bedrooms on the main level include two master suites, offering exceptional flexibility for family and guests. Enjoy year-round comfort with central A/C, a cozy pellet stove, and a propane fireplace that adds warmth and ambiance. The finished lower level adds a large open space, full bath, and two additional rooms—perfect for a home gym, office, media room, guest space, or whatever your lifestyle demands. The two-car garage features a premium polyaspartic floor, while outside you’ll discover a top-of-the-line hot tub and fully screened rear porch made for relaxing and entertaining. A generator hookup provides added peace of mind. Add a newer roof, septic, exceptional maintenance, and over 3 acres of private grounds with recreational lake access, and you have a truly special property that checks virtually every box! Don't forget to check out the video walkthrough - https://tinyurl.com/383-Mashapaug-Walkthrough
For sale
$749,000
383 Mashapaug Rd, Holland, MA 01521
3beds
4,000sqft
Single Family Residence
Built in 2004
3.02 Acres Lot
$734,000 Zestimate®
$187/sqft
$-- HOA
What's special
Cozy pellet stoveNewer roofExceptional craftsmanshipTop-of-the-line hot tubSophisticated comfortSoaring cathedral ceilingsIncredible open floor plan
- 3 days |
- 327 |
- 13 |
Zillow last checked:
Listing updated:
Listed by:
Joshua Somers 508-612-4852,
P & H Property Consulting, Inc. 508-296-5795
Source: MLS PIN,MLS#: 73562527
Facts & features
Interior
Bedrooms & bathrooms
- Bedrooms: 3
- Bathrooms: 4
- Full bathrooms: 4
- Main level bathrooms: 2
- Main level bedrooms: 2
Primary bedroom
- Features: Bathroom - Full, Bathroom - Double Vanity/Sink, Ceiling Fan(s), Walk-In Closet(s), Closet, Flooring - Hardwood, Cable Hookup, High Speed Internet Hookup
- Level: Main,First
Bedroom 2
- Features: Bathroom - Full, Ceiling Fan(s), Closet, Flooring - Hardwood, Cable Hookup
- Level: Main,First
Bedroom 3
- Features: Ceiling Fan(s), Closet, Flooring - Hardwood
- Level: First
Primary bathroom
- Features: Yes
Bathroom 1
- Features: Bathroom - Full, Bathroom - Double Vanity/Sink, Bathroom - Tiled With Shower Stall, Bathroom - With Tub, Closet, Countertops - Stone/Granite/Solid, Cabinets - Upgraded, Remodeled, Soaking Tub
- Level: Main,First
Bathroom 2
- Features: Bathroom - Full, Bathroom - With Tub & Shower, Closet, Flooring - Stone/Ceramic Tile, Countertops - Stone/Granite/Solid
- Level: Main,First
Bathroom 3
- Features: Bathroom - Full, Bathroom - With Shower Stall, Closet, Flooring - Stone/Ceramic Tile
- Level: First
Dining room
- Features: Flooring - Hardwood, Crown Molding
- Level: Main,First
Family room
- Features: Wood / Coal / Pellet Stove, Closet, Flooring - Wall to Wall Carpet, Wet Bar, Cable Hookup, Exterior Access, High Speed Internet Hookup, Open Floorplan, Remodeled
- Level: Basement
Kitchen
- Features: Flooring - Hardwood, Dining Area, Pantry, Countertops - Stone/Granite/Solid, Breakfast Bar / Nook, Cabinets - Upgraded, High Speed Internet Hookup, Open Floorplan, Remodeled, Stainless Steel Appliances, Peninsula, Crown Molding
- Level: Main,First
Living room
- Features: Cathedral Ceiling(s), Ceiling Fan(s), Flooring - Hardwood, French Doors, Cable Hookup, Deck - Exterior, Exterior Access, High Speed Internet Hookup, Open Floorplan, Recessed Lighting, Crown Molding
- Level: Main,First
Office
- Features: Closet, Flooring - Wall to Wall Carpet
- Level: Basement
Heating
- Forced Air, Oil, Propane, Pellet Stove
Cooling
- Central Air
Appliances
- Included: Electric Water Heater, Water Heater, Oven, Dishwasher, Microwave, Refrigerator, ENERGY STAR Qualified Refrigerator, Plumbed For Ice Maker
- Laundry: Dryer Hookup - Electric, Washer Hookup, Main Level, Electric Dryer Hookup, First Floor
Features
- Closet, Bathroom - Full, High Speed Internet Hookup, Bathroom - With Shower Stall, Home Office, Bonus Room, Mud Room, Media Room, Bathroom, Wired for Sound, Internet Available - Unknown
- Flooring: Tile, Carpet, Hardwood, Flooring - Wall to Wall Carpet, Flooring - Stone/Ceramic Tile
- Doors: Insulated Doors, French Doors
- Windows: Insulated Windows, Screens
- Basement: Full,Finished,Interior Entry,Bulkhead,Concrete
- Number of fireplaces: 1
- Fireplace features: Living Room
Interior area
- Total structure area: 4,000
- Total interior livable area: 4,000 sqft
- Finished area above ground: 2,162
- Finished area below ground: 1,838
Video & virtual tour
Property
Parking
- Total spaces: 8
- Parking features: Attached, Garage Door Opener, Storage, Workshop in Garage, Garage Faces Side, Paved Drive, Off Street, Driveway, Paved
- Attached garage spaces: 2
- Uncovered spaces: 6
Accessibility
- Accessibility features: Accessible Entrance
Features
- Patio & porch: Porch - Enclosed, Screened, Covered
- Exterior features: Porch - Enclosed, Porch - Screened, Covered Patio/Deck, Rain Gutters, Hot Tub/Spa, Storage, Professional Landscaping, Screens, Garden
- Has spa: Yes
- Spa features: Private
- Waterfront features: Lake/Pond, Beach Ownership(Deeded Rights)
Lot
- Size: 3.02 Acres
- Features: Wooded
Details
- Parcel number: M:07 B:B L:03,4553779
- Zoning: R
Construction
Type & style
- Home type: SingleFamily
- Architectural style: Ranch
- Property subtype: Single Family Residence
Materials
- Frame
- Foundation: Concrete Perimeter
- Roof: Shingle
Condition
- Remodeled
- Year built: 2004
Utilities & green energy
- Electric: Generator Connection
- Sewer: Private Sewer
- Water: Private
- Utilities for property: for Electric Range, for Electric Oven, for Electric Dryer, Washer Hookup, Icemaker Connection, Generator Connection
Community & HOA
Community
- Features: Walk/Jog Trails, Golf, Conservation Area, Highway Access
- Security: Security System
HOA
- Has HOA: No
Location
- Region: Holland
Financial & listing details
- Price per square foot: $187/sqft
- Tax assessed value: $460,600
- Annual tax amount: $5,979
- Date on market: 8/12/2026
- Listing terms: Seller W/Participate
- Road surface type: Paved
Estimated market value
$734,000
$697,000 - $771,000
$3,389/mo
Price history
| Date | Event | Price |
|---|---|---|
| 8/12/2026 | Listed for sale | $749,000+108.2%$187/sqft |
Source: MLS PIN #73562527 Report a problem | ||
| 6/29/2004 | Sold | $359,810$90/sqft |
Source: Public Record Report a problem | ||
Public tax history
| Year | Property taxes | Tax assessment |
|---|---|---|
| 2025 | $5,979 +1.5% | $460,600 +6% |
| 2024 | $5,890 +5.3% | $434,700 +1.8% |
| 2023 | $5,591 +2% | $427,100 +21.1% |
| 2022 | $5,479 +2.8% | $352,600 +9.9% |
| 2021 | $5,332 +0.9% | $320,800 +0.8% |
| 2020 | $5,287 +6.8% | $318,100 +7.3% |
| 2019 | $4,952 -0.4% | $296,500 +1.4% |
| 2018 | $4,973 +2.5% | $292,500 +2% |
| 2017 | $4,854 +2.6% | $286,900 -2.5% |
| 2016 | $4,731 +3.1% | $294,200 +4.1% |
| 2015 | $4,587 -7.8% | $282,600 |
| 2014 | $4,977 +10.8% | $282,600 -1.8% |
| 2013 | $4,493 +2.8% | $287,800 |
| 2012 | $4,369 +4.9% | $287,800 +0.8% |
| 2011 | $4,164 +2% | $285,600 -7.6% |
| 2010 | $4,082 -2.3% | $309,000 -12.3% |
| 2009 | $4,179 -1.3% | $352,400 -5.8% |
| 2008 | $4,232 -4.8% | $374,200 -11.4% |
| 2007 | $4,446 | $422,200 |
Find assessor info on the county website
Monthly payment
Est. payment
Payment breakdown
Explore the cost of this home by adjusting the details. Changes won't be saved.Climate risks
Neighborhood: 01521
Nearby schools
GreatSchools rating
- 7/10Holland Elementary SchoolGrades: PK-6Distance: 2 mi
- 5/10Tantasqua Regional Jr High SchoolGrades: 7-8Distance: 8.5 mi
- 8/10Tantasqua Regional Sr High SchoolGrades: 9-12Distance: 8.5 mi
- $591,3003 bd2 ba2.2k sqft389 Mashapaug Rd, Holland, MA 01521Off Market
- $349,2003 bd2 ba1.6k sqft49 Forest Dr, Holland, MA 01521Off Market
- $353,0003 bd2 ba1.3k sqft380 Mashapaug Rd, Holland, MA 01521Off Market
- $314,0004 bd1 ba816 sqft378 Mashapaug Rd, Holland, MA 01521Off Market
- $397,0003 bd2 ba1.3k sqft384 Mashapaug Rd, Holland, MA 01521Off Market
- $352,4003 bd2 ba1.3k sqft388 Mashapaug Rd, Holland, MA 01521Off Market
- $7,300-- bd-- ba-- sqft14 Victoria Dr, Holland, MA 01521Off Market
- $325,4004 bd1 ba1.2k sqft39 Forest Dr, Holland, MA 01521Off Market
A local agent can set up tours, give advice and negotiate with sellers.
Similar homes
- $600,0002 bd2 ba2k sqft241 Mashapaug Rd, Holland, MA 01521For Sale
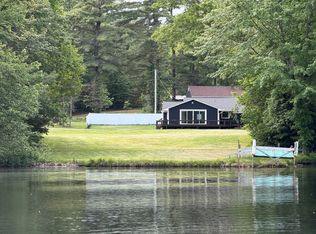 MLS ID #73526950, Lisa Boudreau, CR Premier Properties. MLS PIN
 - $845,9003 bd3 ba3.6k sqft1023 N Woodstock Rd, Southbridge, MA 01550For Sale
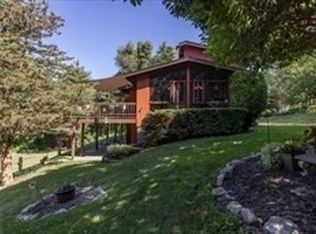 MLS ID #73558272, Lora Savage, Century 21 XSELL REALTY. MLS PIN
 - $589,9003 bd3 ba2.2k sqft32 McGregory Rd, Sturbridge, MA 01566For Sale
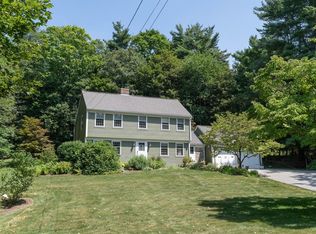 MLS ID #73563145, Michelle Terry Team, eXp Realty LLC. MLS PIN
 - $499,0004 bd3 ba2k sqft61 E Brimfield Rd, Holland, MA 01521For Sale
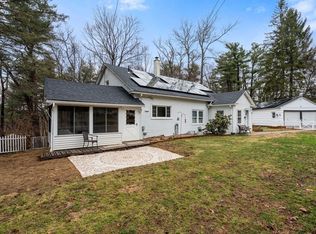 MLS ID #73499025, Nicole Gleason, CR Premier Properties. MLS PIN
 - $469,5004 bd3 ba2.6k sqft757 South St, Southbridge, MA 01550For SaleMLS ID #73562614, Michelle Terry Team, eXp Realty LLC. MLS PIN
- $899,9005 bd3 ba4.8k sqft23 Szych Road, Union, CT 06076For Sale
 MLS ID #24181875, Chelsea Gonzalez, Vision Real Estate. Smart MLS
 - $724,9006 bd3 ba3k sqft72 Stafford Rd, Monson, MA 01057For SaleMLS ID #73549568, Nikolay Yusenko, Class Realty, Inc.. MLS PIN
- $654,9003 bd3 ba4.3k sqft592 Ference Road, Ashford, CT 06278For SaleMLS ID #24163257, Gary B. Stevens, Ferrigno-Storrs, REALTORS LLC. Smart MLS
- $729,0006 bd5 ba4.5k sqft14 Maple St, Sturbridge, MA 01566For SaleMLS ID #73494344, Cecelia Powers, RE/MAX Generations. MLS PIN
- $699,9005 bd5 ba3.8k sqft41 Thresher Rd, Hampden, MA 01036For SaleMLS ID #73543054, Xiaoming Zhao, Executive Real Estate, Inc.. MLS PIN
- $649,9005 bd4 ba3.5k sqft35 Old Stagecoach Dr, Monson, MA 01057For SaleMLS ID #73554892, Erin Bailey, Coldwell Banker Realty - Western MA. MLS PIN
- $574,9003 bd2 ba2.1k sqft30 Lisa Lane, Willington, CT 06279For SaleMLS ID #24197923, Mark Riesbeck, Berkshire Hathaway NE Prop.. Smart MLS
- $634,9004 bd3 ba2.4k sqft140 Paradise Ln, Sturbridge, MA 01518For SaleMLS ID #73535554, The Jackson & Nale Team, REMAX Connections - Belchertown. MLS PIN
- $650,0004 bd3 ba2.6k sqft10 Lyman Barnes Rd, Brimfield, MA 01010For SaleMLS ID #73557366, Jan McCoy, Berkshire Hathaway HomeServices Realty Professionals. MLS PIN
- $649,0004 bd3 ba2.6k sqft272 Horse Hill Road, Ashford, CT 06278For SaleMLS ID #24187009, James Kelly, William Raveis Real Estate. Smart MLS
- $469,9003 bd2 ba2k sqft37 Breakneck Rd, Sturbridge, MA 01566For SaleMLS ID #73544628, Kenneth Olson, eXp Realty LLC - Corporate Office. MLS PIN
- $719,9005 bd4 ba2.5k sqft154 Dudley Oxford Rd, Dudley, MA 01571For SaleMLS ID #73495037, Lori Berry, The Neighborhood Realty Group. MLS PIN
- $559,9004 bd2 ba2.4k sqft100 Wildwood Rd, East Brookfield, MA 01515For SaleMLS ID #73561331, Henry R. Simonelli Jr., Advantage Realty Network, Inc.. MLS PIN
- $699,9004 bd3 ba2.8k sqft57 Pumpkin Ln, Charlton, MA 01507For SaleMLS ID #73545551, George Goulas, Peoples Broker Realty. MLS PIN
- $595,0006 bd6 ba3.5k sqft6 Newton Pl, Sturbridge, MA 01566For SaleMLS ID #73540795, Julie-Ann Horrigan, RE/MAX Prof Associates. MLS PIN
