REDUCED $365,300 * NO CITY TAXES! * NO HOA * Gorgeously Renovated 3 Bedroom 2 Bath On 13.5 +/- Acres Located Next To And Across From Weston Ranch Foundation (Wildlife Conservation) * Home Has Remodeled Kitchen With Beautiful Granite Countertops, Brand New SS Appliances * HVAC Installed 2025 Along With New Ductwork & Plenum * Renovation Includes New Paint Throughout * New Carpet In Bedrooms * New Vinyl Plank Flooring In Entry, Family Rm, Hallways, Dining Rm, Kitchen & Utility Rm * New Remote Control Ceiling Fans In Every Room * Master Bath Has Been Updated With Elegant Brushed Gold Fixtures & Luxurious Quartz Countertop * Also Make-up Vanity Area Off The Master Bathroom * Updated Energy Efficient Windows * This Kind Of Property Is One In A Million So Don't Miss Out On This Opportunity! Could Possibly Be Used As Commercial * Make Your Appointment Now To Come A See It In Person.
For sale
Price cut: $365.3K (9/12)
$995,000
7974 GREEN VALLEY RD, Marion, TX 78124
3beds
2,056sqft
Single Family Residence
Built in 1988
13.5 Acres Lot
$951,200 Zestimate®
$484/sqft
$-- HOA
What's special
New paint throughoutNew carpet in bedroomsUpdated energy efficient windows
- 55 days
- 265
- 14
Zillow last checked:
Listing updated:
Listed by:
Cyndi Broschat TREC #496302 (210) 861-2858,
Smart Moves Realty
Source: LERA MLS,MLS#: 2009900
Facts & features
Interior
Bedrooms & bathrooms
- Bedrooms: 3
- Bathrooms: 2
- Full bathrooms: 2
Primary bedroom
- Features: Walk-In Closet(s), Multi-Closets, Ceiling Fan(s), Full Bath
- Area: 208
- Dimensions: 16 x 13
Bedroom 2
- Area: 144
- Dimensions: 12 x 12
Bedroom 3
- Area: 132
- Dimensions: 12 x 11
Primary bathroom
- Features: Shower Only, Double Vanity
- Area: 65
- Dimensions: 13 x 5
Dining room
- Area: 90
- Dimensions: 10 x 9
Family room
- Area: 500
- Dimensions: 25 x 20
Kitchen
- Area: 126
- Dimensions: 14 x 9
Heating
- Central, Heat Pump, Electric
Cooling
- 13-15 SEER AX, Ceiling Fan(s), Central Air, Heat Pump
Appliances
- Included: Self Cleaning Oven, Microwave, Range, Dishwasher, Vented Exhaust Fan, Electric Water Heater, Electric Cooktop, ENERGY STAR Qualified Appliances, Instant Hot Water
- Laundry: Main Level, Laundry Room, Washer Hookup, Dryer Connection
Features
- One Living Area, Separate Dining Room, Eat-in Kitchen, Two Eating Areas, Utility Room Inside, Secondary Bedroom Down, 1st Floor Lvl/No Steps, High Ceilings, Open Floorplan, High Speed Internet, All Bedrooms Downstairs, Walk-In Closet(s), Master Downstairs, Ceiling Fan(s), Solid Counter Tops
- Flooring: Carpet, Vinyl, Laminate
- Doors: Storm Door(s), Storm Doors
- Windows: Double Pane Windows, Low Emissivity Windows
- Has basement: No
- Attic: Pull Down Storage,Pull Down Stairs
- Number of fireplaces: 1
- Fireplace features: One, Family Room, Wood Burning, Stone/Rock/Brick
Interior area
- Total interior livable area: 2,056 sqft
Video & virtual tour
Property
Parking
- Total spaces: 2
- Parking features: Detached, Two Car Carport, Unpaved Drive, Open
- Has garage: Yes
- Carport spaces: 2
- Has uncovered spaces: Yes
Accessibility
- Accessibility features: 2+ Access Exits, Accessible Entrance, Doors-Pocket, Doors-Swing-In, Entry Slope less than 1 foot, Reinforced Floors, Low Pile Carpet, Accessible Approach with Ramp, No Steps Down, Level Lot, Level Drive, No Stairs, First Floor Bath, Full Bath/Bed on 1st Flr, First Floor Bedroom, Stall Shower, Vehicle Transfer Area, Wheelchair Ramp(s)
Features
- Levels: One
- Stories: 1
- Patio & porch: Patio, Covered
- Pool features: None
- Fencing: Partial,Wire,Ranch Fence
- Has view: Yes
- View description: County VIew
Lot
- Size: 13.5 Acres
- Residential vegetation: Mature Trees
Details
- Additional structures: Shed(s)
- Parcel number: 2G0087000003000000
Construction
Type & style
- Home type: SingleFamily
- Architectural style: Ranch
- Property subtype: Single Family Residence
Materials
- Brick, 4 Sides Masonry
- Foundation: Slab
- Roof: Composition
Condition
- Pre-Owned
- New construction: No
- Year built: 1988
Utilities & green energy
- Electric: GVEC
- Sewer: Septic, Septic
- Water: Green Valley, Water System
- Utilities for property: Cable Available, Private Garbage Service
Green energy
- Water conservation: Water-Smart Landscaping
Community & HOA
Community
- Features: None, School Bus
- Security: Carbon Monoxide Detector(s)
- Subdivision: Rural Acres
Location
- Region: Marion
Financial & listing details
- Price per square foot: $484/sqft
- Tax assessed value: $268,480
- Annual tax amount: $7,553
- Price range: $995K - $995K
- Date on market: 8/19/2026
- Cumulative days on market: 210 days
- Listing terms: Conventional,FHA,VA Loan,TX Vet,Cash,Other
- Road surface type: Gravel
Estimated market value
$951,200
$904,000 - $999,000
$1,494/mo
Price history
| Date | Event | Price |
|---|---|---|
| 9/12/2026 | Price change | $995,000-26.9%$484/sqft |
Source:  LERA MLS #2009900 Report a problem LERA MLS #2009900 Report a problem | ||
| 8/19/2026 | Listed for sale | $1,360,300+127.1%$662/sqft |
Source: LERA MLS #2009900 Report a problem | ||
| 5/22/2026 | Listing removed | $599,000$291/sqft |
Source: LERA MLS #1925359 Report a problem | ||
| 5/7/2026 | Pending sale | $599,000$291/sqft |
Source: LERA MLS #1925359 Report a problem | ||
| 5/7/2026 | Listed for sale | $599,000$291/sqft |
Source: LERA MLS #1925359 Report a problem | ||
| 4/22/2026 | Contingent | $599,000$291/sqft |
Source: LERA MLS #1925359 Report a problem | ||
| 11/27/2025 | Listed for sale | $599,000$291/sqft |
Source: LERA MLS #1925359 Report a problem | ||
Public tax history
| Year | Property taxes | Tax assessment |
|---|---|---|
| 2025 | $3,307 +3% | $264,960 +20% |
| 2024 | $3,210 +19.3% | $220,800 +20% |
| 2023 | $2,691 -9.9% | $184,000 +2.8% |
| 2022 | $2,987 -34.2% | $179,000 -31% |
| 2021 | $4,539 +330.8% | $259,459 +4.9% |
| 2020 | $1,054 | $247,319 +2.2% |
| 2019 | -- | $241,928 +3.8% |
| 2018 | $1,054 | $233,088 +5.6% |
| 2017 | $1,054 | $220,665 +4% |
| 2016 | $1,054 -12.4% | $212,226 +6.6% |
| 2015 | $1,203 | $199,057 +4% |
| 2014 | $1,203 | $191,436 +15.2% |
| 2013 | -- | $166,236 -4.1% |
| 2012 | -- | $173,387 +6% |
| 2011 | -- | $163,502 +0.2% |
| 2010 | -- | $163,243 -0.8% |
| 2009 | -- | $164,627 |
| 2008 | -- | $164,627 +7.1% |
| 2007 | -- | $153,740 +10% |
| 2006 | -- | $139,764 +6.2% |
| 2005 | -- | $131,640 +3.6% |
| 2004 | -- | $127,067 +5.2% |
| 2003 | -- | $120,817 |
| 2002 | -- | -- |
| 2001 | -- | -- |
| 2000 | -- | -- |
Find assessor info on the county website
Monthly payment
Est. payment
Payment breakdown
Explore the cost of this home by adjusting the details. Changes won't be saved.Climate risks
Neighborhood: 78124
Nearby schools
Schools provided by the listing agent
- Elementary: John A Sippel
- Middle: Dobie J. Frank
- High: Steele
- District: Schertz-Cibolo-Universal City Isd
Source: LERA MLS. This data may not be complete. We recommend contacting the local school district to confirm school assignments for this home.
Similar homes
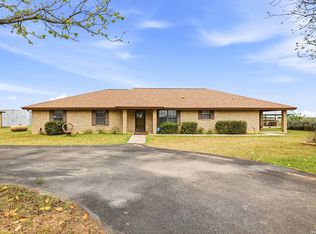
- $998,5003 bd1 ba1.4k sqft2211 E FM 1518 S, St Hedwig, TX 78152For Sale

 MLS ID #2015667, Melissa Mahula TREC #737114, Homestead & Ranch Real Estate. LERA MLS
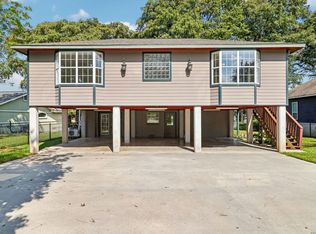
 - $850,0003 bd2 ba2.6k sqft13915 Dusty Fields, Schertz, TX 78154For Sale
 MLS ID #1955253, Rockie Carter TREC #624152, Century 21 Core Values. LERA MLS
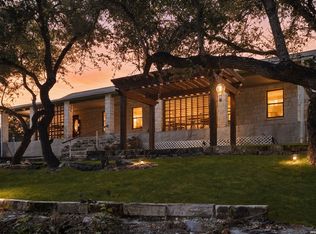
 - $970,0005 bd5 ba1.6k sqft1321 E ZIPP RD, New Braunfels, TX 78130For Sale
 MLS ID #2020900, Amber Broadway TREC #618409, Opendoor Brokerage, LLC. LERA MLS
 - $747,0003 bd2 ba2.1k sqft31051 Elise Ann, Bulverde, TX 78163For Sale
 MLS ID #2022030, Sharise Lugo Barbosa TREC #717770, eXp Realty. LERA MLS
 - $749,0003 bd2 ba1.9k sqft4219 HIGH SPRINGS DR, San Antonio, TX 78261For SaleMLS ID #2021913, Bryan Warhurst TREC #0706251, Keller Williams Heritage. LERA MLS
- $779,9004 bd4 ba2.9k sqft25867 Lewis Ranch Rd, New Braunfels, TX 78132Active
 MLS ID #626134, Shila Egalite, Engel & Volkers San Antonio. Central Texas MLS
 - $975,0003 bd2 ba1.8k sqft1309 E Zipp, New Braunfels, TX 78130For SaleMLS ID #1953805, Robert Elder TREC #436622, Phyllis Browning Company. LERA MLS
- $995,0004 bd4 ba2.7k sqft349 WHITE OAK DR, Canyon Lake, TX 78133For SaleMLS ID #1998502, Drew Cantwell TREC #533261, Spring Creek Properties. LERA MLS
- $865,0004 bd3 ba2.6k sqft6430 Derby Way, Bulverde, TX 78163For SaleMLS ID #2007243, Sandra Rangel TREC #579513, Real Broker, LLC. LERA MLS
- $850,0003 bd2 ba2.3k sqft922 Santa Cruz Ln, New Braunfels, TX 78132For SaleMLS ID #2014002, Gabriela Castillo TREC #756301, Exquisite Properties, LLC. LERA MLS
- $999,9994 bd5 ba2.9k sqft31463 PANTHER DR, Bulverde, TX 78163For SaleMLS ID #2014634, Clint Hays TREC #670364, KenCom Real Estate Serv LLC. LERA MLS
- $824,5004 bd2 ba2.4k sqft30870 Bridlegate, Bulverde, TX 78163For SaleMLS ID #2012572, Patricia Chavez TREC #498385, Keller Williams Heritage. LERA MLS
- $749,0003 bd2 ba1.8k sqft249 Signal Hill Rd, Seguin, TX 78155For SaleMLS ID #1991005, Jessi Riedel TREC #625327, Tarpon Blue Real Estate. LERA MLS
- $519,9994 bd4 ba3k sqft325 Waterford, Cibolo, TX 78108For SaleMLS ID #2020839, Persia McMillan TREC #728851, Premier Realty Group Platinum. LERA MLS
- $580,0003 bd3 ba2.3k sqft20008 HICKORY BND, Garden Ridge, TX 78266For SaleMLS ID #2012095, Melissa Boehringer TREC #783348, Keller Williams Heritage. LERA MLS
- $512,5005 bd4 ba2.7k sqft4174 Garden Path, Schertz, TX 78124For SaleMLS ID #1964604, Nicholas Martin TREC #612430, Virtuous Properties, LLC. LERA MLS
- $1,450,0003 bd2 ba1.7k sqft28749 Countryside, New Braunfels, TX 78132For SaleMLS ID #1937705, Jason Ruple TREC #751495, Compass RE Texas, LLC.. LERA MLS
- $620,0004 bd2 ba2.2k sqft670 Nickerson Farms Rd, Seguin, TX 78155For SaleMLS ID #1995050, Sierra Crawford TREC #779870, Exquisite Properties, LLC. LERA MLS
- $799,0004 bd2 ba2.2k sqft117 W HAMPTON DR, Seguin, TX 78155For SaleMLS ID #2012068, Jose Mariscal TREC #828121, Levi Rodgers Real Estate Group. LERA MLS
- $599,9003 bd2 ba2k sqft1260 Flaming Oak Dr, New Braunfels, TX 78132For SaleMLS ID #2022408, Shane Neal TREC #608871, eXp Realty. LERA MLS
