Only back on the market because the buyer's home did not sell.
Secluded country living at its finest on over 20 acres with an in-ground pool and entertainment area.
Enter the property on a tree-lined driveway and immediately breathe in that fresh country air. Massive porches welcome you home and wrap around to the side where you overlook the in-ground pool, continuing all the way to the screened-in back porch perfect for relaxing evenings.
The one-owner home was built in two phases. In 2014, the main part of the home was built, and the garage portion was used as an apartment from 2007 until the home was finished. The garage is currently heated and cooled space. If desired, the space can easily be converted back into a garage by adding a garage door, creating a wall for the laundry room, and adding a new exterior entry from the garage to the back porch. The seller is offering an allowance to assist with converting that space to a garage. The heated and cooled living area with this space included as it now comes in at 3827 sq. ft.
The main home is warm and welcoming with soaring ceilings, a beautiful stone gas fireplace, real wood flooring, an open layout flowing into the kitchen and dining areas.
The primary suite is downstairs and includes an adjoining office that could also serve as a nursery, sitting room, or even a second closet. The primary bathroom is also part of the allowance opportunity because the tub is already on site.
Upstairs in the main section of the home are two spacious bedrooms connected by a Jack and Jill bathroom. Beyond one of the bedrooms is additional unfinished or flex space that could easily become a large flex room, extra bedrooms, hobby space, or incredible climate-controlled storage.
The secluded pool area includes a covered hangout space and fenced enclosure for safety and entertaining.
A barn with three stalls sits in one of the fenced pastures, and the land offers a beautiful mixture of wooded areas and open pastureland for animals.
The sellers have loved raising their family here and creating a private oasis where friends felt at home.
For sale
Price increase: $55K (10/6)
$650,000
798 Purvis Oloh Rd, Purvis, MS 39475
4beds
--sqft
Single Family Residence, Residential
Built in 2014
20.5 Acres Lot
$640,400 Zestimate®
$--/sqft
$-- HOA
What's special
In-ground poolBeautiful stone gas fireplaceSoaring ceilingsEntertainment areaTree-lined drivewayOverlook the in-ground poolReal wood flooring
- 158 days
- 558
- 37
Zillow last checked:
Listing updated:
Listed by:
Debra K. Pace 601-310-1743,
Selling Southern 601-602-4370
Source: HSMLS,MLS#: 147158
Facts & features
Interior
Bedrooms & bathrooms
- Bedrooms: 4
- Bathrooms: 5
- Full bathrooms: 3
- 1/2 bathrooms: 2
Cooling
- Central Air
Features
- Kitchen Island, Granite Counters, High Ceilings, Ceiling Fan(s), Walk-In Closet(s), Fireplace
- Flooring: Wood
- Attic: Walk-in Attic Storge
- Has fireplace: Yes
Property
Parking
- Parking features: None, Other
Features
- Levels: Two
- Stories: 2
- Patio & porch: Front Porch, Rear Porch, Side Porch, Covered, Wrap Around
- Pool features: In Ground, Liner
Lot
- Size: 20.5 Acres
- Dimensions: 20.50 acres
- Features: Irregular Lot, Pasture, 10 - 25 Acres, Wooded
Details
- Parcel number: 097335005000
Construction
Type & style
- Home type: SingleFamily
- Property subtype: Single Family Residence, Residential
Materials
- Cement Siding
- Foundation: Slab/Raised
- Roof: Architectural
Condition
- Year built: 2014
Utilities & green energy
- Sewer: Septic Tank
- Water: Community Water
Community & HOA
Community
- Subdivision: None
Location
- Region: Purvis
Financial & listing details
- Tax assessed value: $294,970
- Annual tax amount: $3,365
- Date on market: 10/1/2026
Estimated market value
$640,400
$608,000 - $672,000
$3,909/mo
Price history
| Date | Event | Price |
|---|---|---|
| 10/6/2026 | Price change | $650,000+9.2% |
Source:  HSMLS #147158 Report a problem HSMLS #147158 Report a problem | ||
| 10/1/2026 | Listed for sale | $595,000 |
Source: HSMLS #147158 Report a problem | ||
| 8/27/2026 | Contingent | $595,000 |
Source: HSMLS #147158 Report a problem | ||
| 8/27/2026 | Price change | $595,000-8.5% |
Source: HSMLS #147158 Report a problem | ||
| 5/31/2026 | Price change | $650,000-6.5% |
Source: HSMLS #147158 Report a problem | ||
| 5/19/2026 | Listed for sale | $695,000 |
Source: HSMLS #147158 Report a problem | ||
Public tax history
| Year | Property taxes | Tax assessment |
|---|---|---|
| 2025 | $3,366 +3.3% | $29,668 +0% |
| 2024 | $3,259 +0.6% | $29,662 -0.1% |
| 2023 | $3,239 +15% | $29,682 +19.7% |
| 2022 | $2,817 +1.3% | $24,790 -0.1% |
| 2021 | $2,781 -0.1% | $24,810 -0.1% |
| 2020 | $2,784 -0.3% | $24,834 +0.1% |
| 2019 | $2,793 | $24,811 -0.2% |
| 2018 | $2,793 | $24,857 -0.2% |
| 2017 | $2,793 | $24,901 -2% |
| 2015 | $2,793 | $25,405 +407.1% |
| 2014 | -- | $5,010 +1% |
| 2013 | -- | $4,958 +0.1% |
| 2012 | -- | $4,952 -1.5% |
| 2011 | -- | $5,029 +0.1% |
| 2010 | $614 +24.1% | $5,024 +23.6% |
| 2009 | $495 -1% | $4,066 -2% |
| 2008 | $500 | $4,150 |
Find assessor info on the county website
Monthly payment
Est. payment
Payment breakdown
Explore the cost of this home by adjusting the details. Changes won't be saved.Climate risks
Neighborhood: 39475
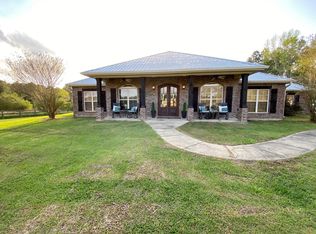
Similar homes
- $699,0004 bd3 ba3.2k sqft187 Harold Tucker Rd, Purvis, MS 39475For Sale
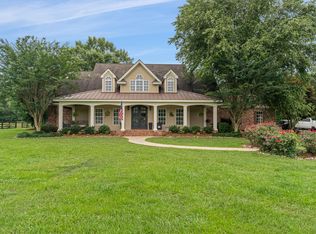
 MLS ID #149153, Haley Ensminger, Selling Southern. HSMLS
 - $470,0004 bd3 ba3.7k sqft10 Lakeview Cir, Purvis, MS 39475For Sale
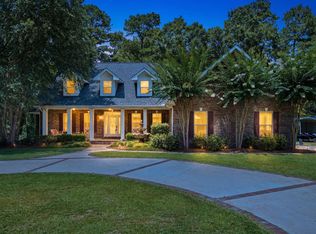 MLS ID #147790, Kisha Welford, Crye-Leike Pine Belt. HSMLS
 - $649,0005 bd4 ba3.9k sqft3773 Us Highway 49, Hattiesburg, MS 39401For Sale
 MLS ID #147782, Julie Robertson, RE/MAX Real Estate Partners. HSMLS
 - $569,9005 bd5 ba3.5k sqft115 Carriage Parke Dr, Purvis, MS 39475For Sale
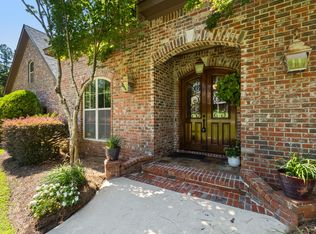 MLS ID #147955, Kristen Dickinson, RE/MAX Real Estate Partners. HSMLS
 - $425,0004 bd2 ba2.7k sqft317 Richburg Rd, Purvis, MS 39475For SaleMLS ID #148597, Madelyn Sandifer, RE/MAX Real Estate Partners. HSMLS
- $650,0003 bd3 ba3.4k sqft3723 Rocky Branch Rd, Sumrall, MS 39482For SaleMLS ID #147971, BECKY ENGLISH, RE/MAX Real Estate Partners. HSMLS
- $509,0005 bd3 ba3.1k sqft26 Carriage Parke Dr, Purvis, MS 39475For SaleMLS ID #148753, Beth Sumrall, Hamilton Real Estate Group. HSMLS
- $639,9005 bd4 ba3.8k sqft49 Bridgefield Turn, Hattiesburg, MS 39402For SaleMLS ID #149117, Shelia Howard, Luxury Southern Realty. HSMLS
- $599,0001 bd3 ba1.2k sqft23 Pebble Cir, Lumberton, MS 39455For SaleMLS ID #148719, Libby C Vardaman, Porch Light Properties, LLC. HSMLS
- $589,9005 bd5 ba3.4k sqft49 Parson's Creek Rd, Hattiesburg, MS 39402For SaleMLS ID #149066, Stacy G. Duff, Coldwell Banker Don Nace, Inc.. HSMLS
- $559,5003 bd3 ba3.1k sqft203 Buccaneer Dr, Hattiesburg, MS 39402For SaleMLS ID #147241, Adam Nicolosi, Lamar Property & Realty. HSMLS
- $610,0005 bd4 ba4k sqft72 Brookline Dr, Hattiesburg, MS 39402For SaleMLS ID #146651, Alice Crotwell, Realty Executives The Executive Team. HSMLS
- $789,0005 bd4 ba3.6k sqft278 Big Hill Rd, Sumrall, MS 39482For SaleMLS ID #148711, Paula Brahan, Realty Executives The Executive Team. HSMLS
- $419,5005 bd4 ba2.5k sqft535 Baker Rd, Purvis, MS 39475For SaleMLS ID #148042, Adam Nicolosi, Lamar Property & Realty. HSMLS
