
Turn onto Lady Lane and the house does the introducing. A cupola crowns the roofline, the garages tuck to the side, and an eight-foot arched wood door makes the entrance. Frank Bryant Builders made this French Country home with care.
Glass French doors open to a sunlit study that becomes your office, your studio, or a fourth bedroom. On cool evenings, flip a switch and the gas fireplace takes the chill off. Off at bedtime, sleep easy.
The split plan gives the primary suite its own wing, close to the kitchen for a late-night snack, with a patio door of its own, a glowing tray ceiling, and a deep tub that massages the day away.
Out back, the third garage bay opens both ways to the yard, a ready-made cabana for backyard entertaining.
Peace of mind comes standard: a new roof in 2024, a Lennox HVAC system from 2023, a stainless refrigerator that stays, and an owner who kept up with everything.
Quiet Woodsong corner near Harrison and I-40, in Grove schools. Step inside first with the video and 360-degree virtual tour!
For sale
$298,000
1612 Lady Ln, Shawnee, OK 74804
3beds
1,889sqft
Single Family Residence
Built in 2006
0.39 Acres Lot
$292,600 Zestimate®
$158/sqft
$13/mo HOA
What's special
Gas fireplaceCupola crowns the rooflineStainless refrigerator that stays
- 1 day
- 230
- 25
Likely to sell faster than
Zillow last checked:
Listing updated:
Listed by:
Steve Reese 405-585-6580,
NextHome Central Real Estate
Source: MLSOK/OKCMAR as distributed by MLS GRID,MLS#: 1254474
Facts & features
Interior
Bedrooms & bathrooms
- Bedrooms: 3
- Bathrooms: 2
- Full bathrooms: 2
Heating
- Central
Cooling
- Has cooling: Yes
Appliances
- Included: Dishwasher, Disposal, Microwave, Refrigerator, Built-In Electric Oven, Built-In Gas Range
Features
- Stained Wood
- Flooring: Carpet, Tile, Vinyl
- Windows: Double Pane Windows
- Number of fireplaces: 1
- Fireplace features: Gas Log
Interior area
- Total structure area: 1,889
- Total interior livable area: 1,889 sqft
Video & virtual tour
Property
Parking
- Total spaces: 3
- Parking features: Concrete
- Garage spaces: 3
Features
- Levels: One
- Stories: 1
- Has spa: Yes
- Spa features: Bath
- Fencing: Wood
Lot
- Size: 0.39 Acres
- Features: Corner Lot
Details
- Parcel number: 1612NONELady74804
- Special conditions: None
Construction
Type & style
- Home type: SingleFamily
- Property subtype: Single Family Residence
Materials
- Brick, Stone
- Foundation: Slab
- Roof: Composition
Condition
- Year built: 2006
Details
- Builder name: Frank Bryant Builders
Community & HOA
HOA
- Has HOA: Yes
- Services included: Common Area Maintenance
- HOA fee: $150 annually
Location
- Region: Shawnee
Financial & listing details
- Price per square foot: $158/sqft
- Tax assessed value: $263,165
- Annual tax amount: $2,856
- Date on market: 10/19/2026
- Listing terms: Cash,Conventional,Sell FHA or VA,Rural Housing Services
Estimated market value
$292,600
$278,000 - $307,000
$2,085/mo
Price history
| Date | Event | Price |
|---|---|---|
| 10/19/2026 | Listed for sale | $298,000+16.6%$158/sqft |
Source:  MLSOK/OKCMAR as distributed by MLS GRID #1254474 Report a problem | ||
| 10/29/2021 | Sold | $255,500-2.7%$135/sqft |
Source: MLSOK/OKCMAR as distributed by MLS GRID #971780 Report a problem | ||
| 8/18/2021 | Pending sale | $262,500$139/sqft |
Source: MLSOK/OKCMAR as distributed by MLS GRID #971780 Report a problem | ||
| 8/17/2021 | Listed for sale | $262,500$139/sqft |
Source: MLSOK/OKCMAR as distributed by MLS GRID #971780 Report a problem | ||
Public tax history
| Year | Property taxes | Tax assessment |
|---|---|---|
| 2025 | $2,856 +2.7% | $31,580 +3% |
| 2024 | $2,782 -1.3% | $30,660 |
| 2023 | $2,819 +1.9% | $30,660 |
| 2022 | $2,766 +22.2% | $30,660 +22.4% |
| 2021 | $2,262 -0.8% | $25,045 -0.9% |
| 2020 | $2,281 -2.1% | $25,283 -0.9% |
| 2019 | $2,329 | $25,521 -0.1% |
| 2018 | $2,329 +0.3% | $25,543 +0.2% |
| 2017 | $2,321 +2% | $25,497 +3% |
| 2016 | $2,275 +16.8% | $24,755 +3% |
| 2015 | $1,948 +3.1% | $24,033 +3% |
| 2014 | $1,889 +2.4% | $23,334 +3% |
| 2013 | $1,845 +0.1% | $22,654 |
| 2012 | $1,844 -4.7% | $22,654 |
| 2011 | $1,934 | $22,654 |
| 2010 | -- | $22,654 |
| 2009 | -- | $22,654 |
| 2008 | -- | $22,654 |
| 2007 | -- | $22,654 |
Find assessor info on the county website
Monthly payment
Est. payment
Payment breakdown
Explore the cost of this home by adjusting the details. Changes won't be saved.Climate risks
Neighborhood: 74804
Nearby schools
Schools provided by the listing agent
- Elementary: Grove Lower ES,Grove Upper ES
- Middle: Grove MS
- High: Shawnee HS
Source: MLSOK/OKCMAR as distributed by MLS GRID. This data may not be complete. We recommend contacting the local school district to confirm school assignments for this home.


Similar homes
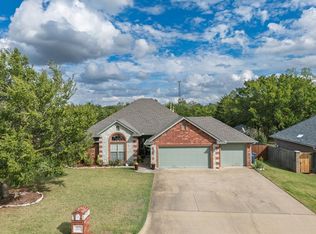
- $315,0003 bd2 ba1.8k sqft4613 Gracelann, Shawnee, OK 74804For Sale
 MLS ID #1253739, Ashley Pelter, Berkshire Hathaway HomeService. MLSOK/OKCMAR as distributed by MLS GRID
- $290,0003 bd2 ba1.8k sqft5505 Capricorn, Shawnee, OK 74804For Sale
 MLS ID #1243752, Jala Murphy, Berkshire Hathaway HomeService. MLSOK/OKCMAR as distributed by MLS GRID
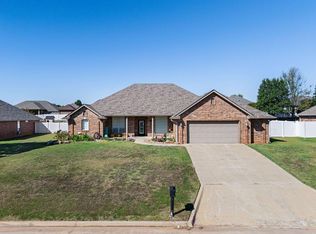
- $323,9003 bd2 ba2.1k sqft1712 Pecan Crossing Dr, Shawnee, OK 74804For Sale
 MLS ID #1253611, Hannah Parris-Smith, Berkshire Hathaway HomeService. MLSOK/OKCMAR as distributed by MLS GRID
- $--4 bd2 ba2.2k sqft535 N Patchin Ave, Shawnee, OK 74801AuctionAuction.com 2
