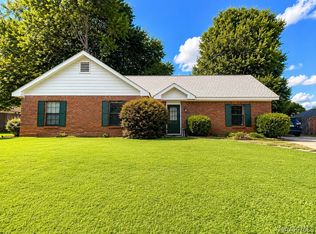
Welcome home to comfort, space, and unmatched functionality! This beautiful 3 bedroom, 2 bathroom brick home features 2,099 square feet of thoughtfully designed living space, perfect for modern living and effortless entertaining. Key features you will love fresh brand new vinyl plank flooring flows seamlessly through out the entire home. Exceptionally large bedrooms offer peace, privacy, and abundant closet space. Highly spacious bathrooms. The kitchen and storage areas boast lots of cabinets to keep your home organized and clutter free. A dedicated, large laundry room makes chores a breeze with extra room for sorting and storage. Timeless curb appeal with low maintenance durability. The very large wired shop also has AC. There is an additional storage shed as well. Whether you are looking for a spacious family haven or a property with the ultimate setup for projects and hobbies, this home delivers it all. Schedule your private viewing today before this gem is gone!
For sale
$249,900
1248 Wright St, Prattville, AL 36066
3beds
2,099sqft
Single Family Residence
Built in 1971
0.36 Acres Lot
$-- Zestimate®
$119/sqft
$-- HOA
What's special
Highly spacious bathroomsAdditional storage shed
- 4 days |
- 378 |
- 12 |
Zillow last checked:
Listing updated:
Listed by:
Andrea Ackerman 334-356-6310,
Thomas & Land Real Est Grp LLC
Source: MAAR,MLS#: 589452 Originating MLS: Montgomery Area Association Of Realtors
Originating MLS: Montgomery Area Association Of RealtorsFacts & features
Interior
Bedrooms & bathrooms
- Bedrooms: 3
- Bathrooms: 2
- Full bathrooms: 2
Primary bedroom
- Level: First
Bedroom
- Level: First
Bedroom
- Level: First
Bathroom
- Level: First
Bathroom
- Level: First
Dining room
- Level: First
Family room
- Level: First
Great room
- Level: First
Kitchen
- Level: First
Laundry
- Level: First
Utility room
- Level: First
Heating
- Heat Pump
Cooling
- Heat Pump
Appliances
- Included: Electric Cooktop, Electric Oven, Gas Water Heater, Microwave, Refrigerator
- Laundry: Washer Hookup, Dryer Hookup
Features
- Shutters, Workshop
- Flooring: Carpet, Tile, Wood
- Windows: Plantation Shutters, Storm Window(s)
- Number of fireplaces: 1
- Fireplace features: One, Outside
Interior area
- Total interior livable area: 2,099 sqft
Property
Parking
- Total spaces: 1
- Parking features: Attached Carport, Driveway
- Carport spaces: 1
Features
- Levels: One
- Stories: 1
- Exterior features: Fully Fenced, Storage
- Pool features: None
- Fencing: Full
Lot
- Size: 0.36 Acres
- Dimensions: 100 x 155
- Features: City Lot, Subdivision
Details
- Additional structures: Storage, Workshop
- Parcel number: 19021040040030000
Construction
Type & style
- Home type: SingleFamily
- Architectural style: One Story
- Property subtype: Single Family Residence
Materials
- Brick
- Foundation: Slab
Condition
- New construction: No
- Year built: 1971
Utilities & green energy
- Sewer: Public Sewer
- Water: Public
- Utilities for property: Cable Available, Electricity Available, Natural Gas Available, High Speed Internet Available, Propane
Community & HOA
Community
- Subdivision: Woodland Heights
HOA
- Has HOA: No
Location
- Region: Prattville
Financial & listing details
- Price per square foot: $119/sqft
- Tax assessed value: $212,000
- Annual tax amount: $658
- Date on market: 8/11/2026
- Cumulative days on market: 5 days
- Listing terms: Cash,Conventional,FHA,VA Loan
- Road surface type: Paved
Estimated market value
Not available
Estimated sales range
Not available
Not available
Price history
| Date | Event | Price |
|---|---|---|
| 8/11/2026 | Listed for sale | $249,900+31.5%$119/sqft |
Source:  MAAR #589452 Report a problem MAAR #589452 Report a problem | ||
| 9/2/2022 | Sold | $190,000-5%$91/sqft |
Source: Public Record Report a problem | ||
| 8/5/2022 | Contingent | $199,900$95/sqft |
Source: MAAR #523079 Report a problem | ||
| 7/30/2022 | Listed for sale | $199,900-76%$95/sqft |
Source: MAAR #523079 Report a problem | ||
| 8/30/2013 | Sold | $832,902$397/sqft |
Source: Agent Provided Report a problem | ||
Public tax history
| Year | Property taxes | Tax assessment |
|---|---|---|
| 2025 | $658 +4.8% | $21,220 +4.8% |
| 2024 | $627 -46.3% | $20,240 -46.3% |
| 2023 | $1,168 | $37,680 +120.6% |
| 2022 | -- | $17,080 +11.3% |
| 2021 | -- | $15,340 +3.6% |
| 2020 | -- | $14,800 -1.1% |
| 2019 | $423 +20.3% | $14,960 +3.2% |
| 2018 | $352 -24.6% | $14,500 -3.6% |
| 2017 | $466 +35.9% | $15,040 |
| 2015 | $343 | -- |
| 2014 | $343 +30.1% | $14,340 -6.3% |
| 2013 | $264 -28.6% | $15,300 -2.5% |
| 2012 | $370 +10.9% | $15,700 +10.4% |
| 2011 | $333 -3.4% | $14,220 -3.3% |
| 2010 | $345 -1.4% | $14,700 -1.3% |
| 2009 | $350 | $14,900 |
| 2008 | $350 +7.2% | $14,900 +6.9% |
| 2007 | $327 +2.3% | $13,940 +8.4% |
| 2006 | $319 +4.2% | $12,860 +3.7% |
| 2005 | $306 +3.8% | $12,400 +3.3% |
| 2004 | $295 +2.7% | $12,000 +2.4% |
| 2003 | $287 | $11,720 |
| 2002 | $287 +8% | $11,720 +6.9% |
| 2001 | $266 | $10,960 |
| 2000 | $266 | $10,960 |
| 1999 | $266 | $10,960 |
Find assessor info on the county website
Monthly payment
Est. payment
Payment breakdown
Explore the cost of this home by adjusting the details. Changes won't be saved.Climate risks
Neighborhood: 36066
Nearby schools
GreatSchools rating
- 9/10Prattville Intermediate SchoolGrades: 5-6Distance: 1 mi
- 9/10Prattville Jr High SchoolGrades: 7-8Distance: 2.1 mi
- 6/10Prattville High SchoolGrades: 9-12Distance: 2.9 mi
Schools provided by the listing agent
- Elementary: Prattville Elementary School
- Middle: Prattville Intermediate School,
- High: Prattville High School
Source: MAAR. This data may not be complete. We recommend contacting the local school district to confirm school assignments for this home.
- $262,000-- bd2 ba2.3k sqft1252 Wright St, Prattville, AL 36066Sold
- $269,0004 bd2 ba2.3k sqft1244 Wright St, Prattville, AL 36066Off Market

- $213,700-- bd2 ba1.7k sqft105 Adell Pl, Prattville, AL 36066Off Market
- $309,9004 bd2 ba2.4k sqft1245 Wright St, Prattville, AL 36066Sold
- $264,900-- bd2 ba2.9k sqft1256 Wright St, Prattville, AL 36066Off Market
- $242,5003 bd2 ba1.6k sqft1249 Wright St, Prattville, AL 36066For Sale
- $248,6003 bd2 ba1.6k sqft107 Adell Pl, Prattville, AL 36066Off Market
- $174,8003 bd2 ba1.4k sqft104 Julia St, Prattville, AL 36066Off Market
A local agent can set up tours, give advice and negotiate with sellers.
A local lender can help you make sure your offer is ready when you are.
Similar homes
- $245,0003 bd2 ba1.6k sqft816 Sweet Ridge Rd, Prattville, AL 36066For Sale
 MLS ID #588735, Coby Savage, EXIT Garth Realty - Troy. MAAR
 - $309,9004 bd3 ba2.4k sqft206 Poplar St, Prattville, AL 36066For Sale
 MLS ID #589010, John Grant Wadsworth, Realty Central. MAAR
 - $267,0003 bd2 ba1.8k sqft1214 Yorkshire Dr, Prattville, AL 36067For Sale
 MLS ID #588988, Andrea Ackerman, Thomas & Land Real Est Grp LLC. MAAR
 - $275,0004 bd2 ba2k sqft1213 Jamestown Dr, Prattville, AL 36067For Sale
 MLS ID #589416, Renee Bledsoe, IronGate Real Estate. MAAR
 - $259,9003 bd2 ba2.1k sqft623 Marlyn Dr, Prattville, AL 36067For SaleMLS ID #586303, Stephanie M. Cantrell, RE/MAX Tri-Star. MAAR
- $155,0003 bd1 ba1.2k sqft951 Wright St, Prattville, AL 36066For SaleMLS ID #585916, Jason Owens, Lucretia Cauthen Realty, LLC. MAAR
- $310,0003 bd3 ba1.9k sqft419 Sheila Blvd, Prattville, AL 36066For SaleMLS ID #11634449, Kimberly Johnson, Hodges Real Estate. My State MLS
- $189,9003 bd2 ba1.5k sqft333 Janice St, Prattville, AL 36066For SaleMLS ID #587004, Robin Davies, Realty Connection. MAAR
- $299,9993 bd3 ba2.2k sqft607 Prairieview Dr, Prattville, AL 36067For SaleMLS ID #588732, Candace M. Lightsey, Camelot Properties LLC.. MAAR
- $299,9004 bd3 ba2.1k sqft388 Kingston Ridge Rd, Prattville, AL 36067For SaleMLS ID #587008, Bryant Evans, Bo Evans Realty. MAAR
- $265,0003 bd2 ba1.7k sqft43 Old Orchard Rd, Deatsville, AL 36022For SaleMLS ID #589420, Buffy Post, Elite Realty. MAAR
- $249,9004 bd3 ba2.4k sqft4449 Chrystan Rd, Montgomery, AL 36109For SaleMLS ID #589109, Wanda J. Jones, Southern Classic Realty. MAAR
- $213,0003 bd2 ba1.3k sqft457 Cargill St, Prattville, AL 36067For SaleMLS ID #585203, Kimeca Edwards, Quality Realty LLC. MAAR
- $249,9003 bd2 ba1.8k sqft2084 Halcyon Blvd, Montgomery, AL 36117For SaleMLS ID #589397, Jamie Steyer Horn, eXp Realty, LLC.. MAAR
- $245,0003 bd2 ba1.8k sqft1517 Charleton Dr, Montgomery, AL 36106For SaleMLS ID #589279, Beth Poundstone, ARC Realty. MAAR
- $239,0003 bd2 ba2.2k sqft136 Dalraida Rd, Montgomery, AL 36109For SaleMLS ID #588938, Bertie Owens, Century 21 Brandt Wright. MAAR
- $230,0003 bd2 ba1.7k sqft494 Carpenter Rd, Deatsville, AL 36022For SaleMLS ID #587688, Jill Brooks, Buck Realty, LLC. MAAR
- $235,0003 bd3 ba2.4k sqft3407 Fernway Dr, Montgomery, AL 36111For SaleMLS ID #587963, Carol Andrews, First Call Realty of Montg. MAAR
- $265,0003 bd2 ba1.5k sqft76 Cotton Terrace Dr, Deatsville, AL 36022For SaleMLS ID #584721, Gabrelle Simmons, Kelly Realty, LLC.. MAAR
- $254,9003 bd2 ba1.7k sqft212 James St, Wetumpka, AL 36092For SaleMLS ID #584234, Lucretia Cauthen, Lucretia Cauthen Realty, LLC. MAAR
