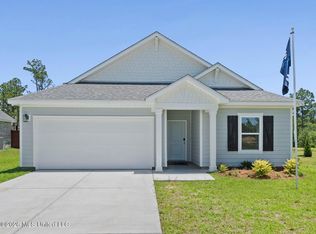
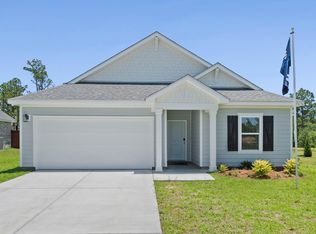
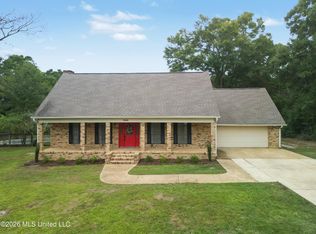
Brand NEW home ready August 2026! The Chandler offers a bright, open-concept great room that seamlessly connects the living, dining, and kitchen areas--creating the true heart of the home. This thoughtfully designed floorplan features 3 bedrooms and 2 bathrooms, with a private primary suite tucked away from the secondary bedrooms. The primary retreat includes tray ceilings, a dual-sink quartz vanity, a spa-inspired walk-in tiled shower, and a spacious walk-in closet. Your new home comes move-in ready with blinds, washer, dryer, refrigerator, and all kitchen appliances included. Luxury Vinyl Plank flooring flows throughout the home, providing a stylish, low-maintenance finish with no carpet. Enjoy outdoor living and entertaining on the covered back patio. Built to GOLD FORTIFIEDA® standards for enhanced hurricane protection, this home includes hurricane fabric window protection and may qualify homeowners for significant insurance savings. Energy-efficient features include open-cell spray foam insulation, energy-saving appliances, and an AprilaireA® whole-home ventilation system designed to improve indoor air quality by reducing allergens and pet dander while helping maintain comfortable temperatures year-round. Located in The Preserve, residents enjoy modern floorplans, luxurious finishes, and convenient access to Harrison County schools, Keesler Air Force Base, casinos, dining, shopping, and Gulf Coast attractions. Ask about other available homes in the community!
Active
$317,990
7996 Buttonbush Rd, Biloxi, MS 39532
3beds
1,648sqft
Residential, Single Family Residence
Built in 2026
0.3 Acres Lot
$-- Zestimate®
$193/sqft
$29/mo HOA
What's special
Energy-saving appliancesBright open-concept great roomSpacious walk-in closetSpa-inspired walk-in tiled showerHurricane fabric window protectionDual-sink quartz vanity
- 2 days
- 66
- 7
Zillow last checked:
Listing updated:
Listed by:
Bryan S Sumner 228-206-6811,
Meritage Homes of Mississippi, Inc. 228-206-6811
Source: MLS United,MLS#: 4168244
Facts & features
Interior
Bedrooms & bathrooms
- Bedrooms: 3
- Bathrooms: 2
- Full bathrooms: 2
Primary bedroom
- Level: Main
Bedroom
- Level: Main
Bedroom
- Level: Main
Dining room
- Description: Nook
- Level: Main
Great room
- Level: Main
Kitchen
- Level: Main
Heating
- Other
Cooling
- Central Air
Appliances
- Included: Disposal, Microwave
- Laundry: Main Level
Features
- Open Floorplan, Smart Thermostat, Kitchen Island
- Flooring: Vinyl
- Has fireplace: No
Interior area
- Total structure area: 1,648
- Total interior livable area: 1,648 sqft
Property
Parking
- Total spaces: 2
- Parking features: Garage Door Opener, Concrete
- Garage spaces: 2
Features
- Levels: One
- Stories: 1
- Exterior features: Private Yard
Lot
- Size: 0.3 Acres
Details
- Parcel number: 1107i01001.094
Construction
Type & style
- Home type: SingleFamily
- Architectural style: Traditional
- Property subtype: Residential, Single Family Residence
Materials
- Fiber Cement
- Foundation: Slab
- Roof: Architectural Shingles
Condition
- Under Construction
- New construction: Yes
- Year built: 2026
Utilities & green energy
- Sewer: Public Sewer
- Water: Public
- Utilities for property: Electricity Connected, Sewer Connected, Water Connected
Community & HOA
Community
- Subdivision: The Preserve at Parker Creek
HOA
- Has HOA: Yes
- Services included: Maintenance Grounds
- HOA fee: $350 annually
Location
- Region: Biloxi
Financial & listing details
- Price per square foot: $193/sqft
- Tax assessed value: $20,000
- Annual tax amount: $1
- Date on market: 11/12/2026
- Electric utility on property: Yes
Estimated market value
Not available
Estimated sales range
Not available
Not available
Price history
| Date | Event | Price |
|---|---|---|
| 11/12/2026 | Listed for sale | $317,990$193/sqft |
Source: MLS United #4168244 Report a problem | ||
Public tax history
| Year | Property taxes | Tax assessment |
|---|---|---|
| 2025 | $346 | $3,000 |
Find assessor info on the county website
Monthly payment
Est. payment
Payment breakdown
Explore the cost of this home by adjusting the details. Changes won't be saved.Climate risks
Neighborhood: Woolmarket
Nearby schools
Schools provided by the listing agent
- Middle: North Woolmarket Middle School
- High: D'Iberville
Source: MLS United. This data may not be complete. We recommend contacting the local school district to confirm school assignments for this home.

Similar homes
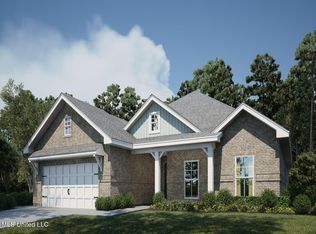
- from $329,9903 bd2 ba1.8k sqftNewport Plan, The Preserve, Biloxi, MS 39532New Construction
 Meritage Homes
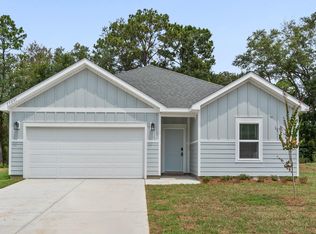
- $320,0003 bd2 ba1.9k sqft14126 Jim Byrd Rd, Biloxi, MS 39532For Sale By Owner

- $329,9903 bd2 ba1.8k sqft8025 Buttonbush Rd, Biloxi, MS 39532New Construction
 MLS United
- $385,0003 bd2 ba2.3k sqft13083 Riverland Dr, Biloxi, MS 39532For Sale
 MLS ID #4168209, Carl A Larosa, Coldwell Banker Alfonso Realty-Lorraine Rd. MLS United
