Brand-new construction offering 4 bedrooms and 2.5 bath with thoughtfully designed living spaces and high-end finishes throughout. The first floor features a custom eat-in kitchen with stainless steel appliances, spacious living room with fireplace, private study, and formal dining room. Upstairs, the luxurious primary suite offers a private en-suite bathroom and large walk-in closet, along with three additional bedrooms and a convenient second-floor laundry room with extra storage. The property also includes a 2-car garage and sits on a beautifully landscaped, fenced lot providing plenty of outdoor space. Ideally located just minutes from major highways, Dedham Square, Legacy Place, shopping, dining, and more. This exceptional new construction home combines modern comfort, style, and convenience.
Pending
$1,399,000
8 Booth Rd, Dedham, MA 02026
4beds
2,476sqft
Single Family Residence
Built in 2026
0.29 Acres Lot
$-- Zestimate®
$565/sqft
$-- HOA
What's special
Formal dining roomHigh-end finishes throughoutPrivate en-suite bathroomPrivate studyLuxurious primary suitePlenty of outdoor spaceThoughtfully designed living spaces
- 20 days
- 690
- 64
Likely to sell faster than
Zillow last checked:
Listing updated:
Listed by:
Marcella Musto 617-710-0341,
Discover Properties 781-326-1800
Source: MLS PIN,MLS#: 73568006
Facts & features
Interior
Bedrooms & bathrooms
- Bedrooms: 4
- Bathrooms: 3
- Full bathrooms: 2
- 1/2 bathrooms: 1
Primary bedroom
- Features: Bathroom - Full, Walk-In Closet(s), Flooring - Hardwood, Recessed Lighting
- Level: Second
Bedroom 2
- Features: Closet, Flooring - Hardwood
- Level: Second
Bedroom 3
- Features: Closet, Flooring - Hardwood
- Level: Second
Bedroom 4
- Features: Closet, Flooring - Hardwood
- Level: Second
Primary bathroom
- Features: Yes
Bathroom 1
- Features: Bathroom - Half, Flooring - Stone/Ceramic Tile
- Level: First
Bathroom 2
- Level: Second
Dining room
- Features: Flooring - Hardwood
- Level: Main,First
Kitchen
- Features: Closet/Cabinets - Custom Built, Flooring - Hardwood, Dining Area, Kitchen Island, Deck - Exterior, Open Floorplan, Recessed Lighting, Slider, Stainless Steel Appliances, Lighting - Pendant, Crown Molding
- Level: Main,First
Living room
- Features: Flooring - Hardwood, Open Floorplan
- Level: Main,First
Heating
- Natural Gas
Cooling
- Central Air
Appliances
- Included: Gas Water Heater, Range, Dishwasher, Disposal, Microwave, Refrigerator, Vacuum System
- Laundry: Flooring - Stone/Ceramic Tile, Second Floor
Features
- Closet, Study, Mud Room, Foyer, Central Vacuum
- Flooring: Hardwood, Flooring - Hardwood
- Doors: French Doors
- Basement: Full,Unfinished
- Number of fireplaces: 1
- Fireplace features: Living Room
Interior area
- Total structure area: 2,476
- Total interior livable area: 2,476 sqft
- Finished area above ground: 2,476
Property
Parking
- Total spaces: 6
- Parking features: Attached, Paved Drive, Off Street, Paved
- Attached garage spaces: 2
- Uncovered spaces: 4
Features
- Patio & porch: Porch, Deck
- Exterior features: Porch, Deck, Professional Landscaping, Decorative Lighting, Fenced Yard
- Fencing: Fenced/Enclosed,Fenced
Lot
- Size: 0.29 Acres
- Features: Corner Lot
Details
- Parcel number: M:0103 L:0019,4294724
- Zoning: RES
Construction
Type & style
- Home type: SingleFamily
- Architectural style: Colonial
- Property subtype: Single Family Residence
Materials
- Frame
- Foundation: Concrete Perimeter
- Roof: Shingle
Condition
- Year built: 2026
Utilities & green energy
- Electric: Circuit Breakers
- Sewer: Public Sewer
- Water: Public
Community & HOA
Community
- Security: Security System
HOA
- Has HOA: No
Location
- Region: Dedham
Financial & listing details
- Price per square foot: $565/sqft
- Tax assessed value: $377,100
- Annual tax amount: $4,759
- Date on market: 8/25/2026
- Road surface type: Paved
Estimated market value
Not available
Estimated sales range
Not available
Not available
Price history
| Date | Event | Price |
|---|---|---|
| 9/12/2026 | Pending sale | $1,399,000$565/sqft |
Source: MLS PIN #73568006 Report a problem | ||
| 8/29/2026 | Contingent | $1,399,000$565/sqft |
Source: MLS PIN #73568006 Report a problem | ||
| 8/25/2026 | Listed for sale | $1,399,000+636.3%$565/sqft |
Source: MLS PIN #73568006 Report a problem | ||
| 1/30/2026 | Sold | $190,000-13.6%$77/sqft |
Source: Public Record Report a problem | ||
| 4/30/2025 | Listing removed | $219,800$89/sqft |
Source: MLS PIN #73311551 Report a problem | ||
| 2/2/2025 | Price change | $219,8000%$89/sqft |
Source: MLS PIN #73311551 Report a problem | ||
| 11/11/2024 | Listed for sale | $219,900-4%$89/sqft |
Source: MLS PIN #73311551 Report a problem | ||
| 10/12/2024 | Listing removed | $229,000$92/sqft |
Source: MLS PIN #73263818 Report a problem | ||
| 8/12/2024 | Listed for sale | $229,000$92/sqft |
Source: MLS PIN #73263818 Report a problem | ||
| 8/7/2024 | Contingent | $229,000$92/sqft |
Source: MLS PIN #73263818 Report a problem | ||
| 7/19/2024 | Listed for sale | $229,000$92/sqft |
Source: MLS PIN #73263818 Report a problem | ||
| 7/16/2024 | Contingent | $229,000$92/sqft |
Source: MLS PIN #73263818 Report a problem | ||
| 7/12/2024 | Listed for sale | $229,000+90.8%$92/sqft |
Source: MLS PIN #73263818 Report a problem | ||
| 7/10/2024 | Sold | $120,000$48/sqft |
Source: Public Record Report a problem | ||
Public tax history
| Year | Property taxes | Tax assessment |
|---|---|---|
| 2025 | $4,759 +9.7% | $377,100 +8.6% |
| 2024 | $4,340 +4.9% | $347,200 +7.8% |
| 2023 | $4,137 +5.1% | $322,200 +9.3% |
| 2022 | $3,936 -2.3% | $294,800 |
| 2021 | $4,030 +4.1% | $294,800 +4.4% |
| 2020 | $3,873 +6.8% | $282,300 +10.1% |
| 2019 | $3,628 +7.8% | $256,400 +10.8% |
| 2018 | $3,367 +2.8% | $231,400 +4.3% |
| 2017 | $3,275 +7.2% | $221,900 +12.5% |
| 2016 | $3,055 -0.4% | $197,200 +2.1% |
| 2015 | $3,066 -1.3% | $193,200 |
| 2014 | $3,107 +5.9% | $193,200 +4% |
| 2013 | $2,934 +4.2% | $185,800 +1.8% |
| 2012 | $2,816 +7.4% | $182,500 |
| 2011 | $2,623 +0.4% | $182,500 -5.2% |
| 2010 | $2,612 +8.9% | $192,500 +1.3% |
| 2009 | $2,399 +4.7% | $190,100 |
| 2008 | $2,291 +10.3% | $190,100 |
| 2007 | $2,078 -12.1% | $190,100 -10.4% |
| 2006 | $2,365 +10.6% | $212,100 +4% |
| 2005 | $2,138 +68.3% | $204,000 +64.4% |
| 2004 | $1,270 -27.1% | $124,100 |
| 2003 | $1,741 +4.9% | $124,100 |
| 2002 | $1,659 +16.4% | $124,100 +22.4% |
| 1999 | $1,425 | $101,400 |
Find assessor info on the county website
Monthly payment
Est. payment
Payment breakdown
Explore the cost of this home by adjusting the details. Changes won't be saved.Climate risks
Neighborhood: Dexter
Nearby schools
Schools provided by the listing agent
- Elementary: Riverdale School
- Middle: Dedham Middle
- High: Dedham High
Source: MLS PIN. This data may not be complete. We recommend contacting the local school district to confirm school assignments for this home.
Similar homes
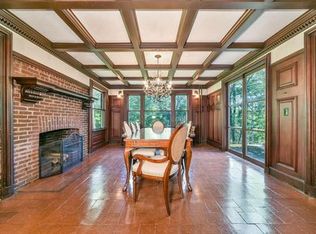
- $1,299,9004 bd3 ba2.5k sqft129 Dover Rd, Westwood, MA 02090For Sale
 MLS ID #73568049, Theresa M. David, Gibson Sotheby's International Realty. MLS PIN
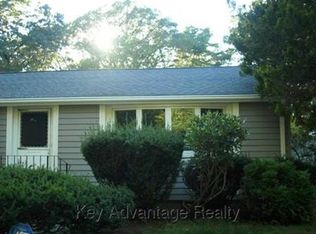
 - $1,484,9004 bd3 ba2.5k sqft219 Hunting Rd, Needham, MA 02494For Sale
 MLS ID #73556404, Yasmim Garcia, Darwin Associates. MLS PIN
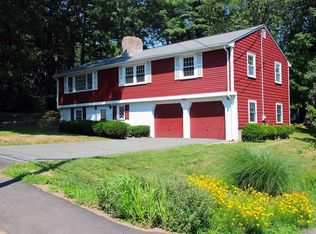
 - $1,127,0004 bd3 ba2.1k sqft27 Thornell Ave, East Walpole, MA 02032For Sale
 MLS ID #73565994, Michele Saulnier, Keller Williams Realty Boston South West. MLS PIN
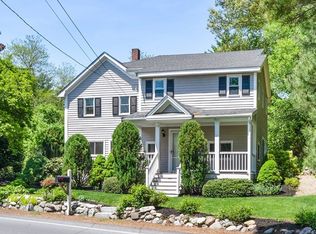
 - $1,289,9004 bd3 ba2.7k sqft13-13 Stop River Rd, Norfolk, MA 02056For Sale
 MLS ID #73560326, Eric Buliung, LAER Realty Partners. MLS PIN
