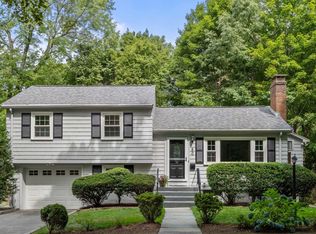
Beautifully gut-renovated home offering modern finishes, abundant natural light, and a thoughtful layout. The first floor features a spacious, sun-filled living room, an open-concept kitchen and dining area with direct access to the backyard, plus a flexible room ideal as a home office. Upstairs offers 3 bedrooms, including a primary suite with a walk-in closet and private bath, plus 2 additional bedrooms sharing a full bath. The finished lower level provides flexible space for a home gym, recreation, or entertaining. Set in a peaceful Newton Highlands neighborhood, yet close to Needham Street’s shopping, dining, and everyday amenities, The Shops at Chestnut Hill, and major highways.
For sale
Price cut: $51K (10/2)
$1,749,000
179 Woodcliff Rd, Newton, MA 02461
4beds
2,041sqft
Single Family Residence
Built in 1926
6,000 Square Feet Lot
$1,709,700 Zestimate®
$857/sqft
$-- HOA
What's special
Modern finishesThoughtful layoutAbundant natural light
- 56 days
- 722
- 50
Zillow last checked:
Listing updated:
Listed by:
Liyuan Bai 484-682-8329,
Gibson Sotheby's International Realty 617-332-1400
Source: MLS PIN,MLS#: 73569224
Facts & features
Interior
Bedrooms & bathrooms
- Bedrooms: 4
- Bathrooms: 3
- Full bathrooms: 3
Primary bedroom
- Features: Bathroom - Full, Walk-In Closet(s)
- Level: Second
- Area: 204
- Dimensions: 17 x 12
Bedroom 2
- Features: Closet, Flooring - Hardwood
- Level: Second
- Area: 120
- Dimensions: 10 x 12
Bedroom 3
- Features: Closet, Flooring - Hardwood
- Level: Second
- Area: 120
- Dimensions: 10 x 12
Primary bathroom
- Features: Yes
Bathroom 1
- Features: Bathroom - Full, Bathroom - With Shower Stall
- Level: First
- Area: 32
- Dimensions: 4 x 8
Bathroom 2
- Features: Bathroom - Full, Bathroom - Double Vanity/Sink
- Level: Second
- Area: 40
- Dimensions: 5 x 8
Bathroom 3
- Features: Bathroom - Full
- Level: Second
- Area: 56
- Dimensions: 7 x 8
Dining room
- Features: Flooring - Hardwood, Exterior Access
- Level: First
- Area: 108
- Dimensions: 9 x 12
Family room
- Features: Recessed Lighting
- Level: Basement
- Area: 440
- Dimensions: 20 x 22
Kitchen
- Features: Countertops - Stone/Granite/Solid, Kitchen Island, Stainless Steel Appliances
- Level: First
- Area: 156
- Dimensions: 13 x 12
Living room
- Features: Flooring - Hardwood, Recessed Lighting
- Level: First
- Area: 264
- Dimensions: 22 x 12
Office
- Features: Flooring - Hardwood
- Level: Main
- Area: 96
- Dimensions: 8 x 12
Heating
- Central, Natural Gas
Cooling
- Central Air
Appliances
- Included: Range, Dishwasher, Microwave, Refrigerator, Range Hood
Features
- Office
- Flooring: Wood, Flooring - Hardwood
- Basement: Finished
- Number of fireplaces: 1
- Fireplace features: Living Room
Interior area
- Total structure area: 2,041
- Total interior livable area: 2,041 sqft
- Finished area above ground: 1,557
- Finished area below ground: 484
Property
Parking
- Total spaces: 4
- Parking features: Paved Drive, Paved
- Uncovered spaces: 4
Lot
- Size: 6,000 Square Feet
- Features: Wooded
Details
- Parcel number: 704290
- Zoning: SR3
Construction
Type & style
- Home type: SingleFamily
- Architectural style: Other (See Remarks)
- Property subtype: Single Family Residence
Materials
- Foundation: Other
Condition
- Year built: 1926
Utilities & green energy
- Sewer: Public Sewer
- Water: Public
Community & HOA
HOA
- Has HOA: No
Location
- Region: Newton
Financial & listing details
- Price per square foot: $857/sqft
- Tax assessed value: $899,700
- Annual tax amount: $8,718
- Date on market: 8/27/2026
Estimated market value
$1,709,700
$1.62M - $1.80M
$4,706/mo
Price history
| Date | Event | Price |
|---|---|---|
| 10/2/2026 | Price change | $1,749,000-2.8%$857/sqft |
Source: MLS PIN #73569224 Report a problem | ||
| 8/27/2026 | Listed for sale | $1,800,000+56.3%$882/sqft |
Source: MLS PIN #73569224 Report a problem | ||
| 3/5/2025 | Sold | $1,152,000+21.3%$564/sqft |
Source: MLS PIN #73329996 Report a problem | ||
| 2/4/2025 | Contingent | $950,000$465/sqft |
Source: MLS PIN #73329996 Report a problem | ||
| 1/28/2025 | Listed for sale | $950,000$465/sqft |
Source: MLS PIN #73329996 Report a problem | ||
Public tax history
| Year | Property taxes | Tax assessment |
|---|---|---|
| 2025 | $8,190 +3.4% | $835,700 +3% |
| 2024 | $7,919 +5.4% | $811,400 +9.9% |
| 2023 | $7,514 +4.5% | $738,100 +8% |
| 2022 | $7,189 +3.6% | $683,400 +6% |
| 2021 | $6,937 +3.1% | $644,700 |
| 2020 | $6,731 +2.9% | $644,700 +3% |
| 2019 | $6,541 +5% | $625,900 +8.7% |
| 2018 | $6,228 +3.1% | $575,600 +6% |
| 2017 | $6,038 +4.6% | $543,000 +7% |
| 2016 | $5,775 +4.9% | $507,500 +7% |
| 2015 | $5,507 +2.7% | $474,300 +7.2% |
| 2014 | $5,362 +5.5% | $442,400 |
| 2013 | $5,083 +2.9% | $442,400 |
| 2012 | $4,942 +2.8% | $442,400 +0.3% |
| 2011 | $4,808 +2.6% | $441,100 -2% |
| 2010 | $4,686 +2.4% | $450,100 -2% |
| 2009 | $4,575 +2.7% | $459,300 |
| 2008 | $4,455 -0.7% | $459,300 -4.5% |
| 2007 | $4,487 | $480,900 |
Find assessor info on the county website
Monthly payment
Est. payment
Payment breakdown
Explore the cost of this home by adjusting the details. Changes won't be saved.Climate risks
Neighborhood: Newton Upper Falls
Similar homes
- $1,397,0004 bd3 ba2.3k sqft44 Brewster Rd, Newton, MA 02461For Sale
 MLS ID #73578013, Alison Haran, Coldwell Banker Realty - Newton. MLS PIN
 - $1,195,0003 bd3 ba1.7k sqft80 Wade St, Newton, MA 02461For Sale
 MLS ID #73574763, Ilene Solomon, Coldwell Banker Realty - Newton. MLS PIN
 - $1,725,0004 bd3 ba2.4k sqft46 Bedford Rd, Lincoln, MA 01773For Sale
 MLS ID #73573485, Property Cousins, Serhant. MLS PIN
 - $1,599,0004 bd3 ba2.4k sqft22 Emerson St, Belmont, MA 02478For Sale
 MLS ID #73574897, Highland Homes Team, Highland Homes Realty LLC. MLS PIN
