Welcome to this inviting ranch-style home situated on a spacious .46-acre lot!! Offering the ease and convenience of single-level living, this home features hardwood flooring, a bright and functional layout, and plenty of room to spread out. The kitchen offers abundant cabinetry, generous counter space, stainless steel appliances, and an adjoining dining area perfect for everyday meals and gatherings. Comfortable bedrooms provide flexibility for a variety of needs including a fourth bedroom/office space, while the finished lower-level space offers additional room for a family room, home office, or recreation area. A spacious lower level bonus room provides even more versatility for entertaining, hobbies, or additional living space. Outside, enjoy a generous fenced in yard yard with plenty of space for outdoor activities, gardening, or relaxing, along with a detached garage and ample driveway parking. With its flexible living spaces, inviting atmosphere, and sizable lot, this property offers a wonderful opportunity to make it your own! Showings will begin at the open house on Saturday 10/17 @ 12:30pm.
For sale
$549,900
8 Brown Rd, Shirley, MA 01464
3beds
2,424sqft
Single Family Residence
Built in 1960
0.46 Acres Lot
$566,200 Zestimate®
$227/sqft
$-- HOA
What's special
Single-level livingDetached garageFlexible living spacesBright and functional layoutFinished lower-level spaceGenerous counter spaceHardwood flooring
- 1 hour
- 70
- 7
Zillow last checked:
Listing updated:
Listed by:
Cinthia Ulloa 603-897-9235,
Keller Williams Realty Metropolitan 603-232-8282
Source: MLS PIN,MLS#: 73591600
Facts & features
Interior
Bedrooms & bathrooms
- Bedrooms: 3
- Bathrooms: 2
- Full bathrooms: 2
Heating
- Forced Air, Natural Gas
Cooling
- Window Unit(s)
Appliances
- Included: Electric Water Heater, Water Heater, Tankless Water Heater, Range, Dishwasher, Microwave, Refrigerator, Washer, Dryer, Plumbed For Ice Maker
- Laundry: Electric Dryer Hookup, Washer Hookup
Features
- High Speed Internet
- Flooring: Tile, Carpet, Laminate, Hardwood, Wood Laminate
- Doors: Insulated Doors
- Windows: Insulated Windows, Screens
- Basement: Full,Finished,Walk-Out Access,Interior Entry,Bulkhead,Sump Pump,Concrete
- Number of fireplaces: 1
Interior area
- Total structure area: 2,424
- Total interior livable area: 2,424 sqft
- Finished area above ground: 2,424
- Finished area below ground: 897
Property
Parking
- Total spaces: 7
- Parking features: Detached, Paved Drive, Paved
- Garage spaces: 1
- Uncovered spaces: 6
Features
- Patio & porch: Porch, Deck - Wood
- Exterior features: Porch, Deck - Wood, Rain Gutters, Greenhouse, Professional Landscaping, Screens, Fenced Yard, Garden
- Fencing: Fenced/Enclosed,Fenced
Lot
- Size: 0.46 Acres
- Features: Cleared, Level, Other
Details
- Additional structures: Greenhouse
- Parcel number: M:0053 B:000B L:0011,744669
- Zoning: R1
Construction
Type & style
- Home type: SingleFamily
- Architectural style: Ranch
- Property subtype: Single Family Residence
Materials
- Frame
- Foundation: Concrete Perimeter
- Roof: Shingle
Condition
- Year built: 1960
Utilities & green energy
- Electric: Circuit Breakers, 200+ Amp Service
- Sewer: Public Sewer
- Water: Public
- Utilities for property: for Electric Range, for Electric Dryer, Washer Hookup, Icemaker Connection
Green energy
- Energy efficient items: Thermostat
Community & HOA
Community
- Features: Shopping, Pool, Golf, Highway Access, House of Worship, Public School, T-Station
HOA
- Has HOA: No
Location
- Region: Shirley
Financial & listing details
- Price per square foot: $227/sqft
- Tax assessed value: $486,400
- Annual tax amount: $6,026
- Date on market: 10/16/2026
Estimated market value
$566,200
$538,000 - $595,000
$3,881/mo
Price history
| Date | Event | Price |
|---|---|---|
| 10/16/2026 | Listed for sale | $549,900+8.2%$227/sqft |
Source: MLS PIN #73591600 Report a problem | ||
| 3/25/2022 | Sold | $508,000+4.7%$210/sqft |
Source: MLS PIN #72944216 Report a problem | ||
| 2/22/2022 | Contingent | $485,000$200/sqft |
Source: MLS PIN #72944216 Report a problem | ||
| 2/18/2022 | Listed for sale | $485,000+64.4%$200/sqft |
Source: MLS PIN #72944216 Report a problem | ||
| 3/28/2016 | Sold | $295,000-6.3%$122/sqft |
Source: Public Record Report a problem | ||
| 7/7/2015 | Pending sale | $315,000$130/sqft |
Source: Keller Williams - North Central #71833195 Report a problem | ||
| 6/27/2015 | Price change | $315,000-3.1%$130/sqft |
Source: Keller Williams - North Central #71833195 Report a problem | ||
| 5/9/2015 | Listed for sale | $325,000+8.4%$134/sqft |
Source: Keller Williams Realty North Central #71833195 Report a problem | ||
| 4/8/2014 | Listing removed | $1,950$1/sqft |
Source: Lee Property Management Llc Report a problem | ||
| 1/29/2014 | Listed for rent | $1,950$1/sqft |
Source: Lee Property Management Llc Report a problem | ||
| 4/24/2011 | Listing removed | $299,900$124/sqft |
Source: Keller Williams Realty North Central #71188556 Report a problem | ||
| 2/18/2011 | Listed for sale | $299,900+1.7%$124/sqft |
Source: Rochelle Jonswold #71188556 Report a problem | ||
| 8/3/2010 | Listing removed | $295,000$122/sqft |
Source: Keller Williams Realty North Central #71020294 Report a problem | ||
| 6/12/2010 | Price change | $295,000-1.6%$122/sqft |
Source: Keller Williams - North Central #71020294 Report a problem | ||
| 4/11/2010 | Price change | $299,900-3.3%$124/sqft |
Source: Keller Williams - North Central #71020294 Report a problem | ||
| 1/19/2010 | Listed for sale | $310,000+103.9%$128/sqft |
Source: Rochelle Jonswold #71020294 Report a problem | ||
| 10/27/2008 | Sold | $152,000+43.4%$63/sqft |
Source: Public Record Report a problem | ||
| 7/31/2008 | Sold | $106,000-24.2%$44/sqft |
Source: Public Record Report a problem | ||
| 7/31/2008 | Listed for sale | $139,900-50.8%$58/sqft |
Source: MLS Property Information Network #70799341 Report a problem | ||
| 8/24/2007 | Sold | $284,127$117/sqft |
Source: Public Record Report a problem | ||
Public tax history
| Year | Property taxes | Tax assessment |
|---|---|---|
| 2025 | $5,833 +0.2% | $449,700 +4.9% |
| 2024 | $5,819 +3.3% | $428,800 +7.9% |
| 2023 | $5,634 +4.4% | $397,300 +14% |
| 2022 | $5,395 +5.9% | $348,500 +13% |
| 2021 | $5,096 +5% | $308,300 +2.4% |
| 2020 | $4,852 +4.3% | $301,200 +4.1% |
| 2019 | $4,650 +9% | $289,200 +11.3% |
| 2018 | $4,268 +2.7% | $259,900 +3.3% |
| 2017 | $4,156 +0.2% | $251,600 +0.2% |
| 2016 | $4,147 +0.8% | $251,200 +5.7% |
| 2015 | $4,113 +9.5% | $237,600 +6% |
| 2014 | $3,755 -0.5% | $224,200 -7% |
| 2013 | $3,773 +6% | $241,100 +1.5% |
| 2012 | $3,559 +10.3% | $237,600 +0.8% |
| 2011 | $3,227 +33.3% | $235,700 +19.8% |
| 2010 | $2,421 +4.5% | $196,700 -3% |
| 2009 | $2,317 -12.6% | $202,700 -22.4% |
| 2008 | $2,650 +0.5% | $261,100 -4.4% |
| 2007 | $2,636 +10.5% | $273,200 +22.7% |
| 2006 | $2,386 +6.6% | $222,600 +9.6% |
| 2005 | $2,238 -4.8% | $203,100 +2.5% |
| 2004 | $2,351 +2.7% | $198,100 +20.6% |
| 2003 | $2,290 +10.8% | $164,300 +7.9% |
| 2002 | $2,067 +36.8% | $152,300 +40% |
| 1997 | $1,511 | $108,800 |
Find assessor info on the county website
Monthly payment
Est. payment
Payment breakdown
Explore the cost of this home by adjusting the details. Changes won't be saved.Climate risks
Neighborhood: 01464
Nearby schools
Schools provided by the listing agent
- Elementary: Lura White
- High: Ayer/Shirley
Source: MLS PIN. This data may not be complete. We recommend contacting the local school district to confirm school assignments for this home.

Similar homes
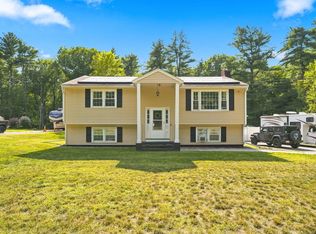
- $544,9003 bd2 ba2.3k sqft112 Walker Rd, Shirley, MA 01464For Sale
 MLS ID #73570080, Blaine Colley, Chinatti Realty Group, Inc.. MLS PIN
 - $599,9003 bd3 ba2.5k sqft113 Kilburn St, Lunenburg, MA 01462For Sale
 MLS ID #73591455, Susan Thibeault, LAER Realty Partners. MLS PIN
 - $559,9003 bd3 ba2.1k sqft40 Wilder Ln, Leominster, MA 01453For Sale
 MLS ID #73591194, Haschig Homes Group, William Raveis R.E. & Home Services. MLS PIN
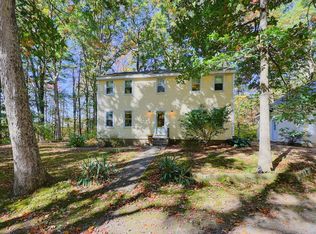
 - $498,0003 bd2 ba1.6k sqft362 Arbor St, Lunenburg, MA 01462For Sale
 MLS ID #73588624, Jennifer Farnsworth, Barrett Sotheby's International Realty. MLS PIN
