Privately set back from the road on 1.5 acres, with easy access to Route 2, this distinctive contemporary offers a compelling blend of architectural drama and warmth in a breathtaking natural setting. A tiled foyer opens to a large, vaulted living room, where large casement windows frame the front of the home and draw natural light deep into the interior. The white oak & maple floors imbue a warmth that tempers the soaring ceilings, creating an atmosphere that is both dramatic and welcoming. At the rear of the home and a few steps down, a well-appointed cook’s kitchen pairs maple cabinetry, granite countertops, and stainless steel Bosch & KitchenAid appliances, with a dual-fuel range featuring a gas cooktop and electric oven. A charming breakfast nook captures sweeping views of the manicured grounds, making any ordinary morning feel special. Behind the kitchen is a generously sized office, or 4th bedroom. Two very spacious bedrooms occupy the main level, each with vaulted ceilings and abundant windows. They share a three-quarter bath with solid composite stone shower. Upstairs delivers a private retreat with a third spacious bedroom, an adjoining office or dressing room, and a full bath. The basement offers flexible-use and storage space. Outside, professionally landscaped gardens create a remarkable sense of serenity and seclusion. Mature fig & apricot trees, currant bushes, and thoughtfully arranged container gardens, and expansive green space beckon you outdoors. Sunlit, warm, and quietly dramatic, this is a home where distinctive architecture and an extraordinary landscape come together.
For sale
$789,000
68 Lancaster County Rd, Harvard, MA 01451
3beds
1,808sqft
Single Family Residence
Built in 1977
1.5 Acres Lot
$782,100 Zestimate®
$436/sqft
$-- HOA
What's special
Expansive green spaceCharming breakfast nookGranite countertopsTiled foyerCurrant bushesProfessionally landscaped gardensThoughtfully arranged container gardens
- 7 days
- 702
- 58
Likely to sell faster than
Zillow last checked:
Listing updated:
Listed by:
Lisa Stahovec 978-760-2423,
Keller Williams Realty Boston Northwest 978-369-5775,
Lisa Stahovec 978-760-2423
Source: MLS PIN,MLS#: 73590804
Facts & features
Interior
Bedrooms & bathrooms
- Bedrooms: 3
- Bathrooms: 2
- Full bathrooms: 2
Primary bedroom
- Features: Closet, Flooring - Hardwood, Dressing Room, Lighting - Overhead, Half Vaulted Ceiling(s), Pocket Door
- Level: Second
- Area: 236.24
- Dimensions: 19.42 x 12.17
Bedroom 2
- Features: Closet, Flooring - Hardwood, Lighting - Overhead, Half Vaulted Ceiling(s)
- Level: First
- Area: 223.29
- Dimensions: 19.42 x 11.5
Bedroom 3
- Features: Closet, Flooring - Hardwood, Lighting - Overhead, Half Vaulted Ceiling(s)
- Level: First
- Area: 213.58
- Dimensions: 19.42 x 11
Primary bathroom
- Features: Yes
Bathroom 1
- Features: Bathroom - 3/4, Bathroom - Tiled With Shower Stall, Flooring - Stone/Ceramic Tile, Countertops - Stone/Granite/Solid, Bidet, Lighting - Pendant
- Level: First
- Area: 41.17
- Dimensions: 8.67 x 4.75
Bathroom 2
- Features: Bathroom - Tiled With Tub & Shower, Flooring - Stone/Ceramic Tile, Bidet, Lighting - Sconce, Half Vaulted Ceiling(s)
- Level: Second
- Area: 45.92
- Dimensions: 9.67 x 4.75
Kitchen
- Features: Flooring - Stone/Ceramic Tile, Countertops - Stone/Granite/Solid, Recessed Lighting, Stainless Steel Appliances, Gas Stove
- Level: First
- Area: 234
- Dimensions: 18 x 13
Living room
- Features: Flooring - Hardwood, Half Vaulted Ceiling(s)
- Level: First
- Area: 345
- Dimensions: 23 x 15
Office
- Features: Flooring - Hardwood
- Level: First
- Area: 99
- Dimensions: 9 x 11
Heating
- Baseboard, Oil
Cooling
- Window Unit(s)
Appliances
- Included: Water Heater, Range, Dishwasher, Microwave, Refrigerator, Washer, Dryer
- Laundry: Sink, In Basement
Features
- Ceiling - Half-Vaulted, Office, Entry Hall, Home Office
- Flooring: Tile, Hardwood, Flooring - Hardwood, Flooring - Stone/Ceramic Tile
- Basement: Partial,Partially Finished,Interior Entry,Garage Access,Concrete
- Has fireplace: No
Interior area
- Total structure area: 1,808
- Total interior livable area: 1,808 sqft
- Finished area above ground: 1,808
Property
Parking
- Total spaces: 4
- Parking features: Under, Paved
- Attached garage spaces: 2
- Uncovered spaces: 2
Accessibility
- Accessibility features: No
Features
- Patio & porch: Deck - Wood
- Exterior features: Deck - Wood, Rain Gutters, Storage, Professional Landscaping, Fruit Trees
Lot
- Size: 1.5 Acres
- Features: Level
Details
- Parcel number: M:0008 B:0016 L:0000,1533537
- Zoning: Res
Construction
Type & style
- Home type: SingleFamily
- Architectural style: Contemporary
- Property subtype: Single Family Residence
Materials
- Frame
- Foundation: Concrete Perimeter
- Roof: Shingle
Condition
- Year built: 1977
Utilities & green energy
- Electric: 200+ Amp Service
- Sewer: Private Sewer
- Water: Private
- Utilities for property: for Gas Range, for Electric Oven
Community & HOA
Community
- Features: Tennis Court(s), Park, Walk/Jog Trails, Golf, Bike Path, Highway Access, Private School, Public School
HOA
- Has HOA: No
Location
- Region: Harvard
Financial & listing details
- Price per square foot: $436/sqft
- Tax assessed value: $673,500
- Annual tax amount: $10,688
- Date on market: 10/14/2026
- Listing terms: Contract
Estimated market value
$782,100
$743,000 - $821,000
$4,111/mo
Price history
| Date | Event | Price |
|---|---|---|
| 10/14/2026 | Listed for sale | $789,000+76.9%$436/sqft |
Source: MLS PIN #73590804 Report a problem | ||
| 5/27/2004 | Sold | $446,000+48.7%$247/sqft |
Source: Public Record Report a problem | ||
| 11/1/2002 | Sold | $300,000$166/sqft |
Source: Public Record Report a problem | ||
Public tax history
| Year | Property taxes | Tax assessment |
|---|---|---|
| 2025 | $10,086 +2% | $644,500 -2.9% |
| 2024 | $9,889 +3.9% | $663,700 +15.8% |
| 2023 | $9,519 +10.5% | $573,100 +19.1% |
| 2022 | $8,615 -3% | $481,000 +1.8% |
| 2021 | $8,877 +5.7% | $472,700 +4% |
| 2020 | $8,395 +6.8% | $454,500 +0.7% |
| 2019 | $7,863 +4.1% | $451,400 +2.5% |
| 2018 | $7,556 +12.1% | $440,600 +18.3% |
| 2017 | $6,739 +0.3% | $372,300 |
| 2016 | $6,720 | $372,300 |
Find assessor info on the county website
Monthly payment
Est. payment
Payment breakdown
Explore the cost of this home by adjusting the details. Changes won't be saved.Climate risks
Neighborhood: 01451
Nearby schools
Schools provided by the listing agent
- Elementary: Hildreth Elementary
- Middle: Bromfield Middle
- High: Bromfield Hs
Source: MLS PIN. This data may not be complete. We recommend contacting the local school district to confirm school assignments for this home.

Similar homes
- $799,0003 bd2 ba1.8k sqft131 Warren Ave, Harvard, MA 01451For Sale
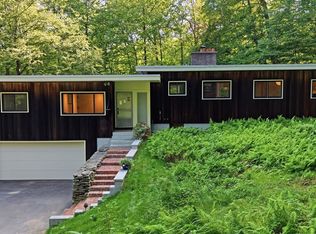 MLS ID #73568469, Kotlarz Group, Keller Williams Realty Boston Northwest. MLS PIN
- $680,0003 bd3 ba1.9k sqft153 W Bare Hill Rd, Harvard, MA 01451For Sale
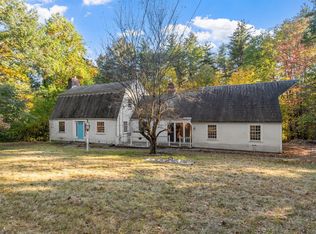 MLS ID #73590920, Patrick Mulligan, Northeast Realty + Co.. MLS PIN
- $875,0004 bd3 ba2k sqft3 Eldridge Rd, Harvard, MA 01451For Sale
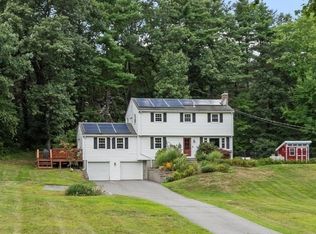 MLS ID #73567964, Jennifer Gavin, Coldwell Banker Realty - Concord. MLS PIN
- $849,0003 bd2 ba2k sqft91 Hartwell Ave, Littleton, MA 01460For Sale
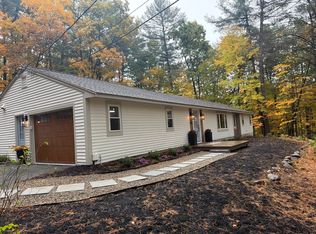 MLS ID #73591925, Susan Dilorenzo, Green Apple Home, LLC. MLS PIN
