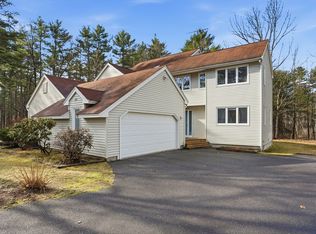
Spacious and thoughtfully designed 3-bedroom end-unit townhouse offering the space, privacy and feel of a single-family home with the benefits of condo living. Enter through the tiled mudroom and into a bright, open floor plan enhanced by dramatic windows, cathedral ceilings and skylights that fill the home with natural light. The inviting living room features a fireplace and oversized windows, with access to the expansive wraparound deck—perfect for relaxing, entertaining or enjoying the surrounding outdoor space and garden area. The updated kitchen offers abundant cabinetry and counter space, while the adjoining first-floor laundry/mudroom adds everyday convenience. A desirable first-floor primary suite features a private full bath, offering the ease of one-level living. Upstairs, you'll find two generously sized bedrooms, another full bath and a versatile loft/den ideal for a home office, sitting area or second living space. The unfinished walkout basement provides excellent storage, sliders to the backyard and a separate workshop room, with plenty of potential for future finished space. Additional highlights include a 2-car garage and a low $250 monthly condo fee, with owners responsible for their exclusive-use areas. A rare opportunity for low-maintenance living without sacrificing space, privacy, storage or outdoor enjoyment.
For sale
$499,900
11 Longley Rd Unit A5, Shirley, MA 01464
3beds
1,900sqft
Condominium
Built in 1989
-- sqft lot
$496,400 Zestimate®
$263/sqft
$250/mo HOA
What's special
Updated kitchenExpansive wraparound deckSeparate workshop roomDesirable first-floor primary suiteCathedral ceilingsTiled mudroomTwo generously sized bedrooms
- 7 days
- 369
- 14
Zillow last checked:
Listing updated:
Listed by:
Lynn Walsh 978-514-2903,
Coldwell Banker Realty - Leominster 978-840-4014
Source: MLS PIN,MLS#: 73586977
Facts & features
Interior
Bedrooms & bathrooms
- Bedrooms: 3
- Bathrooms: 3
- Full bathrooms: 2
- 1/2 bathrooms: 1
- Main level bathrooms: 1
- Main level bedrooms: 1
Primary bedroom
- Features: Bathroom - Full, Ceiling Fan(s), Flooring - Wall to Wall Carpet, Lighting - Overhead, Closet - Double
- Level: Main,First
Bedroom 2
- Features: Closet, Flooring - Wall to Wall Carpet, Lighting - Overhead
- Level: Second
Bedroom 3
- Features: Skylight, Cathedral Ceiling(s), Ceiling Fan(s), Closet, Flooring - Wall to Wall Carpet
- Level: Second
Primary bathroom
- Features: Yes
Bathroom 1
- Features: Bathroom - Half
- Level: Main,First
Bathroom 2
- Features: Bathroom - Full, Bathroom - With Shower Stall, Flooring - Stone/Ceramic Tile
- Level: First
Bathroom 3
- Features: Bathroom - Full, Bathroom - With Tub & Shower, Flooring - Stone/Ceramic Tile
- Level: Second
Dining room
- Features: Flooring - Hardwood, Balcony / Deck, Deck - Exterior, Exterior Access, Slider, Lighting - Overhead
- Level: Main,First
Family room
- Features: Ceiling Fan(s), Closet, Flooring - Wall to Wall Carpet, Lighting - Overhead
- Level: Second
Kitchen
- Features: Flooring - Hardwood, Pantry, Countertops - Stone/Granite/Solid, Countertops - Upgraded, Recessed Lighting, Stainless Steel Appliances, Storage
- Level: Main,First
Living room
- Features: Cathedral Ceiling(s), Ceiling Fan(s), Flooring - Hardwood, Lighting - Overhead
- Level: Main,First
Heating
- Baseboard, Propane
Cooling
- Ductless
Appliances
- Included: Range, Dishwasher, Microwave, Refrigerator, Washer, Dryer
- Laundry: Laundry Closet, Flooring - Hardwood, Main Level, Exterior Access, First Floor, In Unit, Electric Dryer Hookup
Features
- Lighting - Overhead, Mud Room, Central Vacuum
- Flooring: Tile, Carpet, Hardwood, Flooring - Stone/Ceramic Tile
- Doors: Insulated Doors
- Windows: Insulated Windows
- Has basement: Yes
- Number of fireplaces: 1
- Fireplace features: Living Room
- Common walls with other units/homes: End Unit
Interior area
- Total structure area: 1,900
- Total interior livable area: 1,900 sqft
- Finished area above ground: 1,900
Property
Parking
- Total spaces: 6
- Parking features: Attached, Garage Door Opener, Off Street, Paved
- Attached garage spaces: 2
- Uncovered spaces: 4
Features
- Patio & porch: Deck
- Exterior features: Deck, Garden, Rain Gutters
Details
- Parcel number: M:0080 B:000A L:29A5,745137
- Zoning: R1
Construction
Type & style
- Home type: Condo
- Property subtype: Condominium
- Attached to another structure: Yes
Materials
- Frame
- Roof: Shingle
Condition
- Year built: 1989
Utilities & green energy
- Electric: 200+ Amp Service
- Sewer: Private Sewer
- Water: Public
- Utilities for property: for Electric Range, for Electric Dryer
Community & HOA
Community
- Features: Public Transportation, Shopping, Park, Walk/Jog Trails, Stable(s), Golf, Medical Facility, Conservation Area, Highway Access, House of Worship, Public School
HOA
- Services included: Sewer, Insurance, Trash
- HOA fee: $250 monthly
Location
- Region: Shirley
Financial & listing details
- Price per square foot: $263/sqft
- Tax assessed value: $423,200
- Annual tax amount: $5,489
- Date on market: 10/6/2026
Estimated market value
$496,400
$472,000 - $521,000
$3,781/mo
Price history
| Date | Event | Price |
|---|---|---|
| 10/6/2026 | Listed for sale | $499,900+61.3%$263/sqft |
Source: MLS PIN #73586977 Report a problem | ||
| 10/17/2019 | Sold | $310,000-4.5%$163/sqft |
Source: Public Record Report a problem | ||
| 8/22/2019 | Listed for sale | $324,500+41.1%$171/sqft |
Source: LAER Realty Partners #72553695 Report a problem | ||
| 4/14/2009 | Sold | $230,000-23.1%$121/sqft |
Source: Public Record Report a problem | ||
| 7/31/2008 | Listing removed | $299,000$157/sqft |
Source: MLS Property Information Network #70770333 Report a problem | ||
| 6/19/2008 | Price change | $299,000-3.5%$157/sqft |
Source: MLS Property Information Network #70770333 Report a problem | ||
| 6/5/2008 | Listed for sale | $309,900+6.9%$163/sqft |
Source: MLS Property Information Network #70770333 Report a problem | ||
| 9/19/2005 | Sold | $289,900$153/sqft |
Source: Public Record Report a problem | ||
Public tax history
| Year | Property taxes | Tax assessment |
|---|---|---|
| 2025 | $5,489 +0.9% | $423,200 +5.6% |
| 2024 | $5,439 +7.8% | $400,800 +12.6% |
| 2023 | $5,047 +18.6% | $355,900 +29.5% |
| 2022 | $4,255 +0.9% | $274,900 +7.7% |
| 2021 | $4,218 +3.9% | $255,200 +1.3% |
| 2020 | $4,060 +4.8% | $252,000 +4.6% |
| 2019 | $3,875 -2.6% | $241,000 -0.6% |
| 2018 | $3,980 +0.7% | $242,400 +1.3% |
| 2017 | $3,953 -1% | $239,300 -1% |
| 2016 | $3,992 -4.7% | $241,800 -0.1% |
| 2015 | $4,191 +26.2% | $242,100 +22.1% |
| 2014 | $3,322 +7.8% | $198,300 +0.7% |
| 2013 | $3,083 -17.7% | $197,000 -21.2% |
| 2012 | $3,744 +19.7% | $249,900 +9.4% |
| 2011 | $3,128 +11.6% | $228,500 +0.3% |
| 2010 | $2,804 -7.7% | $227,800 -14.3% |
| 2009 | $3,038 +1.7% | $265,800 -9.7% |
| 2008 | $2,987 +1.7% | $294,300 -3.3% |
| 2007 | $2,938 | $304,500 |
Find assessor info on the county website
Monthly payment
Est. payment
Payment breakdown
Explore the cost of this home by adjusting the details. Changes won't be saved.Climate risks
Neighborhood: 01464
Nearby schools
Schools provided by the listing agent
- Elementary: Lura A. White
- Middle: Lura A. White
- High: Ayer/Shirley
Source: MLS PIN. This data may not be complete. We recommend contacting the local school district to confirm school assignments for this home.
Similar homes
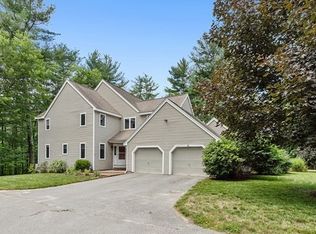
- $554,9003 bd2 ba2.3k sqft112 Walker Rd, Shirley, MA 01464For Sale
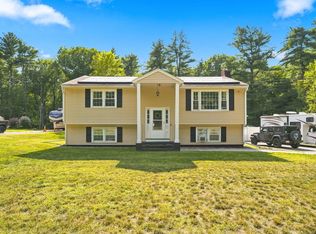 MLS ID #73570080, Blaine Colley, Chinatti Realty Group, Inc.. MLS PIN
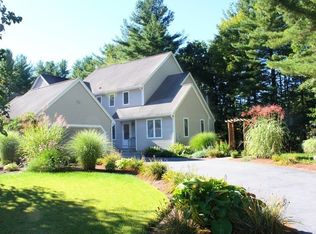
 - $499,9003 bd2 ba2.1k sqft365 E Rindge Rd, Ashburnham, MA 01430For Sale
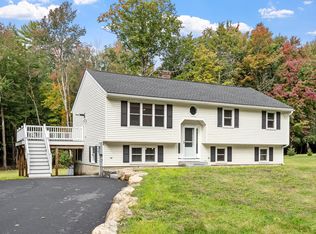 MLS ID #73587499, Paul Collette, Keller Williams Realty North Central. MLS PIN
 - $479,9064 bd2 ba1.4k sqft229 Whalom Rd, Lunenburg, MA 01462For Sale
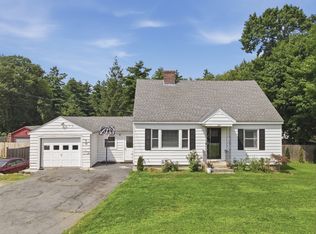 MLS ID #73567809, Lisa Gray, Lamacchia Realty, Inc.. MLS PIN
 - $490,0003 bd2 ba1.7k sqft406 Lincoln St, Fitchburg, MA 01420For Sale
 MLS ID #73574071, Nicholas L. Pelletier, Keller Williams Realty North Central. MLS PIN
