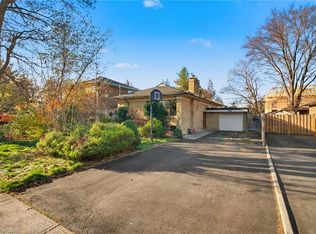
Welcome to this clean & well-maintained 3+1 bedroom, 2-bathroom bungalow on a premium 50' lot in family-friendly Glen Agar. Lovingly cared for by the same owners for over 50 years, this move-in ready home offers exceptional value for families, first-time buyers, downsizers, or those looking to build in one of Etobicoke's most desirable neighbourhoods. Bright principal rooms, hardwood flooring in the bedrooms, and a functional layout provide comfortable everyday living. A separate side entrance leads to the recently updated finished basement featuring a spacious recreation room with a gas fireplace, pot lights, Berber carpeting, a 4th bedroom or home office, finished laundry room, and above-grade windows that fill the space with natural light.The fully fenced backyard and patio are perfect for entertaining, children and pets. Ideally located steps to West Deane Park, Martin Grove rink and tennis courts, excellent schools, transit, shopping, major highways, Pearson Airport, and with an easy commute to downtown. Move in, renovate, or build your dream home-an exceptional opportunity in an established neighbourhood where many properties have been transformed into custom homes.
For sale
C$999,900
8 Burwood Rd, Toronto, ON M9B 2W5
4beds
2baths
Single Family Residence
Built in ----
5,800 Square Feet Lot
$-- Zestimate®
C$--/sqft
C$-- HOA
What's special
Bright principal roomsFunctional layoutSeparate side entranceRecently updated finished basementSpacious recreation roomGas fireplacePot lights
- 1 day |
- 29 |
- 0 |
Zillow last checked:
Listing updated:
Listed by:
ROYAL LEPAGE REAL ESTATE SERVICES LTD.
Source: TRREB,MLS®#: W13596602 Originating MLS®#: Toronto Regional Real Estate Board
Originating MLS®#: Toronto Regional Real Estate BoardFacts & features
Interior
Bedrooms & bathrooms
- Bedrooms: 4
- Bathrooms: 2
Heating
- Forced Air, Gas
Cooling
- Central Air
Appliances
- Included: Bar Fridge, Water Heater Owned
Features
- Basement: Finished,Separate Entrance
- Has fireplace: Yes
- Fireplace features: Natural Gas
Interior area
- Living area range: 1100-1500 null
Video & virtual tour
Property
Parking
- Total spaces: 3
- Parking features: Private, Garage Door Opener
- Has garage: Yes
Features
- Pool features: None
Lot
- Size: 5,800 Square Feet
- Features: Fenced Yard, Park, Place Of Worship, Public Transit, School, School Bus Route
Details
- Additional structures: Shed
- Parcel number: 074520028
Construction
Type & style
- Home type: SingleFamily
- Architectural style: Bungalow
- Property subtype: Single Family Residence
Materials
- Brick
- Foundation: Concrete Block
- Roof: Shingle
Utilities & green energy
- Sewer: Sewer
Community & HOA
Community
- Security: Smoke Detector(s)
Location
- Region: Toronto
Financial & listing details
- Annual tax amount: C$5,463
- Date on market: 7/23/2026
ROYAL LEPAGE REAL ESTATE SERVICES LTD.
ROYAL LEPAGE REAL ESTATE SERVICES LTD.
By pressing Contact Agent, you agree that the real estate professional identified above may call/text you about your search, which may involve use of automated means and pre-recorded/artificial voices. You don't need to consent as a condition of buying any property, goods, or services. Message/data rates may apply. You also agree to our Terms of Use. Zillow does not endorse any real estate professionals. We may share information about your recent and future site activity with your agent to help them understand what you're looking for in a home.
Price history
Price history is unavailable.
Public tax history
Tax history is unavailable.
Climate risks
Neighborhood: Princess
Nearby schools
GreatSchools rating
No schools nearby
We couldn't find any schools near this home.
- C$1,178,0003 bd2 ba-- sqft89 Glen Agar Dr, Toronto, ON M9B5M3For Sale

- C$1,249,0003 bd3 ba-- sqft75 Glen Agar Dr, Toronto, ON M9B5M2For Sale
- C$1,450,0004 bd2 ba-- sqft84 Ravenscrest Dr, Toronto, ON M9B5N3For Sale

- C$1,100,0003 bd-- ba1.1k sqft460 Martin Grove Rd, Toronto, ON M9B4M4For Sale
- C$1,499,9005 bd2 ba-- sqft24 Millburn Dr, Toronto, ON M9B2W9For Sale
- C$2,2003 bd1 ba-- sqft24 Millburn Dr #BASEMENT, Toronto, ON M9B2W9For Rent
- C$1,358,0003 bd3 ba-- sqft17 Matthew Ct, Toronto, ON M9B0C1For Sale
- C$1,999,9998,043.75 Square Feet71 Lloyd Manor Rd, Toronto, ON M9B5J2Lot/Land
Similar homes
- C$999,9003 bd2 ba-- sqft3 Brancaster Ct, Toronto, ON M9C 4E4For Sale
 MLS ID #W13592294, KELLER WILLIAMS REFERRED URBAN REALTY. TRREB
 - C$1,178,0003 bd2 ba-- sqft89 Glen Agar Dr, Toronto, ON M9B 5M3For SaleMLS ID #W13594220, RE/MAX PROFESSIONALS INC.. TRREB
- C$1,249,0004 bd2 ba-- sqft19 Decarie Cir, Toronto, ON M9B 3H6For Sale
 MLS ID #W13598304, RE/MAX WEST REALTY INC.. TRREB
 - C$1,299,9004 bd2 ba-- sqft48 Dalegrove Cres, Toronto, ON M9B 6A9For Sale
 MLS ID #W13600712, RE/MAX PROFESSIONALS INC.. TRREB
 - C$799,0005 bd2 ba-- sqft17 Risdon Ct, Toronto, ON M9C 4E6For SaleMLS ID #W13593782, ROYAL LEPAGE SIGNATURE REALTY. TRREB
- C$969,0004 bd2 ba-- sqft359 Renforth Dr, Toronto, ON M9C 2L8For SaleMLS ID #W13556334, ROYAL LEPAGE TERREQUITY REALTY. TRREB
- C$1,199,0007 bd4 ba-- sqft104 Great Oak Dr, Toronto, ON M9A 1N5For SaleMLS ID #W13581770, ROYAL LEPAGE SIGNATURE REALTY. TRREB
- C$1,100,0003 bd-- ba1.1k sqft460 Martin Grove Rd, Toronto, ON M9B 4M4For SaleMLS ID #40831271, Bryan Jaskolka, Salesperson, CMI REAL ESTATE INC. ITSO
- C$1,229,9006 bd2 ba-- sqft32 Allonsius Dr, Toronto, ON M9C 3N5For SaleMLS ID #W13598786, RE/MAX WEST REALTY INC.. TRREB
- C$999,0003 bd2 ba-- sqft69 Shaver Ave N, Toronto, ON M9B 4N5For SaleMLS ID #W13144946, LEAF AND PALM REALTY CORP.. TRREB
- C$1,469,0005 bd2 ba-- sqft77 Cronin Dr, Toronto, ON M9B 4V3For SaleMLS ID #W13593434, RE/MAX PROFESSIONALS INC.. TRREB
- C$1,149,0004 bd3 ba-- sqft19 Amberwood Rd, Toronto, ON M9B 5S4For SaleMLS ID #W13474566, HOMELIFE/MIRACLE REALTY LTD. TRREB
- C$1,069,0003 bd2 ba-- sqft69 Haliburton Ave, Toronto, ON M9B 4Y6For SaleMLS ID #W13483026, Wilfred McIntee & Co Limited. TRREB
- C$1,099,9006 bd2 ba-- sqft94 Eringate Dr, Toronto, ON M9C 3Z6For SaleMLS ID #W13548092, RE/MAX REALTY SPECIALISTS INC.. TRREB
- C$1,249,0003 bd3 ba-- sqft75 Glen Agar Dr, Toronto, ON M9B 5M2For SaleMLS ID #W13511222, THE DIAMOND REALTY INC.. TRREB
- C$949,0004 bd2 ba-- sqft22 Lormar Dr, Toronto, ON M9B 4V6For SaleMLS ID #W13209424, FORESTWOOD REAL ESTATE INC.. TRREB
- C$1,299,0005 bd4 ba1.7k sqft88 Rabbit Ln, Toronto, ON M9B 5S9For SaleMLS ID #40845564, Cory Martin, Broker, Martin Group. ITSO
- C$879,0004 bd2 ba-- sqft14 Vanderbrent Cres, Toronto, ON M9R 3W8For SaleMLS ID #W13504944, CHESTNUT PARK REAL ESTATE LIMITED. TRREB
- C$1,148,0004 bd2 ba-- sqft33 Brampton Rd, Toronto, ON M9R 3J3For SaleMLS ID #W13469078, RE/MAX PROFESSIONALS INC.. TRREB
- C$998,3002 bd1 ba-- sqft45 Mattice Ave, Toronto, ON M9B 1T1For SaleMLS ID #W13242870, NEW ERA REAL ESTATE. TRREB
