Welcome to 8 Digren Road, a charming and spacious home nestled in one of Natick's wonderful established neighborhoods. Offering approximately1819 square feet of living space, this seven-room residence features three bedrooms, two full and one half bathrooms, and a versatile floor plan designed for everyday living and entertaining. A welcoming living area with a fireplace adds warmth and character, while the attached garage provides additional convenience. Set on approximately a quarter-acre lot, the property offers an appealing balance of indoor and outdoor space. Thoughtful amenities include Cat5 wiring throughout, Nest thermostats controlling all three heating zones, and a Bose 3-2-1 media system. Beyond the home itself, the location is truly special. Situated in a lovely residential neighborhood adjacent to the Natick Town Forest, residents can enjoy scenic trails just moments from home. Equally appealing is the proximity to vibrant downtown Natick, with its wonderful selection of restaurants, cafés, shops, and the MBTA Commuter Rail offering convenient access to Boston. Combining comfortable living spaces, modern conveniences, and an outstanding neighborhood setting, 8 Digren Road presents a wonderful opportunity to enjoy all that Natick has to offer.
For sale
$949,000
8 Digren Rd, Natick, MA 01760
3beds
1,819sqft
Single Family Residence
Built in 1953
10,498 Square Feet Lot
$934,900 Zestimate®
$522/sqft
$-- HOA
What's special
Attached garageApproximately a quarter-acre lotThree bedroomsCharming and spacious home
- 1 day
- 404
- 20
Zillow last checked:
Listing updated:
Listed by:
John McHugh Real Estate Group 978-902-5646,
Coldwell Banker Realty - Wellesley 781-237-9090
Source: MLS PIN,MLS#: 73590074
Facts & features
Interior
Bedrooms & bathrooms
- Bedrooms: 3
- Bathrooms: 3
- Full bathrooms: 2
- 1/2 bathrooms: 1
Primary bedroom
- Features: Bathroom - Full, Closet/Cabinets - Custom Built, Flooring - Hardwood, Recessed Lighting
- Area: 378
- Dimensions: 27 x 14
Bedroom 2
- Features: Flooring - Hardwood
- Area: 156
- Dimensions: 13 x 12
Bedroom 3
- Features: Flooring - Hardwood, Window(s) - Bay/Bow/Box, Recessed Lighting
- Area: 220
- Dimensions: 20 x 11
Primary bathroom
- Features: Yes
Bathroom 2
- Features: Bathroom - With Tub & Shower
Family room
- Features: Flooring - Wall to Wall Carpet, Window(s) - Bay/Bow/Box, Exterior Access, Open Floorplan, Recessed Lighting
- Area: 272
- Dimensions: 17 x 16
Kitchen
- Features: Window(s) - Picture, Kitchen Island, Exterior Access, Recessed Lighting
- Area: 238
- Dimensions: 17 x 14
Living room
- Features: Flooring - Hardwood, Window(s) - Picture, Lighting - Sconce
- Area: 228
- Dimensions: 19 x 12
Office
- Features: Bathroom - Half, Exterior Access
- Area: 169
- Dimensions: 13 x 13
Heating
- Central, Baseboard, Heat Pump, Oil, Active Solar
Cooling
- Heat Pump, Active Solar, Ductless
Appliances
- Included: Water Heater, Dishwasher, Disposal, Microwave, Range, Refrigerator, Freezer, Washer, Dryer, Plumbed For Ice Maker
- Laundry: Electric Dryer Hookup, Washer Hookup
Features
- Bathroom - Half, Home Office, Walk-up Attic
- Flooring: Hardwood
- Windows: Screens
- Basement: Partial,Interior Entry,Concrete,Unfinished
- Number of fireplaces: 1
- Fireplace features: Living Room
Interior area
- Total structure area: 1,819
- Total interior livable area: 1,819 sqft
- Finished area above ground: 1,819
- Finished area below ground: 350
Property
Parking
- Total spaces: 4
- Parking features: Under, Paved Drive, Off Street
- Attached garage spaces: 1
- Uncovered spaces: 3
Features
- Exterior features: Rain Gutters, Storage, Professional Landscaping, Screens, Fenced Yard, Garden
- Fencing: Fenced
Lot
- Size: 10,498 Square Feet
- Features: Wooded
Details
- Parcel number: 667797
- Zoning: RSC
Construction
Type & style
- Home type: SingleFamily
- Architectural style: Cape
- Property subtype: Single Family Residence
Materials
- Foundation: Concrete Perimeter
- Roof: Shingle
Condition
- Year built: 1953
Utilities & green energy
- Sewer: Public Sewer
- Water: Public
- Utilities for property: for Electric Range, for Electric Oven, for Electric Dryer, Washer Hookup, Icemaker Connection
Green energy
- Energy efficient items: Thermostat
- Energy generation: Solar
Community & HOA
Community
- Features: Shopping, Park, Walk/Jog Trails, Bike Path, Conservation Area
HOA
- Has HOA: No
Location
- Region: Natick
Financial & listing details
- Price per square foot: $522/sqft
- Tax assessed value: $773,800
- Annual tax amount: $9,417
- Date on market: 10/13/2026
- Exclusions: Some Specific Light Switch Plates. Work Bench And Metal Shelving Units In Lower Level.
Estimated market value
$934,900
$888,000 - $982,000
$4,393/mo
Price history
| Date | Event | Price |
|---|---|---|
| 10/13/2026 | Listed for sale | $949,000$522/sqft |
Source: MLS PIN #73590074 Report a problem | ||
Public tax history
| Year | Property taxes | Tax assessment |
|---|---|---|
| 2025 | $8,654 +2.8% | $723,600 +5.4% |
| 2024 | $8,418 +2% | $686,600 +5.2% |
| 2023 | $8,253 +2.3% | $652,900 +8% |
| 2022 | $8,065 +4.3% | $604,600 +6.4% |
| 2021 | $7,730 +3.4% | $568,000 +3.4% |
| 2020 | $7,475 +7.1% | $549,200 |
| 2019 | $6,980 +13.3% | $549,200 +16.4% |
| 2018 | $6,160 +9.4% | $472,000 +13.1% |
| 2017 | $5,629 +3.5% | $417,300 +4.1% |
| 2016 | $5,440 +1.2% | $400,900 +3.1% |
| 2015 | $5,373 +2.9% | $388,800 +5.6% |
| 2014 | $5,222 +5.9% | $368,300 +7.2% |
| 2013 | $4,929 +1.8% | $343,700 -1.3% |
| 2012 | $4,842 +11.9% | $348,100 +1.4% |
| 2011 | $4,326 +4.3% | $343,300 -3.4% |
| 2010 | $4,148 -1.5% | $355,400 -6.4% |
| 2009 | $4,210 +4% | $379,600 -6.1% |
| 2008 | $4,048 +2.8% | $404,400 -1.6% |
| 2007 | $3,937 -1.9% | $411,000 +2.6% |
| 2006 | $4,015 +2.3% | $400,700 +8.3% |
| 2005 | $3,923 +4.2% | $370,100 |
| 2004 | $3,764 +11.3% | $370,100 +34.9% |
| 2003 | $3,381 +3.6% | $274,400 +6.1% |
| 2002 | $3,264 +8.3% | $258,600 +29.8% |
| 2000 | $3,013 +3.4% | $199,240 +3.3% |
| 1999 | $2,915 | $192,900 |
Find assessor info on the county website
Monthly payment
Est. payment
Payment breakdown
Explore the cost of this home by adjusting the details. Changes won't be saved.Climate risks
Neighborhood: 01760
Similar homes
- $949,0003 bd3 ba2.1k sqft4 N Pleasant St #4, Natick, MA 01760For Sale
 MLS ID #73590226, Mike Markou, Realty ONE Group Suburban Lifestyle. MLS PIN
 - $949,0003 bd2 ba2.1k sqft9 Fern St, Natick, MA 01760For Sale
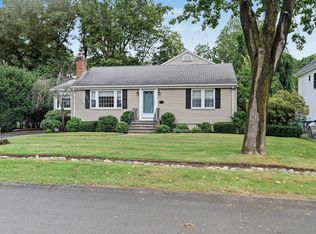 MLS ID #73575660, Elizabeth Wilson, William Raveis R.E. & Home Services. MLS PIN
 - $979,0004 bd3 ba2.3k sqft164 Union St, Natick, MA 01760For Sale
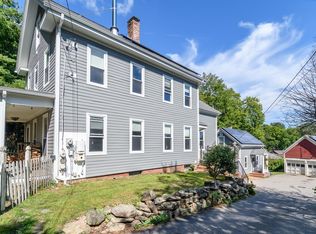 MLS ID #73579548, The Allain Group, Compass. MLS PIN
 - $935,0004 bd2 ba2.1k sqft11 Lookout Ave, Natick, MA 01760For Sale
 MLS ID #73583701, Laura Bennos, Gibson Sotheby's International Realty. MLS PIN
