There’s something about this home that feels warm and inviting the moment you walk through the door. The main level features beautiful hardwood floors, three comfortable bedrooms, a spacious living room and dining area, and a large kitchen with an oversized center island that naturally becomes the heart of the home. Just off the kitchen, the bright home office/sunroom is the perfect spot to work, relax, or enjoy your morning coffee. Downstairs, the finished basement provides plenty of additional space for a family room, game room, home gym, or whatever fits your lifestyle. Step outside to a large, private backyard and patio, perfect for entertaining, summer cookouts, or simply enjoying some quiet time. Recent improvements include a GAF Timberline HDZ architectural roof, fiber cement siding, and driveway, all completed in 2021, along with a repointed chimney in 2024. Tucked into a quiet Natick neighborhood, yet close to the West Natick commuter rail, major routes, shopping, dining, and everything Natick has to offer.
For sale
$849,900
147 Howe St, Natick, MA 01760
3beds
2,264sqft
Single Family Residence
Built in 1955
0.36 Acres Lot
$837,400 Zestimate®
$375/sqft
$-- HOA
What's special
Fiber cement sidingRepointed chimneyThree comfortable bedroomsBeautiful hardwood floors
- 18 hours
- 281
- 24
Zillow last checked:
Listing updated:
Listed by:
Walsh Fine Homes Team 978-618-8363,
eXp Realty LLC 888-854-7493,
Kevin Walsh 978-618-8363
Source: MLS PIN,MLS#: 73574008
Facts & features
Interior
Bedrooms & bathrooms
- Bedrooms: 3
- Bathrooms: 2
- Full bathrooms: 2
- Main level bedrooms: 3
Primary bedroom
- Features: Closet, Flooring - Hardwood
- Level: Main,First
- Area: 134.44
- Dimensions: 13.33 x 10.08
Bedroom 2
- Features: Closet, Flooring - Hardwood
- Level: Main,First
- Area: 117.64
- Dimensions: 9.17 x 12.83
Bedroom 3
- Features: Closet, Flooring - Hardwood
- Level: Main,First
- Area: 105.78
- Dimensions: 11.33 x 9.33
Primary bathroom
- Features: No
Bathroom 1
- Features: Bathroom - Full, Bathroom - Tiled With Tub & Shower, Flooring - Stone/Ceramic Tile
- Level: First
- Area: 69.74
- Dimensions: 6.92 x 10.08
Bathroom 2
- Features: Bathroom - Full, Bathroom - Tiled With Tub & Shower, Flooring - Stone/Ceramic Tile
- Level: Second
Dining room
- Features: Closet/Cabinets - Custom Built, Flooring - Hardwood, Open Floorplan, Lighting - Pendant, Crown Molding
- Level: Main,First
- Area: 120.66
- Dimensions: 11.58 x 10.42
Kitchen
- Features: Flooring - Vinyl, Kitchen Island, Open Floorplan, Recessed Lighting, Lighting - Pendant
- Level: Main,First
- Area: 274.93
- Dimensions: 15.42 x 17.83
Living room
- Features: Flooring - Hardwood, Window(s) - Picture, Open Floorplan
- Level: Main,First
- Area: 206.56
- Dimensions: 17.33 x 11.92
Office
- Level: First
- Area: 126
- Dimensions: 13.5 x 9.33
Heating
- Central, Heat Pump, Fireplace
Cooling
- Heat Pump
Appliances
- Included: Electric Water Heater, Range, Dishwasher, Refrigerator, Washer, Dryer
- Laundry: In Basement, Electric Dryer Hookup
Features
- Closet, Office, Bonus Room
- Flooring: Wood, Tile, Vinyl, Flooring - Vinyl
- Basement: Finished
- Number of fireplaces: 2
- Fireplace features: Living Room
Interior area
- Total structure area: 2,264
- Total interior livable area: 2,264 sqft
- Finished area above ground: 1,345
- Finished area below ground: 919
Property
Parking
- Total spaces: 7
- Parking features: Attached, Off Street
- Attached garage spaces: 1
- Uncovered spaces: 6
Features
- Patio & porch: Patio
- Exterior features: Patio, Rain Gutters, Storage, Sprinkler System
Lot
- Size: 0.36 Acres
- Features: Wooded, Cleared, Gentle Sloping
Details
- Parcel number: 669984
- Zoning: RSA
Construction
Type & style
- Home type: SingleFamily
- Architectural style: Ranch
- Property subtype: Single Family Residence
Materials
- Frame
- Foundation: Concrete Perimeter
- Roof: Shingle
Condition
- Year built: 1955
Utilities & green energy
- Electric: Circuit Breakers, 200+ Amp Service
- Sewer: Public Sewer
- Water: Public
- Utilities for property: for Electric Range, for Electric Oven, for Electric Dryer
Community & HOA
Community
- Features: Public Transportation, Shopping, Tennis Court(s), Park, Walk/Jog Trails, Golf, Medical Facility, Laundromat, Conservation Area, Highway Access, House of Worship, Private School, Public School, T-Station
HOA
- Has HOA: No
Location
- Region: Natick
Financial & listing details
- Price per square foot: $375/sqft
- Tax assessed value: $637,800
- Annual tax amount: $7,628
- Date on market: 9/9/2026
Estimated market value
$837,400
$796,000 - $879,000
$3,923/mo
Price history
| Date | Event | Price |
|---|---|---|
| 9/9/2026 | Listed for sale | $849,900+122.8%$375/sqft |
Source: MLS PIN #73574008 Report a problem | ||
| 2/27/2007 | Sold | $381,500$169/sqft |
Source: Public Record Report a problem | ||
Public tax history
| Year | Property taxes | Tax assessment |
|---|---|---|
| 2025 | $7,628 +2.4% | $637,800 +5% |
| 2024 | $7,450 +2.2% | $607,700 +5.4% |
| 2023 | $7,288 +2.3% | $576,600 +8% |
| 2022 | $7,121 +4.3% | $533,800 +6.4% |
| 2021 | $6,828 +3.2% | $501,700 +3.2% |
| 2020 | $6,619 +7.1% | $486,300 |
| 2019 | $6,181 +3.8% | $486,300 +6.5% |
| 2018 | $5,957 +7.6% | $456,500 +11.2% |
| 2017 | $5,536 +5.1% | $410,400 +5.8% |
| 2016 | $5,265 +1.3% | $388,000 +3.2% |
| 2015 | $5,198 +3.4% | $376,100 +6.1% |
| 2014 | $5,027 +1.1% | $354,500 +2.2% |
| 2013 | $4,973 +3.8% | $346,800 +0.7% |
| 2012 | $4,791 +6.5% | $344,400 -3.5% |
| 2011 | $4,497 +7% | $356,900 -0.9% |
| 2010 | $4,204 -0.6% | $360,200 -5.5% |
| 2009 | $4,229 -0.4% | $381,300 -10.1% |
| 2008 | $4,245 +2.1% | $424,100 -2.3% |
| 2007 | $4,157 +4.4% | $433,900 +9.2% |
| 2006 | $3,982 +4.6% | $397,400 +10.7% |
| 2005 | $3,806 +4.2% | $359,100 |
| 2004 | $3,652 +15% | $359,100 +39.2% |
| 2003 | $3,177 +1.1% | $257,900 +3.6% |
| 2002 | $3,141 +13.8% | $248,900 +36.4% |
| 2000 | $2,759 +3.5% | $182,480 +3.4% |
| 1999 | $2,665 | $176,400 |
Find assessor info on the county website
Monthly payment
Est. payment
Payment breakdown
Explore the cost of this home by adjusting the details. Changes won't be saved.Climate risks
Neighborhood: 01760
Nearby schools
Schools provided by the listing agent
- Elementary: Brown
- Middle: Kennedy
- High: Nhs
Source: MLS PIN. This data may not be complete. We recommend contacting the local school district to confirm school assignments for this home.
Similar homes
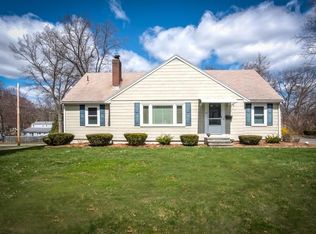
- $759,9003 bd2 ba1.4k sqft31 Brookdale Rd, Natick, MA 01760For Sale
 MLS ID #73572756, Stephen O Loughlin, Realty Executives. MLS PIN
 - $--5 bd3 ba2.1k sqft137 Howe St, Natick, MA 01760Auction
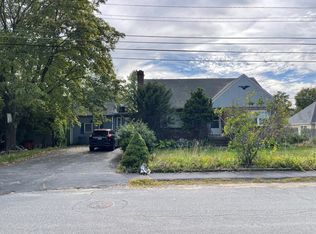 ServiceLink Auction
 - $800,0003 bd2 ba1.2k sqft19 Forest Ave, Natick, MA 01760For Sale
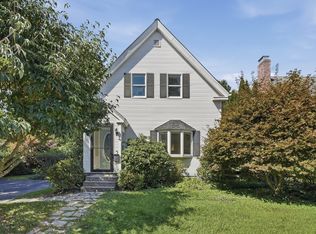 MLS ID #73571083, Chris Dudzic, Lamacchia Realty, Inc.. MLS PIN
 - $850,0003 bd2 ba2.1k sqft82 Cottage St, Natick, MA 01760For Sale
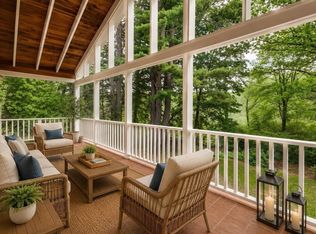 MLS ID #73529467, Sherry Stallings, Real Broker MA, LLC. MLS PIN
