Sought-after penthouse unit with no neighbours above in the boutique 6-storey Westwood Condos. Located conveniently across from the Islington Subway Station. Great walkable area close to Bloor St. cafes, restaurants, grocery stores, medical centers', parks, and the library. This bright and well-laid-out 1-bedroom plus a den features 9-foot ceilings and floor-to-ceiling windows that bring in tons of natural light. Other features include custom blackout blinds in the primary bedroom, a spacious kitchen with a functional Centre island (great for entertaining), a large den area perfect for an office, a combined living and dining room with balcony access, a four-piece bathroom, a sizable primary suite , and a ensuite laundry with full-size stacked washer and dryer. Enjoy the private and cozy balcony, perfect for relaxing. One Covered Parking and One Locker Included. This well-managed condo has a gym, boardroom, guest suite, party room, and a patio with BBQs.
For sale
C$514,900
8 Fieldway Rd #618, Toronto, ON M8Z 0C3
2beds
1baths
Apartment
Built in ----
-- sqft lot
$-- Zestimate®
C$--/sqft
C$795/mo HOA
What's special
Four-piece bathroomSizable primary suite
- 50 minutes
- 8
- 2
Zillow last checked:
Listing updated:
Listed by:
ROYAL LEPAGE REAL ESTATE SERVICES LTD.
Source: TRREB,MLS®#: W14174084 Originating MLS®#: Toronto Regional Real Estate Board
Facts & features
Interior
Bedrooms & bathrooms
- Bedrooms: 2
- Bathrooms: 1
Primary bedroom
- Level: Main
- Dimensions: 4.78 x 3.1
Den
- Level: Main
- Dimensions: 2.07 x 2.33
Dining room
- Level: Main
- Dimensions: 4.48 x 3.87
Kitchen
- Level: Main
- Dimensions: 3.52 x 3.87
Living room
- Level: Main
- Dimensions: 4.48 x 3.87
Heating
- Forced Air, Gas
Cooling
- Central Air
Appliances
- Laundry: In-Suite Laundry
Features
- Flooring: Carpet Free
- Basement: None
- Has fireplace: No
Interior area
- Living area range: 600-699 null
Video & virtual tour
Property
Parking
- Total spaces: 1
Features
- Exterior features: Open Balcony
Lot
- Features: Library, Park, Public Transit, School
Details
- Parcel number: 764130351
Construction
Type & style
- Home type: Apartment
- Property subtype: Apartment
Materials
- Concrete, Stone
Community & HOA
HOA
- Amenities included: Gym, Bike Storage, Guest Suites, Party Room/Meeting Room, Community BBQ
- Services included: Heat Included, Water Included, CAC Included, Common Elements Included, Building Insurance Included, Parking Included
- HOA fee: C$795 monthly
- HOA name: TSCC
Location
- Region: Toronto
Financial & listing details
- Annual tax amount: C$2,816
- Date on market: 11/12/2026
Price history
Price history is unavailable.
Public tax history
Tax history is unavailable.
Climate risks
Neighborhood: Islington
Nearby schools
GreatSchools rating
No schools nearby
We couldn't find any schools near this home.

Similar homes
- C$474,9002 bd1 ba-- sqft5 Michael Power Pl #1804, Toronto, ON M9A 0A3For Sale
 MLS ID #W14170130, Royal LePage Real Estate Associates. TRREB
- C$498,0002 bd1 ba-- sqft8 Fieldway Rd #104, Toronto, ON M8Z 0C3For Sale
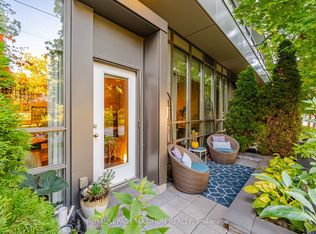 MLS ID #W14109984, ROYAL LEPAGE MAXIMUM REALTY. TRREB
- C$499,9992 bd1 ba-- sqft8 Fieldway Rd #505, Toronto, ON M8Z 0C3For Sale
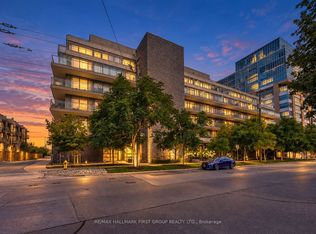 MLS ID #W14083676, RE/MAX HALLMARK FIRST GROUP REALTY LTD.. TRREB
- C$508,0002 bd1 ba-- sqft15 Viking Ln #1106, Toronto, ON M9B 0A4For Sale
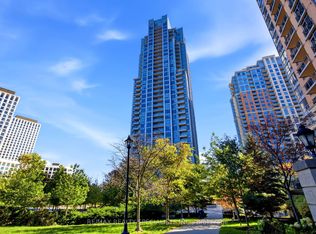 MLS ID #W14156886, RE/MAX REALTY SPECIALISTS INC.. TRREB
