Spectacular newer construction meets sophisticated modern living in this extraordinary Burlington residence, offering over 8,000 square feet of beautifully designed space with 6 bedrooms and 6.5 bathrooms. From the moment you enter, soaring ceilings and a generous open-concept layout create a sense of volume and elegance, while thoughtfully curated spaces make everyday living feel effortless. At the heart of the main level, a dramatic fireplaced living room sets the tone for relaxed gatherings and grand entertaining. The impressive chef’s kitchen, complete with a generous pantry, is designed to be both stylish and functional, while a flexible first-floor primary suite option offers exceptional versatility. Upstairs, the luxurious primary suite is a true retreat, featuring its own private balcony. In total, four exterior balconies extend the living space outdoors and invite you to enjoy fresh air and beautiful surroundings from multiple levels of the home. The expansive, fully finished lower level—with a full bathroom—adds an incredible dimension of flexible living space, perfect for a media room, home gym, guest accommodations, recreation, or whatever your lifestyle demands. Outside, the private retreat continues with a built-in BBQ, creating the perfect setting for entertaining. A 2-car garage adds everyday convenience to an already impressive offering. With its striking architecture, sophisticated finishes, exceptional proportions, and seamless indoor-outdoor living, this remarkable home delivers a truly elevated Burlington lifestyle.
For sale
$2,399,000
8 Jonathan Rd, Burlington, MA 01803
6beds
8,107sqft
Single Family Residence
Built in 2022
0.45 Acres Lot
$2,324,400 Zestimate®
$296/sqft
$-- HOA
What's special
Built-in bbqGenerous open-concept layoutFour exterior balconiesLuxurious primary suiteGenerous pantrySoaring ceilings
- 2 days
- 514
- 26
Zillow last checked:
Listing updated:
Listed by:
Vita Realty Group 781-729-4663,
Compass 781-219-0313,
Philip J. Vita 781-729-4663
Source: MLS PIN,MLS#: 73573116
Facts & features
Interior
Bedrooms & bathrooms
- Bedrooms: 6
- Bathrooms: 7
- Full bathrooms: 6
- 1/2 bathrooms: 1
Primary bedroom
- Features: Bathroom - Full, Walk-In Closet(s), Flooring - Hardwood, Balcony / Deck, Recessed Lighting
- Level: Second
Bedroom 2
- Features: Bathroom - Full, Closet, Flooring - Hardwood, Balcony / Deck, Lighting - Overhead
- Level: Second
Bedroom 3
- Features: Closet, Flooring - Hardwood, Lighting - Overhead
- Level: Second
Bedroom 4
- Features: Bathroom - Full, Closet, Flooring - Hardwood, Balcony / Deck, Lighting - Overhead
- Level: Second
Bedroom 5
- Features: Bathroom - Full, Closet, Flooring - Hardwood, Balcony / Deck, Lighting - Overhead
- Level: Second
Primary bathroom
- Features: Yes
Bathroom 1
- Features: Bathroom - Half, Flooring - Hardwood
- Level: First
Bathroom 2
- Features: Bathroom - Full, Bathroom - Tiled With Shower Stall, Flooring - Stone/Ceramic Tile
- Level: First
Bathroom 3
- Features: Bathroom - Full, Bathroom - Double Vanity/Sink, Bathroom - Tiled With Shower Stall, Flooring - Stone/Ceramic Tile, Jacuzzi / Whirlpool Soaking Tub
- Level: Second
Dining room
- Features: Flooring - Hardwood, Lighting - Overhead
- Level: First
Family room
- Features: Cathedral Ceiling(s), Flooring - Hardwood, Recessed Lighting, Lighting - Overhead
- Level: First
Kitchen
- Features: Flooring - Hardwood, Dining Area, Pantry, Countertops - Stone/Granite/Solid, Kitchen Island, Exterior Access, Recessed Lighting, Stainless Steel Appliances, Lighting - Pendant
- Level: First
Living room
- Features: Closet/Cabinets - Custom Built, Flooring - Hardwood, Recessed Lighting
- Level: First
Heating
- Forced Air, Propane
Cooling
- Central Air
Appliances
- Included: Water Heater, Tankless Water Heater, Range, Dishwasher, Disposal, Microwave, Range Hood, Plumbed For Ice Maker
- Laundry: Flooring - Stone/Ceramic Tile, Stone/Granite/Solid Countertops, Sink, Second Floor, Electric Dryer Hookup, Washer Hookup
Features
- Bathroom - Full, Closet, Lighting - Overhead, Bathroom - Double Vanity/Sink, Bathroom - Tiled With Shower Stall, Wet bar, Recessed Lighting, Cable Hookup, Bedroom, Play Room, Bathroom, Game Room, Media Room, Exercise Room, Wet Bar, Internet Available - Unknown
- Flooring: Tile, Hardwood, Flooring - Hardwood, Flooring - Stone/Ceramic Tile
- Doors: Insulated Doors
- Windows: Insulated Windows
- Basement: Full,Finished,Interior Entry
- Number of fireplaces: 1
- Fireplace features: Family Room
Interior area
- Total structure area: 8,107
- Total interior livable area: 8,107 sqft
- Finished area above ground: 5,756
- Finished area below ground: 2,351
Video & virtual tour
Property
Parking
- Total spaces: 6
- Parking features: Attached, Garage Door Opener, Storage, Garage Faces Side, Paved Drive, Off Street
- Attached garage spaces: 2
- Uncovered spaces: 4
Features
- Patio & porch: Patio, Covered
- Exterior features: Permeable Paving, Patio, Covered Patio/Deck, Balcony, Rain Gutters, Storage, Professional Landscaping, Sprinkler System, Gazebo, ET Irrigation Controller, Outdoor Gas Grill Hookup
Lot
- Size: 0.45 Acres
- Features: Wooded, Level
Details
- Additional structures: Gazebo
- Parcel number: 389706
- Zoning: RO
Construction
Type & style
- Home type: SingleFamily
- Architectural style: Contemporary
- Property subtype: Single Family Residence
Materials
- Frame
- Foundation: Concrete Perimeter
- Roof: Shingle
Condition
- Year built: 2022
Utilities & green energy
- Electric: Circuit Breakers, 200+ Amp Service
- Sewer: Public Sewer
- Water: Public
- Utilities for property: for Gas Range, for Electric Dryer, Washer Hookup, Icemaker Connection, Outdoor Gas Grill Hookup
Green energy
- Energy efficient items: Thermostat
- Energy generation: Solar
- Water conservation: ET Irrigation Controller
Community & HOA
Community
- Features: Public Transportation, Shopping, Park, Medical Facility, Highway Access, House of Worship, Public School
- Security: Security System
HOA
- Has HOA: No
Location
- Region: Burlington
Financial & listing details
- Price per square foot: $296/sqft
- Tax assessed value: $1,948,800
- Annual tax amount: $16,935
- Date on market: 9/8/2026
Estimated market value
$2,324,400
$2.21M - $2.44M
Not available
Price history
| Date | Event | Price |
|---|---|---|
| 9/8/2026 | Listed for sale | $2,399,000+23%$296/sqft |
Source: MLS PIN #73573116 Report a problem | ||
| 7/28/2023 | Sold | $1,950,000-11.4%$241/sqft |
Source: MLS PIN #73086346 Report a problem | ||
| 7/11/2023 | Contingent | $2,199,899$271/sqft |
Source: MLS PIN #73086346 Report a problem | ||
| 5/22/2023 | Price change | $2,199,899-1.8%$271/sqft |
Source: MLS PIN #73086346 Report a problem | ||
| 5/5/2023 | Price change | $2,240,000-2.2%$276/sqft |
Source: MLS PIN #73086346 Report a problem | ||
| 3/10/2023 | Listed for sale | $2,290,000$282/sqft |
Source: MLS PIN #73086346 Report a problem | ||
| 3/9/2023 | Listing removed | $2,290,000$282/sqft |
Source: MLS PIN #73064023 Report a problem | ||
| 12/9/2022 | Listed for sale | $2,290,000+260.6%$282/sqft |
Source: MLS PIN #73064023 Report a problem | ||
| 1/3/2022 | Sold | $635,000+5.9%$78/sqft |
Source: MLS PIN #72912998 Report a problem | ||
| 11/4/2021 | Contingent | $599,900$74/sqft |
Source: MLS PIN #72912998 Report a problem | ||
| 10/26/2021 | Listed for sale | $599,900+211.6%$74/sqft |
Source: MLS PIN #72912998 Report a problem | ||
| 9/14/1998 | Sold | $192,500+18.1%$24/sqft |
Source: Public Record Report a problem | ||
| 9/21/1987 | Sold | $163,000$20/sqft |
Source: Public Record Report a problem | ||
Public tax history
| Year | Property taxes | Tax assessment |
|---|---|---|
| 2025 | $16,575 +2.8% | $1,914,000 +6.1% |
| 2024 | $16,125 -1.9% | $1,803,700 +3.1% |
| 2023 | $16,441 +245.5% | $1,749,000 +265.7% |
| 2022 | $4,759 +6.4% | $478,300 +6.4% |
| 2021 | $4,473 +3.2% | $449,500 |
| 2020 | $4,333 +4.9% | $449,500 +14% |
| 2019 | $4,132 +3.2% | $394,300 +4.6% |
| 2017 | $4,002 +4.4% | $376,800 +12.6% |
| 2016 | $3,835 +1% | $334,600 |
| 2015 | $3,798 +1.6% | $334,600 +7.5% |
| 2014 | $3,737 +3.2% | $311,400 +1.9% |
| 2013 | $3,621 +2.6% | $305,600 |
| 2012 | $3,530 +2.8% | $305,600 +2.4% |
| 2011 | $3,433 -3.8% | $298,500 -8.8% |
| 2010 | $3,569 +4% | $327,400 -5.5% |
| 2009 | $3,431 +6.6% | $346,600 +3.4% |
| 2008 | $3,219 -0.3% | $335,300 -4.5% |
| 2007 | $3,229 +3.9% | $351,000 +1.7% |
| 2006 | $3,108 +21.2% | $345,300 +9.1% |
| 2005 | $2,564 +5.4% | $316,600 +5.4% |
| 2004 | $2,432 +5.7% | $300,300 +7% |
| 2003 | $2,301 +9.7% | $280,600 +21.7% |
| 2002 | $2,098 +12.7% | $230,600 +35.1% |
| 1999 | $1,861 | $170,700 |
Find assessor info on the county website
Monthly payment
Est. payment
Payment breakdown
Explore the cost of this home by adjusting the details. Changes won't be saved.Climate risks
Neighborhood: 01803
Nearby schools
Schools provided by the listing agent
- Elementary: Pine Glen
- Middle: Marshall Simonds
- High: Burlington High
Source: MLS PIN. This data may not be complete. We recommend contacting the local school district to confirm school assignments for this home.
Similar homes
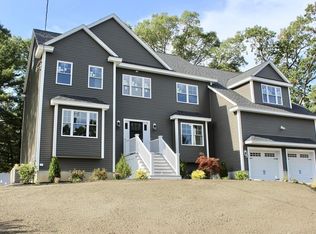
- $2,350,0006 bd5 ba4.6k sqft48 Robinson Dr, Bedford, MA 01730For Sale
 MLS ID #73575219, Team Suzanne and Company, Compass. MLS PIN
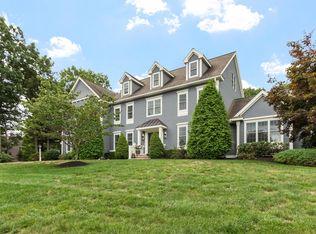
 - $2,389,9006 bd7 ba5.3k sqft4 Eastern Ave, Burlington, MA 01803For Sale
 MLS ID #73550463, The Lucci Witte Team, William Raveis R.E. & Home Services. MLS PIN
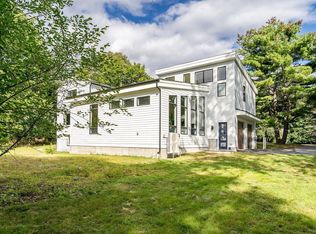
 - $2,199,0005 bd6 ba5.1k sqft1 Maureen Rd, Lexington, MA 02420For Sale
 MLS ID #73575024, Alina Wang Team, Coldwell Banker Realty - Lexington. MLS PIN
 - $2,349,0004 bd5 ba5.7k sqft9 Shay Ln, North Reading, MA 01864For Sale
 MLS ID #73573034, Vita Realty Group, Compass. MLS PIN
