Imagine coming home to this beautifully maintained 2012 Colonial, tucked away on a quiet, private cul-de-sac street in a desirable Acton neighborhood. Beautiful natural light fills the home with warmth and positive energy. Morning sunshine brightens the elegant dining room, while afternoon light pours through the family room with a wall of windows. TO HELP MAKE THIS HOME YOURS, SELLERS OFFER UP TO $20K toward a mortgage rate buydown or buyer’s closing costs, subject to mutually agreed-upon terms and lender approval. Rare combination of newer 2x6 construction with meticulous maintenance, and thoughtful improvements, this home offers a wonderful move-in-ready opportunity. Valuable upgrades include NEW 2026 LENNOX CENTRAL AC and HOT WATER HEATER, RADIANT-HEATED FLOORS in both full bathrooms, and generator wiring. A welcoming mahogany-floored farmer's porch, framed by lovely David Austin roses, sets the tone. Inside, the dining room features elegant moldings and wainscoting as well as a distinctive bumped-out window. The spacious kitchen offers Cambria quartz countertops, Dakota White cabinetry, centerisland, pantry, and generous eat-in area. An open flow connects to the sun-filled family room with gas fireplace and slider to the deck overlooking a level green backyard. A separate home office, practical mudroom, and gleaming hardwood floors complete the first level. Upstairs, the airy primary suite features a vaulted ceiling, walk-in closet, soaking tub, separate shower, and radiant-heated bathroom floor. Three additional spacious bedrooms, a distinctive second full bath with cathedral ceiling and radiant heated floor, and convenient second-floor laundry provide everyday comfort. Location completes the lifestyle! Enjoy a peaceful neighborhood setting just approximately one mile from NARA Park and the Bruce Freeman Rail Trail, with the shops, restaurants, and charm of West Acton Village nearby. Convenient access to Route 2, I-495, and the MBTA commuter rail.
For sale
Price cut: $27K (10/7)
$1,198,000
10-B Henley Rd, Acton, MA 01720
4beds
2,618sqft
Single Family Residence
Built in 2012
0.46 Acres Lot
$1,176,900 Zestimate®
$458/sqft
$-- HOA
What's special
Gas fireplaceSeparate showerGenerator wiringSeparate home officeVaulted ceilingSecond-floor laundryLevel green backyard
- 30 days
- 2,185
- 141
Likely to sell faster than
Zillow last checked:
Listing updated:
Listed by:
Julia Xie 617-838-8106,
Keller Williams Realty-Merrimack 978-692-3280,
Julia Xie 617-838-8106
Source: MLS PIN,MLS#: 73581406
Facts & features
Interior
Bedrooms & bathrooms
- Bedrooms: 4
- Bathrooms: 3
- Full bathrooms: 2
- 1/2 bathrooms: 1
Primary bedroom
- Features: Vaulted Ceiling(s), Walk-In Closet(s), Flooring - Wall to Wall Carpet, Lighting - Overhead
- Level: Second
- Area: 204
- Dimensions: 15 x 13.6
Bedroom 2
- Features: Walk-In Closet(s), Flooring - Wall to Wall Carpet
- Level: Second
- Area: 171.52
- Dimensions: 13.4 x 12.8
Bedroom 3
- Features: Closet, Flooring - Wall to Wall Carpet
- Level: Second
- Area: 170.1
- Dimensions: 13.5 x 12.6
Bedroom 4
- Features: Closet, Flooring - Wall to Wall Carpet
- Level: Second
- Area: 138.6
- Dimensions: 12.6 x 11
Primary bathroom
- Features: Yes
Bathroom 1
- Features: Bathroom - Half, Flooring - Stone/Ceramic Tile
- Level: First
- Area: 30.8
- Dimensions: 7.7 x 4
Bathroom 2
- Features: Bathroom - Full, Bathroom - Double Vanity/Sink, Bathroom - With Shower Stall, Bathroom - With Tub, Closet - Linen, Flooring - Stone/Ceramic Tile, Countertops - Stone/Granite/Solid, Soaking Tub
- Level: Second
- Area: 102.4
- Dimensions: 12.8 x 8
Bathroom 3
- Features: Bathroom - Full, Bathroom - Double Vanity/Sink, Bathroom - With Tub & Shower, Cathedral Ceiling(s), Flooring - Stone/Ceramic Tile, Countertops - Stone/Granite/Solid
- Level: Second
- Area: 126.5
- Dimensions: 11.5 x 11
Dining room
- Features: Flooring - Hardwood, Chair Rail, Open Floorplan, Wainscoting, Lighting - Overhead
- Level: First
- Area: 182
- Dimensions: 14 x 13
Family room
- Features: Flooring - Hardwood, Cable Hookup, Deck - Exterior, Recessed Lighting, Slider
- Level: First
- Area: 225
- Dimensions: 15 x 15
Kitchen
- Features: Flooring - Hardwood, Dining Area, Pantry, Countertops - Stone/Granite/Solid, Kitchen Island, Recessed Lighting, Stainless Steel Appliances, Gas Stove
- Level: First
- Area: 332.1
- Dimensions: 27 x 12.3
Living room
- Features: Flooring - Hardwood, French Doors
- Level: First
- Area: 182
- Dimensions: 14 x 13
Heating
- Forced Air, Natural Gas
Cooling
- Central Air
Appliances
- Included: Gas Water Heater, Water Heater, Range, Dishwasher, Disposal, Washer, Dryer
- Laundry: Second Floor, Washer Hookup
Features
- Flooring: Tile, Carpet, Hardwood
- Doors: Insulated Doors, French Doors
- Windows: Insulated Windows
- Basement: Full,Interior Entry,Bulkhead,Unfinished
- Number of fireplaces: 1
- Fireplace features: Family Room
Interior area
- Total structure area: 2,618
- Total interior livable area: 2,618 sqft
- Finished area above ground: 2,618
Video & virtual tour
Property
Parking
- Total spaces: 6
- Parking features: Attached, Garage Door Opener, Garage Faces Side, Insulated, Paved Drive, Off Street, Paved
- Attached garage spaces: 2
- Uncovered spaces: 4
Features
- Patio & porch: Porch, Deck - Wood
- Exterior features: Porch, Deck - Wood, Sprinkler System
- Waterfront features: Lake/Pond, 1 to 2 Mile To Beach, Beach Ownership(Public)
Lot
- Size: 0.46 Acres
- Features: Easements, Cleared, Level
Details
- Parcel number: M:00C4 B:0005 L:0001,4844977
- Zoning: res
Construction
Type & style
- Home type: SingleFamily
- Architectural style: Colonial
- Property subtype: Single Family Residence
Materials
- Frame
- Foundation: Concrete Perimeter
- Roof: Shingle
Condition
- Year built: 2012
Utilities & green energy
- Electric: Generator, Circuit Breakers, 200+ Amp Service
- Sewer: Other
- Water: Public
- Utilities for property: for Gas Range, Washer Hookup
Green energy
- Energy efficient items: Thermostat
Community & HOA
Community
- Features: Shopping, Pool, Tennis Court(s), Park, Walk/Jog Trails, Medical Facility, Bike Path, Highway Access, Public School, T-Station
HOA
- Has HOA: No
Location
- Region: Acton
Financial & listing details
- Price per square foot: $458/sqft
- Tax assessed value: $1,061,200
- Annual tax amount: $18,200
- Date on market: 9/23/2026
- Road surface type: Paved
Estimated market value
$1,176,900
$1.12M - $1.24M
$4,910/mo
Price history
| Date | Event | Price |
|---|---|---|
| 10/7/2026 | Price change | $1,198,000-2.2%$458/sqft |
Source: MLS PIN #73581406 Report a problem | ||
| 9/23/2026 | Listed for sale | $1,225,000+47.9%$468/sqft |
Source: MLS PIN #73581406 Report a problem | ||
| 4/15/2018 | Listing removed | $828,000$316/sqft |
Source: Keller Williams Merrimack Valley #72292742 Report a problem | ||
| 3/13/2018 | Listed for sale | $828,000+22.7%$316/sqft |
Source: Keller Williams Realty-Merrimack #72292742 Report a problem | ||
| 3/6/2012 | Sold | $675,000$258/sqft |
Source: Public Record Report a problem | ||
Public tax history
| Year | Property taxes | Tax assessment |
|---|---|---|
| 2025 | $18,200 +7.7% | $1,061,200 +4.7% |
| 2024 | $16,897 +1.4% | $1,013,600 +6.9% |
| 2023 | $16,656 +5.3% | $948,500 +16.6% |
| 2022 | $15,823 +0.7% | $813,500 +4.7% |
| 2021 | $15,717 +6.2% | $776,900 +1% |
| 2020 | $14,799 +4.8% | $769,200 +5.5% |
| 2019 | $14,125 +1.4% | $729,200 +1.5% |
| 2018 | $13,926 +2.1% | $718,600 +0.4% |
| 2017 | $13,641 +1.9% | $715,700 +2.8% |
| 2016 | $13,392 +1.4% | $696,400 +0.5% |
| 2015 | $13,202 +4.1% | $693,000 +6.3% |
| 2014 | $12,683 +1.2% | $652,100 -0.7% |
| 2013 | $12,537 +194.8% | $656,400 +186.4% |
| 2012 | $4,252 | $229,200 |
Find assessor info on the county website
Monthly payment
Est. payment
Payment breakdown
Explore the cost of this home by adjusting the details. Changes won't be saved.Climate risks
Neighborhood: 01720
Nearby schools
Schools provided by the listing agent
- Elementary: Boardwalk Elementary Campus
- Middle: R.J. Grey Junior High
- High: Acton-Boxborough
Source: MLS PIN. This data may not be complete. We recommend contacting the local school district to confirm school assignments for this home.

Similar homes
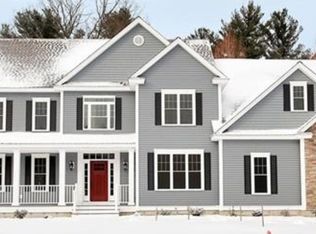
- $1,125,0004 bd3 ba2.3k sqft5 McIntosh Ln, Littleton, MA 01460For Sale
 MLS ID #73578665, Patricia Sutherland, Keller Williams Realty Boston Northwest. MLS PIN
 - $1,038,0003 bd3 ba3k sqft1 Martha Ln, Acton, MA 01720For Sale
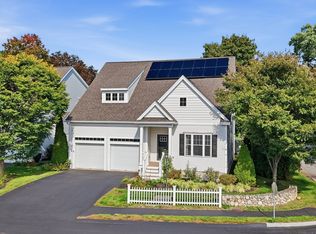 MLS ID #73587849, Elena Beldiya Petrov, Keller Williams Realty Boston Northwest. MLS PIN
 - $999,0004 bd3 ba2.5k sqft14 Thoreau Rd, Acton, MA 01720For Sale
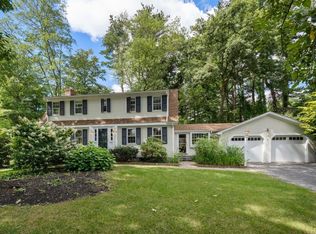 MLS ID #73577899, Gundersheim Group Real Estate, Commonwealth Standard Realty Advisors. MLS PIN
 - $950,0004 bd3 ba3k sqft20 Cherokee Rd, Acton, MA 01720For Sale
 MLS ID #73576549, Tais Braganca, Keller Williams Realty-Merrimack. MLS PIN
