Open, inviting, and connected to its natural surroundings, this updated Indian Village Colonial combines flexible living spaces with a private outdoor setting. Conveniently located near West Acton, schools, Idylwilde, and conservation land, the home features an updated kitchen with custom cabinetry, quartz counters, distinctive tile backsplash, a large center island with seating, stainless steel appliances, and hardwood floors. The kitchen opens seamlessly to the dining room and oversized family room, where a cozy wood stove and direct access to the spacious three-season porch extend the living space. Step outside to the adjoining deck with room for grilling, or unwind in the hot tub while enjoying views of the surrounding landscape. A front-to-back living room with fireplace and hardwood floors completes the main level. Upstairs are four bedrooms, including a primary bedroom with walk-in closet, and all have hardwood floors. The walkout lower level offers additional potential with a studio/office that features a fireplace and bright windows looking out at the backyard.
For sale
$850,000
16 Agawam Rd, Acton, MA 01720
4beds
2,074sqft
Single Family Residence
Built in 1960
0.5 Acres Lot
$854,700 Zestimate®
$410/sqft
$-- HOA
What's special
Cozy wood stoveHardwood floorsStainless steel appliancesPrivate outdoor settingDistinctive tile backsplashQuartz counters
- 8 days
- 1,853
- 178
Likely to sell faster than
Zillow last checked:
Listing updated:
Listed by:
Shelley Moore 978-496-4862,
Barrett Sotheby's International Realty 978-263-1166
Source: MLS PIN,MLS#: 73588451
Facts & features
Interior
Bedrooms & bathrooms
- Bedrooms: 4
- Bathrooms: 2
- Full bathrooms: 1
- 1/2 bathrooms: 1
Primary bedroom
- Features: Walk-In Closet(s), Closet, Flooring - Hardwood
- Level: Second
Bedroom 2
- Features: Closet, Flooring - Hardwood
- Level: Second
Bedroom 3
- Features: Closet, Flooring - Hardwood
- Level: Second
Bedroom 4
- Features: Closet, Flooring - Hardwood
- Level: Second
Primary bathroom
- Features: No
Dining room
- Features: Closet/Cabinets - Custom Built, Flooring - Hardwood
- Level: First
Family room
- Features: Wood / Coal / Pellet Stove, Flooring - Hardwood, Exterior Access, Open Floorplan
- Level: First
Kitchen
- Features: Flooring - Hardwood, Countertops - Stone/Granite/Solid, Open Floorplan, Stainless Steel Appliances
- Level: First
Living room
- Features: Flooring - Hardwood, French Doors
- Level: First
Office
- Features: Fireplace
- Level: Basement
Heating
- Baseboard, Natural Gas, Fireplace(s)
Cooling
- Window Unit(s)
Appliances
- Included: Gas Water Heater, Tankless Water Heater, Range, Dishwasher, Refrigerator, Washer, Dryer
- Laundry: In Basement, Washer Hookup
Features
- Office
- Flooring: Tile, Concrete, Hardwood
- Basement: Full,Partially Finished,Walk-Out Access,Garage Access
- Number of fireplaces: 2
- Fireplace features: Living Room
Interior area
- Total structure area: 2,074
- Total interior livable area: 2,074 sqft
- Finished area above ground: 1,918
- Finished area below ground: 156
Video & virtual tour
Property
Parking
- Total spaces: 6
- Parking features: Attached, Under, Paved Drive, Off Street, Paved
- Attached garage spaces: 2
- Uncovered spaces: 4
Features
- Patio & porch: Screened, Deck
- Exterior features: Porch - Screened, Deck, Hot Tub/Spa
- Has spa: Yes
- Spa features: Private
Lot
- Size: 0.5 Acres
- Features: Corner Lot, Wooded, Gentle Sloping, Level
Details
- Parcel number: M:00E2 B:0134 L:0000,307816
- Zoning: Res
Construction
Type & style
- Home type: SingleFamily
- Architectural style: Colonial
- Property subtype: Single Family Residence
Materials
- Frame
- Foundation: Concrete Perimeter
- Roof: Shingle
Condition
- Year built: 1960
Utilities & green energy
- Electric: Circuit Breakers
- Sewer: Private Sewer
- Water: Public
- Utilities for property: for Gas Range, Washer Hookup
Community & HOA
Community
- Features: Public Transportation, Shopping, Pool, Tennis Court(s), Park, Walk/Jog Trails, Bike Path, Conservation Area, Highway Access, House of Worship, Public School, T-Station
- Subdivision: Indian Village
HOA
- Has HOA: No
Location
- Region: Acton
Financial & listing details
- Price per square foot: $410/sqft
- Tax assessed value: $778,600
- Annual tax amount: $13,353
- Date on market: 10/8/2026
- Listing terms: Contract
Estimated market value
$854,700
$812,000 - $897,000
$4,091/mo
Price history
| Date | Event | Price |
|---|---|---|
| 10/8/2026 | Listed for sale | $850,000+37.1%$410/sqft |
Source: MLS PIN #73588451 Report a problem | ||
| 7/5/2018 | Sold | $620,000+9.3%$299/sqft |
Source: C21 Commonwealth Sold #72315396_01720 Report a problem | ||
| 5/2/2018 | Pending sale | $567,000$273/sqft |
Source: The Attias Group, LLC #72315396 Report a problem | ||
| 4/26/2018 | Listed for sale | $567,000+125%$273/sqft |
Source: The Attias Group, LLC #72315396 Report a problem | ||
| 9/28/1989 | Sold | $252,000$122/sqft |
Source: Public Record Report a problem | ||
Public tax history
| Year | Property taxes | Tax assessment |
|---|---|---|
| 2025 | $13,353 +7% | $778,600 +4% |
| 2024 | $12,484 +2.6% | $748,900 +8.1% |
| 2023 | $12,167 +5.7% | $692,900 +17.1% |
| 2022 | $11,509 +2.5% | $591,700 +6.6% |
| 2021 | $11,228 +6% | $555,000 +0.8% |
| 2020 | $10,592 +21.5% | $550,500 +22.3% |
| 2019 | $8,720 +1.5% | $450,200 +1.6% |
| 2018 | $8,591 +2.5% | $443,300 +0.8% |
| 2017 | $8,383 +1.6% | $439,800 +2.4% |
| 2016 | $8,255 +1.8% | $429,300 +0.8% |
| 2015 | $8,113 +2.6% | $425,900 +4.7% |
| 2014 | $7,910 +0.5% | $406,700 -1.3% |
| 2013 | $7,871 +3.8% | $412,100 +0.9% |
| 2012 | $7,580 +2.6% | $408,600 |
| 2011 | $7,387 +3.3% | $408,600 -2.1% |
| 2010 | $7,148 +3.8% | $417,500 +0.2% |
| 2009 | $6,888 +1.5% | $416,700 -5.5% |
| 2008 | $6,785 +3.5% | $440,900 -1.7% |
| 2007 | $6,556 +7% | $448,400 +6.7% |
| 2006 | $6,127 +13.8% | $420,200 +7.7% |
| 2005 | $5,386 +3.1% | $390,000 +4.8% |
| 2004 | $5,223 +12.1% | $372,300 +8.3% |
| 2003 | $4,658 +3.2% | $343,800 +15.1% |
| 2002 | $4,515 +13.1% | $298,800 +37.1% |
| 1998 | $3,992 | $218,000 |
Find assessor info on the county website
Monthly payment
Est. payment
Payment breakdown
Explore the cost of this home by adjusting the details. Changes won't be saved.Climate risks
Neighborhood: 01720
Nearby schools
Schools provided by the listing agent
- Elementary: Acton
- Middle: Rj Grey Jhs
- High: Abrhs
Source: MLS PIN. This data may not be complete. We recommend contacting the local school district to confirm school assignments for this home.
Similar homes
- $950,0003 bd2 ba2.4k sqft5 Cowdrey Ln, Acton, MA 01720For Sale
 MLS ID #73578355, Alpha Group, Compass. MLS PIN
 - $949,9003 bd3 ba2.3k sqft26 Concord Rd, Acton, MA 01720For Sale
 MLS ID #73565219, Joe Sousa, Better Living Real Estate, LLC. MLS PIN
 - $999,0004 bd3 ba2.5k sqft14 Thoreau Rd, Acton, MA 01720For Sale
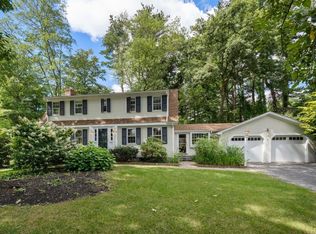 MLS ID #73577899, Gundersheim Group Real Estate, Commonwealth Standard Realty Advisors. MLS PIN
 - $875,0004 bd3 ba2k sqft3 Eldridge Rd, Harvard, MA 01451For Sale
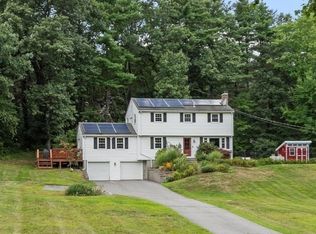 MLS ID #73567964, Jennifer Gavin, Coldwell Banker Realty - Concord. MLS PIN
