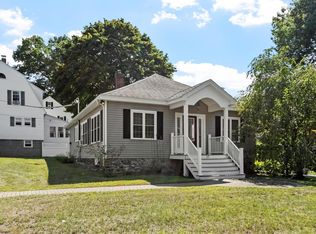
Set on a beautifully landscaped lot framed by classic stone walls and tranquil views of Stony Brook Pond, this distinctive farmhouse-style ranch blends historic character with timeless charm. An inviting front porch opens to a bright, thoughtfully detailed interior. The spacious eat-in kitchen, part of the home’s original 1820 structure, is filled with natural light and showcases exposed beams. Hardwood floors flow throughout, complemented by a coffered ceiling, crown molding, and custom built-ins.The spacious primary bedroom features French sliding doors to a private deck and an exceptional fenced-in backyard. Expansive, peaceful, and surrounded by mature landscaping, the yard is ideal for entertaining, outdoor dining, pets, play, or gardening. The second bedroom offers additional built-ins for added character and functionality.The walk-out lower level provides nearly 900 sq ft of unfinished space, offering excellent storage and potential for future living space. The septic system is designed for three-bedroom capacity, adding valuable flexibility. Additional features include Andersen and Newpro windows, efficient natural gas heating and hot water, and a radon mitigation system.Ideally located near Stony Brook Conservation Land, Nabnasset Pond, Grassy Pond, walking trails, town beaches, Nashoba Valley Ski Area, golf, equestrian facilities, the Bruce Freeman Rail Trail, and convenient access to Routes 495 and 3. A perfect starter home or single-family alternative to condo living. This special Westford home is truly a must-see!
For sale
$549,000
8 Moore Rd, Westford, MA 01886
2beds
972sqft
Single Family Residence
Built in 1820
0.44 Acres Lot
$544,400 Zestimate®
$565/sqft
$-- HOA
What's special
Bright thoughtfully detailed interiorClassic stone wallsExceptional fenced-in backyardCoffered ceilingExposed beamsHardwood floorsBeautifully landscaped lot
- 9 days
- 735
- 77
Zillow last checked:
Listing updated:
Listed by:
Ngoc Anh Goldstein 978-979-8359,
Leading Edge Real Estate 781-979-0100
Source: MLS PIN,MLS#: 73577939
Facts & features
Interior
Bedrooms & bathrooms
- Bedrooms: 2
- Bathrooms: 1
- Full bathrooms: 1
- Main level bathrooms: 1
- Main level bedrooms: 2
Primary bedroom
- Features: Closet, Flooring - Hardwood, Deck - Exterior, Exterior Access
- Level: Main,First
- Area: 168
- Dimensions: 14 x 12
Bedroom 2
- Features: Closet, Closet/Cabinets - Custom Built, Flooring - Hardwood
- Level: Main,First
- Area: 130
- Dimensions: 10 x 13
Primary bathroom
- Features: No
Bathroom 1
- Features: Bathroom - Full, Bathroom - With Tub
- Level: Main,First
- Area: 90
- Dimensions: 10 x 9
Kitchen
- Features: Flooring - Hardwood, Dining Area, Kitchen Island
- Level: Main,First
- Area: 224
- Dimensions: 14 x 16
Living room
- Features: Flooring - Hardwood, Exterior Access
- Level: Main,First
- Area: 168
- Dimensions: 12 x 14
Heating
- Baseboard, Natural Gas
Cooling
- Window Unit(s)
Appliances
- Included: Gas Water Heater, Range, Dishwasher, Refrigerator
- Laundry: Washer Hookup, In Basement
Features
- Flooring: Tile, Hardwood
- Windows: Insulated Windows
- Basement: Full,Walk-Out Access,Interior Entry,Sump Pump,Radon Remediation System,Concrete
- Has fireplace: No
Interior area
- Total structure area: 972
- Total interior livable area: 972 sqft
- Finished area above ground: 972
Property
Parking
- Total spaces: 4
- Parking features: Off Street, Paved, Unpaved
- Uncovered spaces: 4
Features
- Patio & porch: Porch, Deck - Wood
- Exterior features: Porch, Deck - Wood, Rain Gutters, Fenced Yard
- Fencing: Fenced
Lot
- Size: 0.44 Acres
- Features: Level
Details
- Parcel number: M:0070 B:0119 L:0000,877502
- Zoning: RB
Construction
Type & style
- Home type: SingleFamily
- Architectural style: Ranch
- Property subtype: Single Family Residence
Materials
- Post & Beam
- Foundation: Block
- Roof: Shingle
Condition
- Year built: 1820
Utilities & green energy
- Electric: 100 Amp Service
- Sewer: Private Sewer
- Water: Public
- Utilities for property: for Gas Range, Washer Hookup
Green energy
- Energy efficient items: Thermostat
Community & HOA
Community
- Features: Shopping, Pool, Tennis Court(s), Park, Walk/Jog Trails, Stable(s), Golf, Medical Facility, Conservation Area, Highway Access, House of Worship, Public School
HOA
- Has HOA: No
Location
- Region: Westford
Financial & listing details
- Price per square foot: $565/sqft
- Tax assessed value: $480,400
- Annual tax amount: $6,298
- Date on market: 9/19/2026
Estimated market value
$544,400
$517,000 - $572,000
$2,958/mo
Price history
| Date | Event | Price |
|---|---|---|
| 9/16/2026 | Listed for sale | $549,000+5.6%$565/sqft |
Source: MLS PIN #73577939 Report a problem | ||
| 10/24/2024 | Sold | $520,000$535/sqft |
Source: MLS PIN #73289960 Report a problem | ||
| 9/20/2024 | Contingent | $520,000$535/sqft |
Source: MLS PIN #73289960 Report a problem | ||
| 9/13/2024 | Listed for sale | $520,000+25.3%$535/sqft |
Source: MLS PIN #73289960 Report a problem | ||
| 11/23/2020 | Sold | $415,000+18.6%$427/sqft |
Source: Public Record Report a problem | ||
| 10/14/2020 | Listed for sale | $350,000+22.8%$360/sqft |
Source: Barrett Sotheby's International Realty #72742718 Report a problem | ||
| 6/25/2004 | Sold | $285,000+171.4%$293/sqft |
Source: Public Record Report a problem | ||
| 5/30/1995 | Sold | $105,000+2000%$108/sqft |
Source: Public Record Report a problem | ||
| 4/16/1993 | Sold | $5,000$5/sqft |
Source: Public Record Report a problem | ||
Public tax history
| Year | Property taxes | Tax assessment |
|---|---|---|
| 2025 | $5,858 | $425,400 |
| 2024 | $5,858 +0.1% | $425,400 +7.3% |
| 2023 | $5,851 +13% | $396,400 +27.4% |
| 2022 | $5,177 | $311,100 |
| 2021 | $5,177 +1.9% | $311,100 |
| 2020 | $5,080 +3.6% | $311,100 +5% |
| 2019 | $4,905 +5.4% | $296,200 +3% |
| 2018 | $4,652 +2.5% | $287,500 +4% |
| 2017 | $4,537 +0.7% | $276,500 |
| 2016 | $4,507 +2% | $276,500 +1.7% |
| 2015 | $4,417 +2.8% | $272,000 +5.1% |
| 2014 | $4,298 +3.4% | $258,900 +0.4% |
| 2013 | $4,158 +1.9% | $257,800 -1.7% |
| 2012 | $4,079 +2.1% | $262,300 |
| 2011 | $3,995 +2.3% | $262,300 -1.7% |
| 2010 | $3,905 +3% | $266,900 -1.6% |
| 2009 | $3,790 | $271,300 -4.1% |
| 2008 | $3,790 +1.6% | $282,800 -0.7% |
| 2007 | $3,730 +1.4% | $284,700 |
| 2006 | $3,678 +3.7% | $284,700 +9.8% |
| 2005 | $3,546 +6.7% | $259,200 +9.2% |
| 2004 | $3,322 +10.7% | $237,300 +14.7% |
| 2003 | $3,002 +2.7% | $206,900 +22.6% |
| 2001 | $2,922 +26.9% | $168,700 +12.8% |
| 2000 | $2,302 +43.4% | $149,500 +34% |
| 1996 | $1,605 | $111,600 |
Find assessor info on the county website
Monthly payment
Est. payment
Payment breakdown
Explore the cost of this home by adjusting the details. Changes won't be saved.Climate risks
Neighborhood: 01886
Nearby schools
Schools provided by the listing agent
- Elementary: Nabnasset/Abbot
- Middle: Stoney
- High: Westford Academy
Source: MLS PIN. This data may not be complete. We recommend contacting the local school district to confirm school assignments for this home.
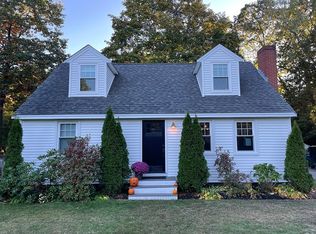
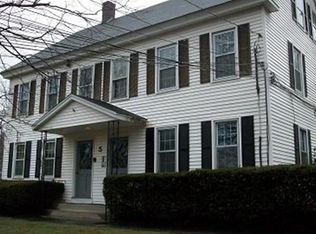
Similar homes
- $649,0003 bd1 ba1.4k sqft9 Elm Rd, Westford, MA 01886For Sale
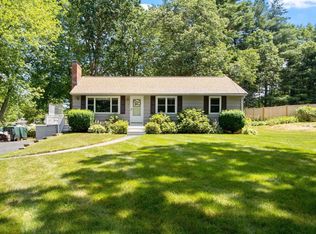 MLS ID #73565991, Flynn Team, Keller Williams Realty-Merrimack. MLS PIN
 - $589,0003 bd2 ba1.1k sqft10 Pine St, Westford, MA 01886For Sale
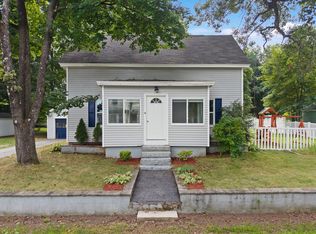 MLS ID #73566031, Deb Forte, Century 21 North East. MLS PIN
 - $595,0003 bd1 ba1.4k sqft75 Proctor Rd, Chelmsford, MA 01824For Sale
 MLS ID #73578325, The Laura Baliestiero Team, Coldwell Banker Realty - Concord. MLS PIN
 - $585,0002 bd1 ba1.2k sqft713 E Merrimack St, Lowell, MA 01852For Sale
 MLS ID #73574642, Maureen Howe, ERA Key Realty Services. MLS PIN
