Welcome home to your private retreat! Set on 11.94 acres, this updated home combines charm, comfort and exceptional outdoor living highlighted by a private 5-acre lake with a covered boathouse, perfect for fishing, kayaking, or simply enjoying the peaceful surroundings. Inside, thoughtful updates compliment the home's original farmhouse character with hardwood flooring throughout and an updated kitchen and bath. Enjoy the rocking chair front porch, spacious family room with large windows overlooking the lake and scenic property, updated kitchen with a fireside breakfast area, and a cozy knotty pine sunroom accessed through charming Dutch doors. Recent updates include new windows, vinyl siding, 6" gutters & downspouts, soft-close custom cabinet, farmhouse sink, marble countertops, new dishwasher and microwave, gas logs in both fireplaces, new deck and front porch, new siding on outbuilding with loft, and new bridge to your own island. Offering privacy, recreation, and room to grow, this unique property is ideal as a full-time residence, weekend getaway, or private retreat. Located within the City of Cave Spring, with city water and sewer, you will enjoy nearby attractions including the limestone cave, spring-fed pool, Big Cedar Creek for canoeing, kayaking and tubing, and the Pinhoti Trail for hiking through the Appalachians. The charming downtown offers unique shopping opportunities and several really good restaurants and it's all just 15 minutes from Rome, 20 minutes to Cedartown and 28 miles to Lake Weiss. Properties with this rare combination of acreage, privacy, updated home, and a private 5-acre lake are hard to find. Don't miss the opportunity to make 8 Perry Farm Road your own private escape.
Active
$488,900
8 Perry Farm Rd SW, Cave Spring, GA 30124
2beds
1,791sqft
Single Family Residence
Built in 1951
11.94 Acres Lot
$460,500 Zestimate®
$273/sqft
$-- HOA
What's special
Rocking chair front porchUpdated kitchen and bathHardwood flooring throughoutMarble countertopsFarmhouse sinkFireside breakfast area
- 56 days
- 715
- 67
Zillow last checked:
Listing updated:
Listed by:
Paula Caruthers 770-570-8184,
BHHS Georgia Properties
Source: GAMLS,MLS#: 10838023
Facts & features
Interior
Bedrooms & bathrooms
- Bedrooms: 2
- Bathrooms: 1
- Full bathrooms: 1
- Main level bathrooms: 1
- Main level bedrooms: 2
Rooms
- Room types: Den, Family Room, Keeping Room
Dining room
- Features: Dining Rm/Living Rm Combo
Kitchen
- Features: Country Kitchen, Solid Surface Counters, Walk-in Pantry
Heating
- Central, Natural Gas
Cooling
- Central Air
Appliances
- Included: Dishwasher, Gas Water Heater, Microwave, Oven/Range (Combo), Refrigerator
- Laundry: Mud Room
Features
- Bookcases, Master On Main Level, Tile Bath
- Flooring: Hardwood, Sustainable
- Windows: Double Pane Windows
- Basement: Crawl Space
- Number of fireplaces: 2
- Fireplace features: Gas Log
- Common walls with other units/homes: No Common Walls
Interior area
- Total structure area: 1,791
- Total interior livable area: 1,791 sqft
- Finished area above ground: 1,791
- Finished area below ground: 0
Video & virtual tour
Property
Parking
- Parking features: Attached, Garage
- Has attached garage: Yes
Features
- Levels: One
- Stories: 1
- Patio & porch: Deck, Porch
- Exterior features: Dock
- Has view: Yes
- View description: Lake
- Has water view: Yes
- Water view: Lake
- Waterfront features: Floating Dock, Lake, Private
- Body of water: Floyd Lake
- Frontage type: Lakefront
Lot
- Size: 11.94 Acres
- Features: Level, Private
- Residential vegetation: Cleared, Grassed, Partially Wooded
Details
- Additional structures: Boat House, Covered Dock, Outbuilding, Shed(s)
- Parcel number: D19 085
Construction
Type & style
- Home type: SingleFamily
- Architectural style: Ranch
- Property subtype: Single Family Residence
Materials
- Vinyl Siding
- Foundation: Block
- Roof: Composition
Condition
- Updated/Remodeled
- New construction: No
- Year built: 1951
Utilities & green energy
- Electric: 220 Volts
- Sewer: Public Sewer
- Water: Public
- Utilities for property: Sewer Connected
Community & HOA
Community
- Features: None
- Subdivision: None
HOA
- Has HOA: No
- Services included: None
Location
- Region: Cave Spring
Financial & listing details
- Price per square foot: $273/sqft
- Tax assessed value: $383,458
- Annual tax amount: $3,090
- Date on market: 8/31/2026
- Cumulative days on market: 56 days
- Listing agreement: Exclusive Right To Sell
- Listing terms: Cash,Conventional,FHA,USDA Loan,VA Loan
Estimated market value
$460,500
$437,000 - $484,000
$1,214/mo
Price history
| Date | Event | Price |
|---|---|---|
| 9/2/2026 | Listed for sale | $488,900+74.6%$273/sqft |
Source:  GAMLS #10838023 Report a problem GAMLS #10838023 Report a problem | ||
| 9/29/2020 | Sold | $280,000+4.7%$156/sqft |
Source: Public Record Report a problem | ||
| 8/29/2019 | Sold | $267,500+0.1%$149/sqft |
Source:  FMLS GA #6586990 Report a problem FMLS GA #6586990 Report a problem | ||
| 7/29/2019 | Pending sale | $267,250$149/sqft |
Source: Atlanta Communities #8623958 Report a problem | ||
| 7/17/2019 | Listed for sale | $267,250+62%$149/sqft |
Source: Atlanta Communities #8623958 Report a problem | ||
| 1/10/2006 | Sold | $165,000$92/sqft |
Source: Public Record Report a problem | ||
Public tax history
| Year | Property taxes | Tax assessment |
|---|---|---|
| 2025 | $3,100 +4.4% | $153,383 +9% |
| 2024 | $2,970 +2.1% | $140,699 +1.4% |
| 2023 | $2,908 -7.6% | $138,802 +20.7% |
| 2022 | $3,146 +14% | $114,964 +16.1% |
| 2021 | $2,760 +7% | $99,003 +8% |
| 2020 | $2,579 +34.8% | $91,666 +32.9% |
| 2019 | $1,913 +2.1% | $68,999 +2.3% |
| 2018 | $1,874 | $67,453 +5.8% |
| 2017 | $1,874 +5.6% | $63,745 -1.6% |
| 2016 | $1,775 -0.3% | $64,751 |
| 2015 | $1,781 | $64,751 |
| 2014 | $1,781 | $64,751 |
| 2013 | -- | -- |
| 2012 | -- | -- |
| 2011 | -- | -- |
| 2010 | -- | -- |
| 2009 | -- | -- |
| 2008 | -- | -- |
| 2007 | -- | -- |
| 2006 | -- | -- |
| 2005 | -- | -- |
| 2003 | -- | -- |
Find assessor info on the county website
Monthly payment
Est. payment
Payment breakdown
Explore the cost of this home by adjusting the details. Changes won't be saved.Climate risks
Neighborhood: 30124
Nearby schools
Schools provided by the listing agent
- Elementary: Pepperell
- Middle: Coosa
- High: Coosa
Source: GAMLS. This data may not be complete. We recommend contacting the local school district to confirm school assignments for this home.
- $--2 bd2 ba-- sqft7 Perry Farm Rd SW #F320A52C6, Cave Spring, GA 30124Off Market
- $--1 bd1 ba-- sqft7 Perry Farm Rd SW #776F18CCB, Cave Spring, GA 30124Off Market
- $--2 bd1 ba849 sqft7 Perry Farm Rd #C0, Cave Spring, GA 30124Off Market

- $201,5007 bd1 ba2.5k sqft10 Perry Farm Rd, Cave Spring, GA 30124Off Market
Similar homes
- $439,9003 bd4 ba2.4k sqft206 Henson Rd SW, Cave Spring, GA 30124Active

 MLS ID #10815934, Amber Taylor, Keller Williams Northwest. GAMLS
 - $447,5002 bd2 ba1.6k sqft5226 S Highway 27, Lindale, GA 30147Active
 MLS ID #10814897, Stephen Douglas Graves, Hardy Realty & Development Company. GAMLS
 - $250,0004 bd2 ba1.4k sqft30 Fannin St, Cave Spring, GA 30124Active
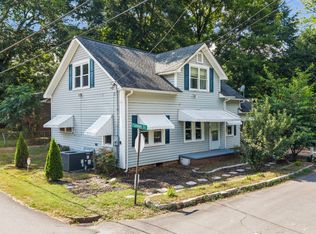 MLS ID #10800063, Christie Welch Carroll, Prestige Home Brokers. GAMLS
 - $439,0004 bd2 ba1.4k sqft5854 Cedartown Hwy SW, Lindale, GA 30147Active
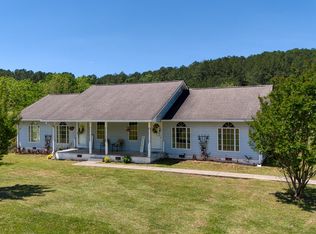 MLS ID #10763830, Della Gore, Toles, Temple & Wright, Inc.. GAMLS
 - $399,9003 bd3 ba2.4k sqft1294 Cave Springs Rd, Cedartown, GA 30125ActiveMLS ID #10777862, Michael Tinney, Main Street Realty. GAMLS
- $325,0003 bd2 ba1.9k sqft105 Sanders Cemetery Rd, Cedartown, GA 30125ActiveMLS ID #10840247, Michael Tinney, Main Street Realty. GAMLS
- $390,0004 bd4 ba2.6k sqft1314 Cave Springs Rd, Cedartown, GA 30125ActiveMLS ID #10792132, Burnie J King, Keller Williams Realty. GAMLS
- $349,0003 bd2 ba1.2k sqft1194 Booger Hollow Rd SW, Lindale, GA 30147ActiveMLS ID #10866455, Vonda L Kudron, Maximum One Realty Greater Atlanta. GAMLS
- $414,9004 bd3 ba2.6k sqft3 Pine Valley Rd SW, Rome, GA 30165ActiveMLS ID #10875906, Betsy Richie, Toles, Temple & Wright, Inc.. GAMLS
- $298,0004 bd3 ba2.3k sqft19 Dove Ct SE, Lindale, GA 30147ActiveMLS ID #10875948, Lauren Calfee, Keller Williams Northwest. GAMLS
- $449,8002 bd2 ba1.7k sqft254 Biddy Rd SE, Rome, GA 30161ActiveMLS ID #10843656, Stephen Douglas Graves, Hardy Realty & Development Company. GAMLS
- $449,0004 bd3 ba2.3k sqft21 Saddlebrook Dr SE, Rome, GA 30161ActiveMLS ID #10846718, Jeb Arp, Toles, Temple & Wright, Inc.. GAMLS
- $555,0004 bd3 ba2.3k sqft1005 County Road 544, Centre, AL 35960ActiveMLS ID #10780540, Megan Johnson, Magnolia Realty Co.. GAMLS
- $265,0003 bd2 ba2.2k sqft432 Valley Dr, Cedartown, GA 30125ActiveMLS ID #10874950, Tabitha Boyd, Keller Williams Northwest. GAMLS
- $449,0003 bd3 ba2.3k sqft805 Collinwood Rd SE, Rome, GA 30161ActiveMLS ID #10786156, Jeb Arp, Toles, Temple & Wright, Inc.. GAMLS
- $375,0004 bd3 ba2k sqft453 Mountain View Rd SE, Rome, GA 30161ActiveMLS ID #10878787, Brandon Pilcher, Prestige Home Brokers. GAMLS
