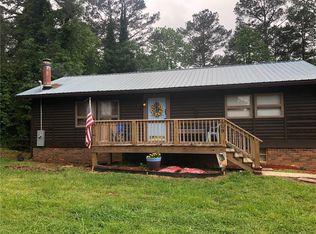
Thoughtfully updated with a fresh, modern feel, this Mountain View Road home combines an open layout with flexible living spaces and great outdoor areas. The main living space centers around a spacious great room with a brick fireplace and flows easily into the kitchen, versatile dining area, and breakfast area. New hickory LVP flooring, fresh interior and exterior paint, and all-new light fixtures and hardware give the home a cohesive, updated look throughout. The open kitchen features granite countertops, updated cabinetry, and new stainless steel appliances. The privately positioned primary suite has its own separately zoned HVAC system and includes a walk-in closet adjoining the bathroom, dual vanities with granite countertops, and a beautifully tiled shower. The heated and cooled partial basement is accessible from inside the home, providing useful additional space for recreation, hobbies, or storage. A two-car garage is complemented by a separate parking pad with room for an RV, utility trailers, or additional vehicles, along with the potential for additional driveway access. Outdoor space is another highlight, with a front porch, covered rear deck, patio, and large fenced backyard creating multiple areas for outdoor living and entertaining. With extensive updates, versatile bonus space, generous parking, and multiple outdoor living areas, this home offers much more than you might expect from the street. Located with easy access to Hwy 411, Rockmart Hwy, US 27, Walmart, and Downtown Rome, a location this good is hard to top!
Active
$399,000
453 Mountain View Rd SE, Rome, GA 30161
4beds
2,041sqft
Single Family Residence
Built in 1972
0.34 Acres Lot
$385,200 Zestimate®
$195/sqft
$-- HOA
What's special
Two-car garageLarge fenced backyardFront porchNew stainless steel appliancesUpdated cabinetryBeautifully tiled showerCovered rear deck
- 31 days
- 470
- 29
Zillow last checked:
Listing updated:
Listed by:
Brandon Pilcher 6787479930,
Prestige Home Brokers,
Christie Welch Carroll 404-797-8662,
Prestige Home Brokers
Source: GAMLS,MLS#: 10832059
Facts & features
Interior
Bedrooms & bathrooms
- Bedrooms: 4
- Bathrooms: 3
- Full bathrooms: 3
- Main level bathrooms: 3
- Main level bedrooms: 4
Rooms
- Room types: Great Room
Dining room
- Features: Dining Rm/Living Rm Combo
Kitchen
- Features: Breakfast Area, Breakfast Room, Kitchen Island
Heating
- Central, Forced Air
Cooling
- Ceiling Fan(s), Central Air
Appliances
- Included: Cooktop, Dishwasher, Microwave, Oven
- Laundry: Laundry Closet
Features
- Double Vanity, Master On Main Level, Walk-In Closet(s)
- Flooring: Vinyl
- Windows: Double Pane Windows
- Basement: Crawl Space,Exterior Entry,Interior Entry,Partial,Unfinished
- Attic: Pull Down Stairs
- Number of fireplaces: 1
- Fireplace features: Family Room
- Common walls with other units/homes: No Common Walls
Interior area
- Total structure area: 2,041
- Total interior livable area: 2,041 sqft
- Finished area above ground: 2,041
- Finished area below ground: 0
Property
Parking
- Total spaces: 2
- Parking features: Attached, Garage, Garage Door Opener, Parking Pad
- Has attached garage: Yes
- Has uncovered spaces: Yes
Features
- Levels: One
- Stories: 1
- Patio & porch: Deck
- Fencing: Chain Link
- Body of water: None
Lot
- Size: 0.34 Acres
- Features: Private
- Residential vegetation: Grassed
Details
- Parcel number: K15X 161
- Special conditions: Investor Owned
Construction
Type & style
- Home type: SingleFamily
- Architectural style: Brick Front,Ranch
- Property subtype: Single Family Residence
Materials
- Concrete
- Foundation: Block
- Roof: Composition
Condition
- Updated/Remodeled
- New construction: No
- Year built: 1972
Utilities & green energy
- Sewer: Septic Tank
- Water: Public
- Utilities for property: Electricity Available, Water Available
Community & HOA
Community
- Features: Golf
- Security: Smoke Detector(s)
- Subdivision: Callier Springs Heights
HOA
- Has HOA: No
- Services included: None
Location
- Region: Rome
Financial & listing details
- Price per square foot: $195/sqft
- Tax assessed value: $209,555
- Annual tax amount: $2,401
- Date on market: 8/24/2026
- Cumulative days on market: 31 days
- Listing agreement: Exclusive Right To Sell
- Listing terms: Cash,Conventional,FHA,VA Loan
- Electric utility on property: Yes
Estimated market value
$385,200
$366,000 - $404,000
$2,026/mo
Price history
| Date | Event | Price |
|---|---|---|
| 8/24/2026 | Listed for sale | $399,000+153.3%$195/sqft |
Source:  FMLS GA #7825120 Report a problem FMLS GA #7825120 Report a problem | ||
| 11/12/2025 | Sold | $157,500$77/sqft |
Source: Public Record Report a problem | ||
Public tax history
| Year | Property taxes | Tax assessment |
|---|---|---|
| 2025 | $2,401 +41.5% | $83,822 +8.3% |
| 2024 | $1,697 +1% | $77,404 +3.1% |
| 2023 | $1,680 +25.4% | $75,082 +40.1% |
| 2022 | $1,339 +4.3% | $53,606 +8.6% |
| 2021 | $1,284 +3% | $49,353 +5.5% |
| 2020 | $1,247 +4% | $46,795 +4.2% |
| 2019 | $1,198 +2.1% | $44,914 +3.4% |
| 2018 | $1,173 0% | $43,422 +2.3% |
| 2017 | $1,173 +1.3% | $42,458 0% |
| 2016 | $1,158 +0.7% | $42,475 |
| 2015 | $1,149 | $42,475 |
| 2014 | $1,149 | $42,475 |
| 2013 | -- | -- |
| 2012 | -- | -- |
| 2011 | -- | -- |
| 2010 | -- | -- |
| 2009 | -- | -- |
| 2008 | -- | -- |
| 2007 | -- | -- |
| 2006 | -- | -- |
| 2005 | -- | -- |
| 2003 | -- | -- |
Find assessor info on the county website
Monthly payment
Est. payment
Payment breakdown
Explore the cost of this home by adjusting the details. Changes won't be saved.Climate risks
Neighborhood: 30161
Nearby schools
Schools provided by the listing agent
- Elementary: Pepperell
- Middle: Pepperell
- High: Pepperell
Source: GAMLS. This data may not be complete. We recommend contacting the local school district to confirm school assignments for this home.