Beautifully updated South Hills home offering space, flexibility, and modern upgrades just minutes from downtown Charleston. Situated on 1.44 acres, this spacious two-story features oversized rooms, multiple ensuite bedrooms, and an ideal layout for main-floor living. Recent improvements include new flooring, fresh paint, remodeled bathrooms, updated lighting and fans throughout, and a redesigned laundry room. The stunning primary suite features a custom walk-in closet and a spa-inspired bath with dual shower heads, dual temperature controls, and a standalone soaking tub. Custom oversized glass doors enhance the living area, while the lower level offers additional living space with a second kitchen, dining area, living room, and private ensuite—ideal for guests or multi-generational living. Large decks, 2-car garage, metal roof, and smart garage opener complete the package.
Under contract
$495,000
8 Quail Cove Rd, Charleston, WV 25314
7beds
4,205sqft
Single Family Residence
Built in 1986
1.44 Acres Lot
$472,600 Zestimate®
$118/sqft
$-- HOA
What's special
Multiple ensuite bedroomsLarge decksStunning primary suiteStandalone soaking tubDual shower headsRemodeled bathroomsSpacious two-story
- 161 days
- 50
- 0
Zillow last checked:
Listing updated:
Listed by:
Craig Allison,
ERA Property Elite 681-265-9100
Source: KVBR,MLS#: 283508 Originating MLS: Kanawha Valley Board of REALTORS
Originating MLS: Kanawha Valley Board of REALTORSFacts & features
Interior
Bedrooms & bathrooms
- Bedrooms: 7
- Bathrooms: 5
- Full bathrooms: 4
- 1/2 bathrooms: 1
Primary bedroom
- Description: Primary Bedroom
- Level: Main
- Dimensions: 13.5x17.7
Bedroom
- Description: Other Bedroom
- Level: Lower
- Dimensions: 9.4x15.9
Bedroom 2
- Description: Bedroom 2
- Level: Main
- Dimensions: 17.1x12.4
Bedroom 3
- Description: Bedroom 3
- Level: Upper
- Dimensions: 15.6x13.1
Bedroom 4
- Description: Bedroom 4
- Level: Upper
- Dimensions: 14.1x15.6
Dining room
- Description: Dining Room
- Level: Main
- Dimensions: 14.31x15.2
Family room
- Description: Family Room
- Level: Main
- Dimensions: 13.6x17.2
Kitchen
- Description: Kitchen
- Level: Main
- Dimensions: 14.1x12.9
Living room
- Description: Living Room
- Level: Main
- Dimensions: 23.7x15.6
Other
- Description: Other
- Level: Lower
- Dimensions: 12.11x8.11
Other
- Description: Other
- Level: Lower
- Dimensions: 16.7x8.8
Other
- Description: Other
- Level: Lower
- Dimensions: 11.7x23.10
Utility room
- Description: Utility Room
- Level: Lower
- Dimensions: l
Heating
- Electric, Forced Air
Cooling
- Central Air
Appliances
- Included: Dishwasher, Electric Range, Refrigerator
Features
- Separate/Formal Dining Room, Cable TV
- Flooring: Carpet, Hardwood, Laminate, Tile
- Windows: Insulated Windows
- Basement: Full
- Number of fireplaces: 2
Interior area
- Total interior livable area: 4,205 sqft
Property
Parking
- Total spaces: 2
- Parking features: Attached, Garage, Two Car Garage
- Attached garage spaces: 2
Features
- Levels: Two
- Stories: 2
- Patio & porch: Deck
- Exterior features: Deck
Lot
- Size: 1.44 Acres
Details
- Parcel number: 200009007500340000
Construction
Type & style
- Home type: SingleFamily
- Architectural style: Two Story
- Property subtype: Single Family Residence
Materials
- Brick, Drywall, Vinyl Siding
- Roof: Metal
Condition
- Year built: 1986
Utilities & green energy
- Sewer: Public Sewer
- Water: Public
Community & HOA
HOA
- Has HOA: No
Location
- Region: Charleston
Financial & listing details
- Price per square foot: $118/sqft
- Tax assessed value: $423,800
- Annual tax amount: $4,090
- Date on market: 5/15/2026
- Cumulative days on market: 156 days
Estimated market value
$472,600
$449,000 - $496,000
$3,821/mo
Price history
| Date | Event | Price |
|---|---|---|
| 9/2/2026 | Contingent | $495,000$118/sqft |
Source:  KVBR #283508 Report a problem KVBR #283508 Report a problem | ||
| 9/2/2026 | Pending sale | $495,000$118/sqft |
Source: KVBR #283508 Report a problem | ||
| 7/5/2026 | Listed for sale | $495,000$118/sqft |
Source: KVBR #283508 Report a problem | ||
| 6/29/2026 | Pending sale | $495,000$118/sqft |
Source: KVBR #283508 Report a problem | ||
| 6/27/2026 | Price change | $495,000-6.4%$118/sqft |
Source: KVBR #283508 Report a problem | ||
| 6/16/2026 | Price change | $529,000-3.8%$126/sqft |
Source: KVBR #283508 Report a problem | ||
| 6/3/2026 | Price change | $549,999-6.8%$131/sqft |
Source: KVBR #283508 Report a problem | ||
| 5/15/2026 | Listed for sale | $589,900+47.5%$140/sqft |
Source: KVBR #283508 Report a problem | ||
| 7/7/2023 | Sold | $400,000-11.1%$95/sqft |
Source: KVBR #264384 Report a problem | ||
| 6/5/2023 | Pending sale | $450,000$107/sqft |
Source: KVBR #264384 Report a problem | ||
| 6/2/2023 | Listed for sale | $450,000$107/sqft |
Source: KVBR #264384 Report a problem | ||
Public tax history
| Year | Property taxes | Tax assessment |
|---|---|---|
| 2025 | $4,091 -1% | $254,280 -1% |
| 2024 | $4,131 +16.7% | $256,740 +16.7% |
| 2023 | $3,541 | $220,080 +4.6% |
| 2022 | -- | $210,420 |
| 2021 | -- | $210,420 -0.9% |
| 2020 | -- | $212,340 |
| 2019 | $3,037 +9.5% | $212,340 -0.9% |
| 2018 | $2,774 +0.6% | $214,260 |
| 2017 | $2,757 -3.1% | $214,260 -3.4% |
| 2016 | $2,844 | $221,700 |
| 2015 | $2,844 +2.9% | $221,700 +0.2% |
| 2014 | $2,764 -26.3% | $221,160 +1.2% |
| 2013 | $3,752 | $218,640 -25.5% |
| 2012 | $3,752 -2.3% | $293,580 |
| 2011 | $3,841 -9.5% | $293,580 -2.9% |
| 2010 | $4,246 -1.9% | $302,400 |
| 2009 | $4,328 -0.8% | $302,400 |
| 2008 | $4,364 +26.9% | $302,400 +26.3% |
| 2007 | $3,439 -1% | $239,400 +0.2% |
| 2006 | $3,473 +0.5% | $238,980 +0.5% |
| 2005 | $3,456 | $237,720 |
| 2004 | -- | $237,720 |
| 2003 | -- | $237,720 |
| 2002 | -- | $237,720 |
| 2001 | -- | $237,720 |
Find assessor info on the county website
Monthly payment
Est. payment
Payment breakdown
Explore the cost of this home by adjusting the details. Changes won't be saved.Climate risks
Neighborhood: South Hills
Nearby schools
Schools provided by the listing agent
- Elementary: Holz
- Middle: John Adams
- High: G. Washington
Source: KVBR. This data may not be complete. We recommend contacting the local school district to confirm school assignments for this home.
Similar homes
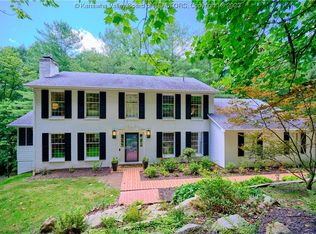
- $524,0004 bd4 ba3k sqft606 Briarwood Rd, Charleston, WV 25314For Sale
 MLS ID #282764, Jane G. Beattie-Shepherd. KVBR

 - $625,0005 bd5 ba3.7k sqft703 Laurel Rd, Charleston, WV 25314For Sale
 MLS ID #284338, Misty Harris. KVBR
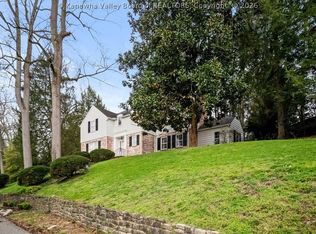
 - $375,0004 bd4 ba3.2k sqft1112 Shamrock Rd, Charleston, WV 25314For Sale
 MLS ID #285729, Kresta Hill. KVBR
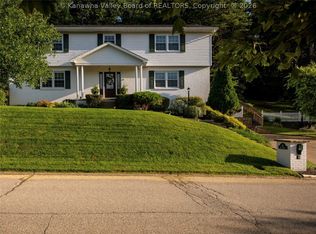
 - $460,0005 bd5 ba4.2k sqft16 Carriage Rd, Charleston, WV 25314For Sale
 MLS ID #284261, Kimberly Jarrouj. KVBR
