Welcome to this charming raised ranch nestled in a desirable Candlewood Lake community in Danbury. This 3-bedroom, 2-full-bath home features a remodeled kitchen and two beautifully renovated bathrooms, offering comfortable, move-in-ready living. A finished lower level adds valuable extra living space, ideal for a family room, home office, or media room, giving this home flexibility beyond the main floor. Enjoy relaxing or entertaining from the screened-in porch while taking in peaceful water views and the surrounding lake community atmosphere. As part of this sought after neighborhood, residents also enjoy access to a private community beach, a rare and valuable perk that makes everyday living feel like a permanent getaway.The home offers a great combination of updated interior spaces and inviting outdoor living, all in a location that allows you to enjoy the lifestyle Candlewood Lake has to offer, from swimming and boating to simply unwinding by the water. A wonderful opportunity to make this well-maintained home your own! HOA includes Beach access/rights and dock slip available on first come first serve basis. All furniture and furnishings to be included in the sale.
For sale
$650,000
11 Pocono Point Road, Danbury, CT 06811
3beds
2,010sqft
Single Family Residence
Built in 1958
9,583 Square Feet Lot
$-- Zestimate®
$323/sqft
$33/mo HOA
What's special
- 45 days
- 2,789
- 100
Zillow last checked:
Listing updated:
Listed by:
Keith Evans Team,
Roseleen Ruano (475)439-0007,
William Raveis Real Estate 203-794-9494,
Co-Listing Agent: Keith Evans 203-733-4212,
William Raveis Real Estate
Source: Smart MLS,MLS#: 24197094
Facts & features
Interior
Bedrooms & bathrooms
- Bedrooms: 3
- Bathrooms: 2
- Full bathrooms: 2
Primary bedroom
- Level: Upper
Bedroom
- Level: Upper
Bedroom
- Level: Upper
Dining room
- Level: Main
Family room
- Level: Lower
Kitchen
- Level: Main
Living room
- Level: Main
Heating
- Forced Air, Oil
Cooling
- Central Air
Appliances
- Included: Oven/Range, Microwave, Refrigerator, Dishwasher, Washer, Dryer, Electric Water Heater, Water Heater
- Laundry: Lower Level
Features
- Basement: Partial
- Attic: Access Via Hatch
- Number of fireplaces: 1
Interior area
- Total structure area: 2,010
- Total interior livable area: 2,010 sqft
- Finished area above ground: 1,005
- Finished area below ground: 1,005
Property
Parking
- Total spaces: 2
- Parking features: Driveway, Gravel, Private
- Has uncovered spaces: Yes
Features
- Patio & porch: Patio
- Exterior features: Garden
- Has view: Yes
- View description: Water
- Has water view: Yes
- Water view: Water
- Waterfront features: Beach Access, Water Community, Access
Lot
- Size: 9,583 Square Feet
- Features: Landscaped, Rolling Slope
Details
- Parcel number: 85397
- Zoning: RA80
Construction
Type & style
- Home type: SingleFamily
- Architectural style: Ranch
- Property subtype: Single Family Residence
Materials
- Wood Siding, Shingle Siding
- Foundation: Concrete Perimeter
- Roof: Asphalt
Condition
- New construction: No
- Year built: 1958
Utilities & green energy
- Sewer: Septic Tank
- Water: Well
Community & HOA
Community
- Features: Lake, Library, Medical Facilities, Park, Playground
- Subdivision: Candlewood Lake
HOA
- Has HOA: Yes
- Amenities included: Lake/Beach Access
- HOA fee: $400 annually
Location
- Region: Danbury
Financial & listing details
- Price per square foot: $323/sqft
- Tax assessed value: $219,100
- Annual tax amount: $5,528
- Date on market: 8/6/2026
Estimated market value
Not available
Estimated sales range
Not available
Not available
Price history
| Date | Event | Price |
|---|---|---|
| 8/7/2026 | Listed for sale | $650,000$323/sqft |
Source:  Smart MLS #24197094 Report a problem Smart MLS #24197094 Report a problem | ||
Public tax history
| Year | Property taxes | Tax assessment |
|---|---|---|
| 2025 | $1,651 +2.2% | $66,080 |
| 2024 | $1,615 +4.7% | $66,080 |
| 2023 | $1,542 +1.8% | $66,080 +23.1% |
| 2022 | $1,515 +2.2% | $53,700 |
| 2021 | $1,482 | $53,700 |
| 2020 | $1,482 | $53,700 |
| 2019 | $1,482 | $53,700 |
| 2018 | $1,482 +24.5% | $53,700 +30.7% |
| 2017 | $1,190 +99.3% | $41,100 |
| 2016 | $597 +1.5% | -- |
| 2015 | $588 +5.6% | $20,800 |
| 2013 | $557 -12.3% | $20,800 -27.8% |
| 2006 | $635 -11.3% | $28,800 |
| 2004 | $716 | $28,800 |
Find assessor info on the county website
Monthly payment
Est. payment
Payment breakdown
Explore the cost of this home by adjusting the details. Changes won't be saved.Climate risks
Neighborhood: 06811
Nearby schools
Schools provided by the listing agent
- High: Danbury
Source: Smart MLS. This data may not be complete. We recommend contacting the local school district to confirm school assignments for this home.
Similar homes
- $664,1113 bd3 ba1.9k sqft115 Forty Acre Mountain Road, Danbury, CT 06811For Sale
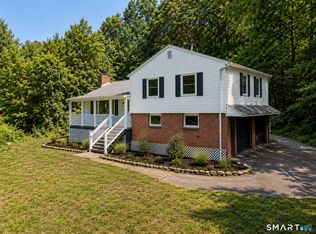
 MLS ID #24197595, Lisa Cozzi, Century 21 AllPoints Realty. Smart MLS
 - $579,0003 bd2 ba1.2k sqft10 Jeanette Road, Danbury, CT 06811For Sale
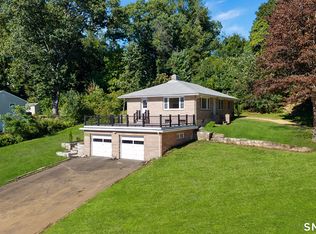 MLS ID #24207272, Raymond Magnani, Houlihan Lawrence. Smart MLS
 - $525,0003 bd2 ba2.4k sqft65 Barnum Road, Danbury, CT 06811For Sale
 MLS ID #24204050, Trish McFadden, Houlihan Lawrence. Smart MLS
 - $525,0003 bd2 ba1.7k sqft10 Horseshoe Drive, Danbury, CT 06811For Sale
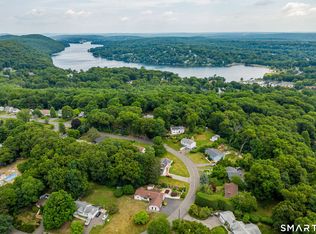 MLS ID #24171648, Lisa Weisenberger, Luks Realty. Smart MLS
 - $530,0004 bd3 ba1.7k sqft1 Boat Road, Danbury, CT 06811For SaleMLS ID #24171079, Tama Murphy, Keller Williams Realty. Smart MLS
- $469,9003 bd2 ba1.5k sqft13 Ventura Avenue, Danbury, CT 06811For SaleMLS ID #24206257, Britta R. Pedersen, Dream House Realty. Smart MLS
- $650,0005 bd3 ba2.6k sqft2 White Pine Drive, Brookfield, CT 06804For SaleMLS ID #24202266, Kellie E. Martone, William Pitt Sotheby's Int'l. Smart MLS
- $660,0003 bd1 ba1k sqft6 Mountain View Lane, New Milford, CT 06776For SaleMLS ID #24196861, Erin Porter, Coldwell Banker Realty. Smart MLS
- $525,0003 bd2 ba2.4k sqft11 Hall Passway, Danbury, CT 06811For SaleMLS ID #24192778, Christina Pimentel, Realty ONE Group Connect. Smart MLS
- $509,9002 bd2 ba1.4k sqft48 Clapboard Ridge Road, Danbury, CT 06811For SaleMLS ID #24197429, Roger Palanzo, William Raveis Real Estate. Smart MLS
- $550,0003 bd3 ba1.8k sqft38 Old Farm Road, New Fairfield, CT 06812For SaleMLS ID #24205453, Melissa Luks Fidanza, Luks Realty. Smart MLS
- $550,0004 bd3 ba2.2k sqft19 Hillside Circle, Brookfield, CT 06804For SaleMLS ID #24197722, Greg Miller, Keller Williams Realty. Smart MLS
- $539,0003 bd1 ba1.1k sqft3 Mist Hill Drive, Brookfield, CT 06804For SaleMLS ID #24197527, Wilmer Duran, Marinablue Realty. Smart MLS
- $469,0004 bd3 ba1.5k sqft244 Middle River Road, Danbury, CT 06811For SaleMLS ID #24194214, Laura J. Testa, Kiwi Homes. Smart MLS
- $739,0003 bd3 ba2.7k sqft52 Tower Road, Brookfield, CT 06804For SaleMLS ID #24201835, Linda McCaffrey, Keller Williams Realty. Smart MLS
- $549,0003 bd3 ba1.8k sqft8 Old Bridge Road West, New Fairfield, CT 06812For SaleMLS ID #24194908, Jean Flynn, Luks Realty. Smart MLS
- $579,0004 bd4 ba2.5k sqft2 Rita Drive, New Fairfield, CT 06812For SaleMLS ID #24126457, Barbara Jacobowitz, Luks Realty. Smart MLS
- $650,0004 bd3 ba2k sqft51 Upper Reservoir Road, New Milford, CT 06776For SaleMLS ID #24204299, Cassandra Costa, eXp Realty. Smart MLS
