Offer deadline 12pm Monday. Welcome to 8 Selwyn Road, a spacious 4-bedroom home on a nice-sized corner lot in one of West Peabody’s most sought-after residential neighborhoods. The big-ticket items are already done: new roof (2023), 8 replacement windows (2020), heating system (2018), central AC, freshly power-washed vinyl siding, and a Basement Systems waterproofing solution. That leaves the fun part for you. With some cosmetic updating, this home is a great opportunity for a buyer with vision to add their own style and build equity along the way. Step inside the entry room, where cathedral ceilings and double sliders open to the deck, a natural spot for morning coffee or summer cookouts. The fireplaced living room sets the scene for cozy evenings, and the large family room gives everyone space to spread out. A first-floor bedroom and full bath offer flexibility for guests, a home office, or one-level living. Upstairs you’ll find three more bedrooms and a renovated 3/4 bath featuring a tiled walk-in shower with glass door and a new vanity. The 2-car attached garage adds convenience through every New England season. West Peabody offers the best of both worlds: a quiet residential setting with quick access to Routes 1, 95, and 128. Pick your own fruit and grab fresh cider at historic Brooksby Farm, take in the trails and foliage along the Independence Greenway, and shop and dine at nearby MarketStreet Lynnfield. An easy commute to Boston and the rest of the North Shore makes this a location that’s hard to beat. Major updates done, a fantastic neighborhood, and room to make it your own. Bring your ideas and make 8 Selwyn Road home!
For sale
$739,000
8 Selwyn Rd, Peabody, MA 01960
4beds
1,906sqft
Single Family Residence
Built in 1956
0.3 Acres Lot
$737,500 Zestimate®
$388/sqft
$-- HOA
What's special
Central acBasement systems waterproofing solutionLarge family roomNice-sized corner lotCathedral ceilingsFreshly power-washed vinyl siding
- 4 days
- 1,342
- 61
Likely to sell faster than
Zillow last checked:
Listing updated:
Listed by:
Erica Puorro 857-225-2436,
Lamacchia Realty, Inc. 978-388-0880
Source: MLS PIN,MLS#: 73590641
Facts & features
Interior
Bedrooms & bathrooms
- Bedrooms: 4
- Bathrooms: 2
- Full bathrooms: 2
Heating
- Baseboard, Oil
Cooling
- Central Air
Appliances
- Included: Water Heater, Range, Dishwasher, Microwave, Refrigerator, Washer, Dryer
- Laundry: Electric Dryer Hookup, Washer Hookup
Features
- Flooring: Wood, Vinyl, Carpet
- Basement: Full
- Number of fireplaces: 1
Interior area
- Total structure area: 1,906
- Total interior livable area: 1,906 sqft
- Finished area above ground: 1,906
Video & virtual tour
Property
Parking
- Total spaces: 6
- Parking features: Attached, Garage Door Opener, Paved
- Attached garage spaces: 2
- Uncovered spaces: 4
Accessibility
- Accessibility features: No
Features
- Patio & porch: Porch, Deck
- Exterior features: Porch, Deck
Lot
- Size: 0.3 Acres
- Features: Corner Lot, Cleared, Level
Details
- Parcel number: M:0044 L:0018,2099964
- Zoning: R1
Construction
Type & style
- Home type: SingleFamily
- Architectural style: Colonial
- Property subtype: Single Family Residence
Materials
- Foundation: Concrete Perimeter
- Roof: Shingle
Condition
- Year built: 1956
Utilities & green energy
- Sewer: Public Sewer
- Water: Public
- Utilities for property: for Electric Range, for Electric Dryer, Washer Hookup
Community & HOA
Community
- Subdivision: West Peabody
HOA
- Has HOA: No
Location
- Region: Peabody
Financial & listing details
- Price per square foot: $388/sqft
- Tax assessed value: $692,800
- Annual tax amount: $6,561
- Date on market: 10/14/2026
Estimated market value
$737,500
$701,000 - $774,000
$4,254/mo
Price history
| Date | Event | Price |
|---|---|---|
| 10/14/2026 | Listed for sale | $739,000$388/sqft |
Source: MLS PIN #73590641 Report a problem | ||
Public tax history
| Year | Property taxes | Tax assessment |
|---|---|---|
| 2025 | $6,210 +4.8% | $670,600 +3.2% |
| 2024 | $5,923 +5.3% | $649,500 +9.9% |
| 2023 | $5,625 | $590,900 |
| 2022 | $5,625 +9.9% | $590,900 +21.1% |
| 2021 | $5,119 -0.5% | $488,000 +1.8% |
| 2020 | $5,147 +10.7% | $479,200 +13.4% |
| 2019 | $4,651 -2.5% | $422,400 +1.5% |
| 2018 | $4,771 +6.2% | $416,300 +9% |
| 2017 | $4,492 -2% | $382,000 -0.7% |
| 2016 | $4,583 +8.6% | $384,500 +12% |
| 2015 | $4,221 +0.5% | $343,200 +1.3% |
| 2014 | $4,201 +4.6% | $338,800 +1.1% |
| 2013 | $4,016 +2.4% | $335,200 +1.1% |
| 2012 | $3,920 +1.9% | $331,600 -0.2% |
| 2011 | $3,846 +8% | $332,100 -2.1% |
| 2010 | $3,561 +3.4% | $339,100 -8.5% |
| 2009 | $3,445 +2.9% | $370,400 -4.1% |
| 2008 | $3,348 +0.8% | $386,200 -9.8% |
| 2007 | $3,321 +6.3% | $428,000 +4.2% |
| 2006 | $3,123 +2.2% | $410,900 +11.6% |
| 2005 | $3,055 +2.6% | $368,100 |
| 2004 | $2,978 +5.8% | $368,100 +23.6% |
| 2003 | $2,814 +25.8% | $297,800 +10.4% |
| 2001 | $2,236 +28.1% | $269,700 +50.3% |
| 1999 | $1,746 | $179,400 |
Find assessor info on the county website
Monthly payment
Est. payment
Payment breakdown
Explore the cost of this home by adjusting the details. Changes won't be saved.Climate risks
Neighborhood: 01960
Similar homes
- $764,9004 bd2 ba2.1k sqft12 Hog Hill Rd, Peabody, MA 01960For Sale
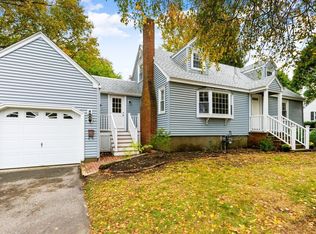 MLS ID #73591420, Ernad Preldzic, RE/MAX 360. MLS PIN
 - $785,0004 bd3 ba1.8k sqft5A Danforth St, Peabody, MA 01960For Sale
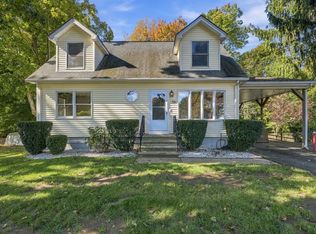 MLS ID #73589273, The Murray Brown Group, RE/MAX Beacon. MLS PIN
 - $675,0003 bd2 ba1.8k sqft1 Will Sawyer St, Peabody, MA 01960For Sale
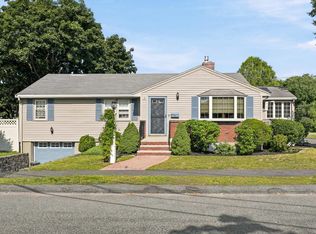 MLS ID #73590989, Katie DiVirgilio, RE/MAX 360. MLS PIN
 - $--2 bd2 ba2.2k sqft4303 Deerfield Cir Building 43, Peabody, MA 01960Auction
 Auction.com 2
