Experience the perfect blend of luxury lakeside living and modern convenience at 8 Smith Loop S. This meticulously maintained, fully furnished home offers 2,301 sq ft of well-designed space with 3 bedrooms and 3 full bathrooms on approximately two acres. The interior seamlessly connects to a sunlit deck and patio, ideal for hosting gatherings. The private community with controlled gated access features amenities such as a pool, walking trails, Fitness center Boat house with a party room and pickleball courts..Just an hour from Houston, this property provides both tranquility and accessibility. Whether a full-time residence or weekend getaway, this home ensures a lifestyle of comfort and elegance. The second acre he is selling with this home, he has building plans for that lot for new owners. The other acre could be sold separatley if buyers do not want both lots. COULD BE USED AS AN AIRBNB WHEN YOUR FAMILY IS NOT ENJOYING THE HOME.
For sale
$815,000
8 Smith Loop S, Cleveland, TX 77327
3beds
2,301sqft
Single Family Residence
Built in 2009
1.81 Acres Lot
$779,100 Zestimate®
$354/sqft
$265/mo HOA
What's special
Fully furnished homeMeticulously maintainedWalking trailsSunlit deck and patioPickleball courts
- 27 days
- 132
- 9
Likely to sell faster than
Zillow last checked:
Listing updated:
Listed by:
Dawn Smith TREC #0590405 713-705-4984,
Compass RE Texas, LLC - The Heights
Source: HAR,MLS#: 79422436
Facts & features
Interior
Bedrooms & bathrooms
- Bedrooms: 3
- Bathrooms: 3
- Full bathrooms: 3
Primary bedroom
- Level: First
- Area: 240
- Dimensions: 16x15
Bedroom
- Level: First
- Area: 143
- Dimensions: 13x11
Bedroom
- Level: First
- Area: 132
- Dimensions: 12x11
Dining room
- Level: First
- Area: 121
- Dimensions: 11x11
Family room
- Level: First
- Area: 360
- Dimensions: 24x15
Kitchen
- Level: First
- Area: 144
- Dimensions: 12x12
Heating
- Electric
Cooling
- Ceiling Fan(s), Electric
Appliances
- Included: Disposal, Dryer, Refrigerator, Washer, Electric Oven, Oven, Microwave, Electric Range, Dishwasher
- Laundry: Electric Dryer Hookup, Washer Hookup
Features
- High Ceilings, All Bedrooms Down
- Flooring: Tile
- Windows: Insulated/Low-E windows, Window Coverings
- Number of fireplaces: 1
- Fireplace features: Electric, Free Standing
Interior area
- Total structure area: 2,301
- Total interior livable area: 2,301 sqft
Property
Features
- Stories: 1
- Patio & porch: Covered, Patio/Deck, Porch
- Exterior features: Balcony, Side Yard, Boat Slip
- Has view: Yes
- View description: Lake, Water
- Has water view: Yes
- Water view: Lake,Water
- Waterfront features: Lake Front, Pier
Lot
- Size: 1.81 Acres
- Features: Subdivided, Waterfront, Wooded, 1 Up to 2 Acres
Details
- Parcel number: 002208000008000
Construction
Type & style
- Home type: SingleFamily
- Architectural style: Traditional
- Property subtype: Single Family Residence
Materials
- Batts Insulation, Log Siding
- Foundation: Pillar/Post/Pier
- Roof: Composition
Condition
- New construction: No
- Year built: 2009
Utilities & green energy
- Sewer: Aerobic Septic
- Water: Well
Green energy
- Energy efficient items: Attic Vents, Thermostat, HVAC, Exposure/Shade
Community & HOA
Community
- Subdivision: Artesian Lakes, Sec 2
HOA
- Has HOA: Yes
- Amenities included: Beach Access, Boat Dock, Boat Ramp, Boat Slip, Controlled Access, Fitness Center, Horse Trails, Jogging Path, Picnic Area, Playground, Pond, Pool, Stocked Pond, Trail(s)
- HOA fee: $3,180 annually
Location
- Region: Cleveland
Financial & listing details
- Price per square foot: $354/sqft
- Tax assessed value: $503,780
- Annual tax amount: $6,806
- Date on market: 8/25/2026
- Listing terms: Cash,Conventional,FHA
- Road surface type: Gravel
Estimated market value
$779,100
$740,000 - $818,000
$1,982/mo
Price history
| Date | Event | Price |
|---|---|---|
| 8/25/2026 | Price change | $815,000+16.6%$354/sqft |
Source:  HAR #79422436 Report a problem HAR #79422436 Report a problem | ||
| 9/18/2024 | Listed for sale | $699,000$304/sqft |
Source: HAR #10132670 Report a problem | ||
Public tax history
| Year | Property taxes | Tax assessment |
|---|---|---|
| 2025 | $6,806 +20.5% | $503,780 -8.7% |
| 2024 | $5,646 -9.1% | $552,060 -18.3% |
| 2023 | $6,214 -41.6% | $675,430 +0.1% |
| 2022 | $10,638 +35.7% | $674,820 +52% |
| 2021 | $7,837 +1.8% | $443,890 +4.9% |
| 2020 | $7,702 +2.4% | $423,140 +2.2% |
| 2019 | $7,520 | $413,960 -20% |
| 2017 | -- | $517,450 +0.9% |
| 2016 | -- | $512,730 +9.2% |
| 2015 | -- | $469,650 +12.3% |
| 2014 | -- | $418,330 |
| 2013 | -- | $418,330 |
| 2012 | -- | $418,330 -12.9% |
| 2011 | -- | $480,560 |
| 2010 | -- | $480,560 +295.4% |
| 2008 | -- | $121,530 |
Find assessor info on the county website
Monthly payment
Est. payment
Payment breakdown
Explore the cost of this home by adjusting the details. Changes won't be saved.Climate risks
Neighborhood: 77327
Nearby schools
Schools provided by the listing agent
- Elementary: Hardin Elementary School
- Middle: Hardin Junior High School
- High: Hardin High School
Source: HAR. This data may not be complete. We recommend contacting the local school district to confirm school assignments for this home.
Similar homes
- $699,0003 bd2 ba2.8k sqft10 Raccoon Ramble, Cleveland, TX 77327For Sale
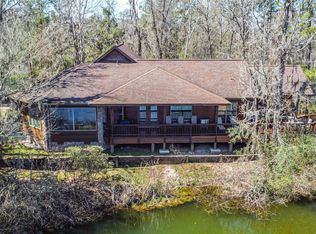 MLS ID #66522654, Janice Character, Keller Williams Memorial. HAR
 - $729,0004 bd3 ba3.1k sqft69 Artesian Ave, Cleveland, TX 77327For Sale
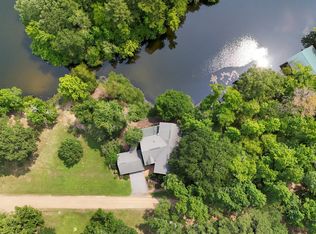 MLS ID #22845613, Beth Buford, Nan & Company Properties - Corporate Office (Heights). HAR
 - $800,0003 bd3 ba2.1k sqft91 Bluejay Way, Cleveland, TX 77327For Sale
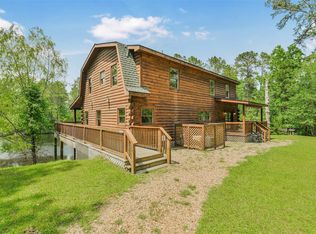 MLS ID #67562656, James Smith, Charlotte Gilpin, REALTORS. HAR
 - $629,9993 bd3 ba2.5k sqft1278 Fm 2610 Rd, Cleveland, TX 77327For Sale
 MLS ID #38458217, Amanda Baker, JLA Realty. HAR
 - $764,9002 bd2 ba1.1k sqft1589 Fm 163 Rd, Cleveland, TX 77327For Sale
 MLS ID #264996, Karisa Tinsley, JLA Realty. BBOR
