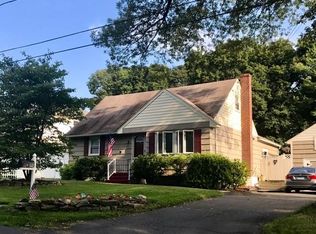
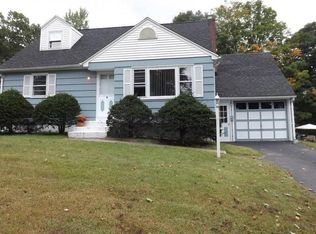
Welcome home to this nicely updated New England Cape set on a level lot just minutes from schools,shopping and hospital! Inviting foyer opens to a spacious & sun-filled living room with fireplace and adjoining dining area. The refreshed eat-in kitchen features Granite counters, newer stainless steel appliances and easy access to the large deck and backyard-perfect for all your outdoor entertaining. Two bedrooms and a recently renovated hall bath complete the main level. Upstairs you'll find one generous bedroom with the potential to add the 4th bedroom and another updated full bath. The unfinished lower walk out level provides excellent storage and expansion potential. Added bonuses include hardwood floors and, skylights you just must see it........
For sale
Price cut: $40K (9/9)
$499,900
8 Tilden Road, Danbury, CT 06810
3beds
1,650sqft
Single Family Residence
Built in 1954
0.26 Acres Lot
$-- Zestimate®
$303/sqft
$-- HOA
What's special
Large deckLevel lotRecently renovated hall bathRefreshed eat-in kitchenHardwood floorsGranite countersTwo bedrooms
- 54 days
- 858
- 22
Zillow last checked:
Listing updated:
Listed by:
Rick Pinto (203)470-0142,
Pinto Real Estate Group LLC 203-942-2309
Source: Smart MLS,MLS#: 24190983
Facts & features
Interior
Bedrooms & bathrooms
- Bedrooms: 3
- Bathrooms: 2
- Full bathrooms: 2
Primary bedroom
- Features: Hardwood Floor
- Level: Upper
- Area: 342 Square Feet
- Dimensions: 18 x 19
Bedroom
- Features: Hardwood Floor
- Level: Main
- Area: 192 Square Feet
- Dimensions: 12 x 16
Bedroom
- Features: Hardwood Floor
- Level: Main
- Area: 143 Square Feet
- Dimensions: 11 x 13
Dining room
- Features: Sliders, Hardwood Floor
- Level: Main
- Area: 110 Square Feet
- Dimensions: 10 x 11
Kitchen
- Features: Eating Space, Tile Floor
- Level: Main
- Area: 132 Square Feet
- Dimensions: 11 x 12
Living room
- Features: Skylight, Fireplace, Hardwood Floor
- Level: Main
- Area: 342 Square Feet
- Dimensions: 18 x 19
Heating
- Hot Water, Oil
Cooling
- None
Appliances
- Included: Electric Range, Range Hood, Refrigerator, Dishwasher, Water Heater
- Laundry: Lower Level
Features
- Basement: Full
- Attic: None
- Number of fireplaces: 1
Interior area
- Total structure area: 1,650
- Total interior livable area: 1,650 sqft
- Finished area above ground: 1,650
Property
Parking
- Total spaces: 1
- Parking features: Attached
- Attached garage spaces: 1
Lot
- Size: 0.26 Acres
- Features: Level
Details
- Parcel number: 86826
- Zoning: RA20
Construction
Type & style
- Home type: SingleFamily
- Architectural style: Cape Cod
- Property subtype: Single Family Residence
Materials
- Vinyl Siding
- Foundation: Concrete Perimeter
- Roof: Asphalt
Condition
- New construction: No
- Year built: 1954
Utilities & green energy
- Sewer: Public Sewer
- Water: Public
Community & HOA
Community
- Subdivision: Germantown
HOA
- Has HOA: No
Location
- Region: Danbury
Financial & listing details
- Price per square foot: $303/sqft
- Tax assessed value: $236,880
- Annual tax amount: $5,976
- Date on market: 7/17/2026
Estimated market value
Not available
Estimated sales range
Not available
Not available
Price history
| Date | Event | Price |
|---|---|---|
| 9/9/2026 | Price change | $499,900-7.4%$303/sqft |
Source:  Smart MLS #24190983 Report a problem Smart MLS #24190983 Report a problem | ||
| 9/3/2026 | Price change | $539,900-0.9%$327/sqft |
Source: Smart MLS #24190983 Report a problem | ||
| 8/26/2026 | Price change | $544,900-0.7%$330/sqft |
Source: Smart MLS #24190983 Report a problem | ||
| 8/13/2026 | Price change | $549,000-0.2%$333/sqft |
Source: Smart MLS #24190983 Report a problem | ||
| 7/30/2026 | Price change | $549,900-4.3%$333/sqft |
Source: Smart MLS #24190983 Report a problem | ||
| 7/17/2026 | Listed for sale | $574,900+92.9%$348/sqft |
Source: Smart MLS #24190983 Report a problem | ||
| 9/16/2011 | Sold | $298,000-0.6%$181/sqft |
Source: Smart MLS #98489149 Report a problem | ||
| 7/23/2011 | Pending sale | $299,900$182/sqft |
Source: Prudential Connecticut Realty #98489149 Report a problem | ||
| 5/13/2011 | Price change | $299,900-2.9%$182/sqft |
Source: Prudential Connecticut Realty #98489149 Report a problem | ||
| 10/18/2010 | Price change | $308,900-2.2%$187/sqft |
Source: Prudential Connecticut Realty #98489149 Report a problem | ||
| 7/1/2010 | Listed for sale | $315,900+136.6%$191/sqft |
Source: Prudential Connecticut Realty #98468328 Report a problem | ||
| 11/12/1993 | Sold | $133,500$81/sqft |
Source: Smart MLS #93724508 Report a problem | ||
Public tax history
| Year | Property taxes | Tax assessment |
|---|---|---|
| 2025 | $5,920 +2.3% | $236,880 |
| 2024 | $5,789 +4.8% | $236,880 |
| 2023 | $5,526 +8.5% | $236,880 +31.3% |
| 2022 | $5,091 +2.2% | $180,400 |
| 2021 | $4,979 | $180,400 |
| 2020 | $4,979 | $180,400 |
| 2019 | $4,979 | $180,400 |
| 2018 | $4,979 +3.2% | $180,400 +8.2% |
| 2017 | $4,826 +0.9% | $166,700 |
| 2016 | $4,781 +1.5% | $166,700 |
| 2015 | $4,711 +8.6% | $166,700 -15.3% |
| 2006 | $4,337 +21.3% | $196,700 +36.8% |
| 2004 | $3,575 +2.3% | $143,800 |
| 2003 | $3,493 +43.6% | $143,800 +43.7% |
| 2001 | $2,432 +16.9% | $100,100 |
| 2000 | $2,080 -5.8% | $100,100 -5.8% |
| 1999 | $2,209 | $106,300 |
Find assessor info on the county website
Monthly payment
Est. payment
Payment breakdown
Explore the cost of this home by adjusting the details. Changes won't be saved.Climate risks
Neighborhood: 06810
Nearby schools
Schools provided by the listing agent
- High: Danbury
Source: Smart MLS. This data may not be complete. We recommend contacting the local school district to confirm school assignments for this home.
Similar homes
- $550,0003 bd3 ba1.9k sqft44 Locust Avenue, Danbury, CT 06810For Sale
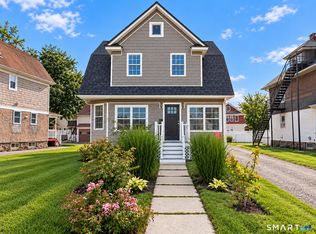
 MLS ID #24205598, Byron Campos, eXp Realty. Smart MLS
 - $490,0003 bd2 ba1.1k sqft14 Garry Knolls, Danbury, CT 06810For Sale
 MLS ID #24199386, Deepika Kalani, Howard Hanna Rand Realty. Smart MLS
 - $495,0003 bd2 ba1.4k sqft4 Francis Road, Danbury, CT 06810For Sale
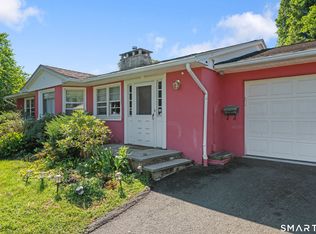 MLS ID #24184619, Lisa Provino, The Provino Group LLC. Smart MLS
 - $499,9993 bd2 ba1.6k sqft13 Terre Haute Road, Danbury, CT 06810For Sale
 MLS ID #24200344, Dena Cutler, The Bella Group, LLC. Smart MLS
 - $445,0003 bd2 ba1.3k sqft46 Topstone Drive, Danbury, CT 06810For SaleMLS ID #24149410, Ned Osterhus, Coldwell Banker Realty. Smart MLS
- $480,0003 bd2 ba1.6k sqft15 Clearview Avenue, Danbury, CT 06811For SaleMLS ID #24196829, Nick Gallagher, RE/MAX Town & Country. Smart MLS
- $525,0003 bd2 ba1.7k sqft10 Horseshoe Drive, Danbury, CT 06811For SaleMLS ID #24171648, Lisa Weisenberger, Luks Realty. Smart MLS
- $399,9003 bd1 ba1k sqft7 Hickory Street, Danbury, CT 06810For SaleMLS ID #24204302, Byron Campos, eXp Realty. Smart MLS
- $509,9002 bd2 ba1.4k sqft48 Clapboard Ridge Road, Danbury, CT 06811For SaleMLS ID #24197429, Roger Palanzo, William Raveis Real Estate. Smart MLS
- $525,0003 bd2 ba2.4k sqft65 Barnum Road, Danbury, CT 06811For SaleMLS ID #24204050, Trish McFadden, Houlihan Lawrence. Smart MLS
- $530,0004 bd3 ba1.7k sqft1 Boat Road, Danbury, CT 06811For SaleMLS ID #24171079, Tama Murphy, Keller Williams Realty. Smart MLS
- $450,0003 bd2 ba1.3k sqft26 Mountainville Road, Danbury, CT 06810For SaleMLS ID #24145013, Josseline Rodriguez, Whitestone Real Estate Group. Smart MLS
- $539,9003 bd2 ba2.1k sqft32 Taagan Point Drive, Danbury, CT 06811For SaleMLS ID #24188846, Bianca Harlacher, Coldwell Banker Realty. Smart MLS
- $549,9003 bd2 ba2.3k sqft4 Ezra Road, Danbury, CT 06811For SaleMLS ID #24187335, Carolyn Ridenour, Berkshire Hathaway NE Prop.. Smart MLS
- $639,9004 bd2 ba2.2k sqft32 Hawley Road, Danbury, CT 06811For SaleMLS ID #24204709, Chris S. Bacoulis, Realty ONE Group Connect. Smart MLS
- $525,0003 bd2 ba1.8k sqft39 Clearview Avenue, Danbury, CT 06811For SaleMLS ID #24180445, Deb Lombardo, Coldwell Banker Realty. Smart MLS
- $400,0002 bd2 ba1.5k sqft18 Hillside Street, Danbury, CT 06810For SaleMLS ID #24093458, Demaree Cooney, Coldwell Banker Realty. Smart MLS
- $449,0003 bd1 ba1.3k sqft26 Barnum Road, Danbury, CT 06811For SaleMLS ID #24167658, Mary Ellen Barnett, William Pitt Sotheby's Int'l. Smart MLS
- $499,9003 bd1 ba1.6k sqft58 cedar Drive, Danbury, CT 06811For SaleMLS ID #24128117, David Stuckey, Coldwell Banker Realty. Smart MLS
- $539,0003 bd2 ba2.4k sqft11 Hall Passway, Danbury, CT 06811For SaleMLS ID #24192778, Christina Pimentel, Realty ONE Group Connect. Smart MLS
