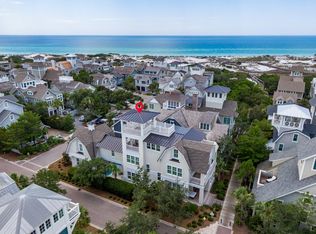

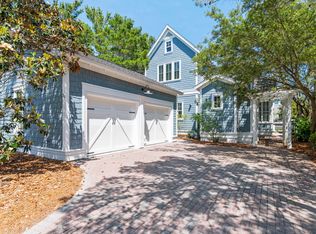
Behind the gates of Watersound Beach, 8 S Watch Tower Lane sits on a premier corner lot steps from a private Gulf boardwalk. This 4BR/5BA, 2,626 sq ft beach house features a chef's kitchen with BlueStar & Sub-Zero appliances, KraftMaid cabinetry, and quartz countertops. The spa primary suite offers a soaking tub, walk-in shower, and boutique dressing closet. Three ensuite guest suites complete the layout. Enjoy 320 sq ft of wrap-around porch living behind white picket fences. Watersound Beach amenities include private Gulf beach, golf cart beach access, resort pool, fitness center, and three championship golf courses by Tom Fazio, Greg Norman & Davis Love III. Alys Beach and Rosemary Beach minutes away FAQ: 8 S Watch Tower Lane, Watersound Beach -- Watersound Beach, FL 32461
Where exactly is 8 S Watch Tower Lane located?
The property is located at 8 S Watch Tower Lane, Inlet Beach, Florida 32461, within the gated WaterSound Beach community on Scenic Highway 30A in Walton County. WaterSound Beach sits between Deer Lake State Park to the west and Camp Creek Lake to the east, approximately 21 miles from Northwest Florida Beaches International Airport (ECP). Alys Beach, Rosemary Beach, and Seacrest Beach are all within easy biking or golf cart distance.
How close is 8 S Watch Tower Lane to the beach?
The home is steps from a private boardwalk that leads directly to the Gulf of Mexico. WaterSound Beach features golf cart beach access -- one of the only communities on 30A where residents can drive a golf cart directly to the sand. The community maintains over one mile of private, uncrowded beachfront exclusively for residents and their guests.
How many bedrooms and bathrooms does 8 S Watch Tower Lane have?
The home has four bedrooms and five full bathrooms. The primary suite on the main level features a spa-inspired bath with a walk-in shower, separate soaking tub, dual vanity, and a boutique-style dressing closet. The three upstairs guest suites each have their own private ensuite bath and walk-in closet, making this an ideal layout for families, multi-generational groups, or vacation rental guests.
What are the kitchen features at 8 S Watch Tower Lane?
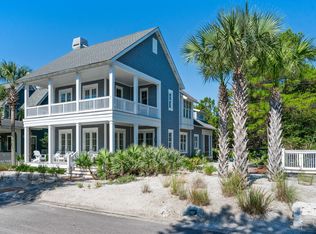
The chef's kitchen is outfitted with professional-grade BlueStar and Sub-Zero appliances, custom KraftMaid cabinetry, and quartz countertops. The kitchen is open to the main living and dining area, creating a seamless flow for entertaining. The home also features 320 square feet of outdoor living space on wrap-around coastal porches with classic white picket fencing.
Is 8 S Watch Tower Lane in WaterSound Beach a good vacation rental investment?
Yes. WaterSound Beach is one of the most sought-after short-term rental communities on 30A, and properties in this community have historically generated strong vacation rental income. The home's four ensuite bedrooms, proximity to the beach boardwalk, and access to WaterSound Beach Club amenities make it highly attractive to vacation rental guests. Some comparable WaterSound Beach properties have projected annual rental returns in excess of $150,000-$300,000 depending on usage and management.
What amenities are included in WaterSound Beach for residents of 8 S Watch Tower Lane?
Residents of 8 S Watch Tower Lane enjoy full access to WaterSound Beach community amenities, which include:
Over one mile of private Gulf beachfront
Golf cart beach access via boardwalk
Multiple community pools
Puttering Park (18-hole putting course)
Fitness center
Bike and kayak rentals
Scenic walking trails, boardwalks, and pedestrian bridges
Deer Lake State Park access to the west
Camp Creek Lake for kayaking and paddleboarding to the east
The DuneSider Grill (seasonal poolside dining)
24-hour gated security
Optional membership to the WaterSound Beach Club adds access to a 7,000-square-foot resort-style pool, zero-entry children's pool, private beach club, full-service restaurant, Sunset Bar, and tennis courts.
What golf courses are near 8 S Watch Tower Lane in WaterSound Beach?
Three championship golf courses are within minutes of 8 S Watch Tower Lane. Camp Creek Golf Course, designed by Tom Fazio, is regarded as one of the finest courses in Florida. Shark's Tooth Golf Club, designed by Greg Norman, offers a challenging links-style experience. Origins Golf Club at WaterSound Origins, designed by Davis Love III, provides a third world-class option. All three courses are available to WaterSound Club members and are open to the public.
What is the HOA fee for WaterSound Beach at 8 S Watch Tower Lane?
The quarterly HOA assessment for 8 S Watch Tower Lane is $1,795, totaling $7,180 annually. This covers community maintenance, gated security, trails, boardwalks, and common area upkeep. A one-time new buyer fee also applies at closing. Annual property taxes were $20,613 for the 2024 tax year.
What makes WaterSound Beach different from other 30A communities?
WaterSound Beach is widely considered one of the most private and exclusive communities on all of Scenic Highway 30A. Unlike many 30A neighborhoods where Highway 30A runs through the community, WaterSound Beach is fully gated and set apart from the road, creating a secluded, resort-like environment. The community was master-planned by the St. Joe Company on 256 acres of natural coastal dunes and encompasses four distinct landscape types: Gulf beachfront, the rare Camp Creek coastal dune lake, the Intracoastal Waterway, and protected woodlands. The architectural style -- influenced by Nantucket, Cape Cod, and Martha's Vineyard -- gives WaterSound Beach a timeless, storybook coastal aesthetic unlike anything else in Northwest Florida.
Pending
Price cut: $95K (5/13)
$3,200,000
8 Watch Tower Ln S, Inlet Beach, FL 32461
4beds
2,643sqft
Single Family Residence
Built in 2005
6,534 Square Feet Lot
$2,979,500 Zestimate®
$1,211/sqft
$-- HOA
What's special
Golf cart beach accessPrivate gulf beachThree ensuite guest suitesQuartz countertopsResort poolWhite picket fencesCustom kraftmaid cabinetry
- 251 days |
- 132 |
- 6 |
Zillow last checked:
Listing updated:
Listed by:
Nikki Nickerson 850-585-1129,
30A Coastal Life LLC,
James B Loznicka 850-665-0664,
30A Coastal Life LLC
Source: ECAOR,MLS#: 986788
Facts & features
Interior
Bedrooms & bathrooms
- Bedrooms: 4
- Bathrooms: 5
- Full bathrooms: 5
Primary bedroom
- Level: First
- Area: 195 Square Feet
- Dimensions: 15 x 13
Bedroom
- Level: Second
- Area: 132 Square Feet
- Dimensions: 12 x 11
Bedroom
- Level: Second
- Area: 150 Square Feet
- Dimensions: 15 x 10
Bedroom
- Level: Second
- Area: 384 Square Feet
- Dimensions: 24 x 16
Dining area
- Level: First
- Area: 80 Square Feet
- Dimensions: 10 x 8
Kitchen
- Level: First
- Area: 154 Square Feet
- Dimensions: 14 x 11
Living room
- Level: First
- Area: 182 Square Feet
- Dimensions: 14 x 13
Heating
- Central, Natural Gas
Cooling
- Central Air, Ceiling Fan(s)
Appliances
- Included: Dishwasher, Disposal, Dryer, Freezer, Microwave, Range Hood, Refrigerator, Washer, Gas Water Heater, Tankless Water Heater
- Laundry: Washer/Dryer Hookup
Features
- Beamed Ceilings, Crown Molding, Vaulted Ceiling(s), Kitchen Island, Recessed Lighting, Owner's Closet, Pantry
- Flooring: Hardwood, Tile
- Windows: Double Pane Windows, Plantation Shutters, Window Treatments
- Has fireplace: Yes
- Fireplace features: Gas
- Furnished: Yes
- Common walls with other units/homes: No Common Walls
Interior area
- Total structure area: 2,643
- Total interior livable area: 2,643 sqft
Video & virtual tour
Property
Parking
- Total spaces: 8
- Parking features: Detached Carport, Golf Cart Garage, Guest, Other, Oversized, Carport, Covered
- Carport spaces: 2
Features
- Stories: 2
- Patio & porch: Covered, Porch, Screened
- Exterior features: Outdoor Shower, Sprinkler System
- Fencing: Partial
- On waterfront: Yes
Lot
- Size: 6,534 Square Feet
- Dimensions: 61 x 103 x 66 x 97
- Features: Corner Lot, Covenants, Easements, Level, Restrictions, Survey Available, Within 1/2 Mile to Water
Details
- Parcel number: 203S18160100000220
- Zoning description: Resid Single Family
Construction
Type & style
- Home type: SingleFamily
- Architectural style: Beach House
- Property subtype: Single Family Residence
Materials
- Concrete, Wood Siding, Trim Wood, Siding CmntFbrHrdBrd
- Foundation: Pillar/Post/Pier
- Roof: Composition,Shingle
Condition
- Construction Complete
- New construction: No
- Year built: 2005
Utilities & green energy
- Water: Public
Community & HOA
Community
- Features: BBQ Pit/Grill, Beach, Community Room, Deed Access, Fitness Center, Fishing, Gated, Pavillion/Gazebo, Picnic Area, Playground, Pool, TV Cable, Waterfront, Short Term Rental - Allowed
- Security: Security System
- Subdivision: WATERSOUND BEACH
HOA
- Has HOA: Yes
- Services included: Maintenance Grounds, Land Recreation, Legal, Licenses/Permits, Management, Recreational Faclty, Security, Cable TV, Trash, Internet
Location
- Region: Inlet Beach
Financial & listing details
- Price per square foot: $1,211/sqft
- Tax assessed value: $2,326,271
- Annual tax amount: $20,777
- Date on market: 10/3/2025
- Road surface type: Paved
Estimated market value
$2,979,500
$2.83M - $3.13M
$5,288/mo
Price history
| Date | Event | Price |
|---|---|---|
| 5/16/2026 | Pending sale | $3,200,000$1,211/sqft |
Source:  ECAOR #986788 Report a problem ECAOR #986788 Report a problem | ||
| 5/13/2026 | Price change | $3,200,000-2.9%$1,211/sqft |
Source: ECAOR #986788 Report a problem | ||
| 3/25/2026 | Price change | $3,294,9990%$1,247/sqft |
Source: ECAOR #986788 Report a problem | ||
| 2/11/2026 | Price change | $3,295,000-5.7%$1,247/sqft |
Source: ECAOR #986788 Report a problem | ||
| 10/3/2025 | Listed for sale | $3,495,000-4.2%$1,322/sqft |
Source: ECAOR #986788 Report a problem | ||
| 11/25/2024 | Listing removed | $3,650,000$1,381/sqft |
Source: ECAOR #949094 Report a problem | ||
| 9/24/2024 | Price change | $3,650,000-3.8%$1,381/sqft |
Source: ECAOR #949094 Report a problem | ||
| 5/16/2024 | Listed for sale | $3,795,000-2.6%$1,436/sqft |
Source: ECAOR #949094 Report a problem | ||
| 6/29/2022 | Listing removed | -- |
Source: ECAOR #894019 Report a problem | ||
| 5/19/2022 | Price change | $3,894,9990%$1,474/sqft |
Source: ECAOR #894019 Report a problem | ||
| 4/28/2022 | Price change | $3,895,000-2.6%$1,474/sqft |
Source: ECAOR #894019 Report a problem | ||
| 3/25/2022 | Listed for sale | $4,000,000+100%$1,513/sqft |
Source: ECAOR #894019 Report a problem | ||
| 9/23/2020 | Sold | $2,000,000-12.9%$757/sqft |
Source: Public Record Report a problem | ||
| 8/11/2020 | Pending sale | $2,295,000$868/sqft |
Source: Beach Properties of Florida #849082 Report a problem | ||
| 6/21/2020 | Listed for sale | $2,295,000+50.5%$868/sqft |
Source: Beach Properties of Florida #849082 Report a problem | ||
| 5/2/2007 | Sold | $1,525,000$577/sqft |
Source: Public Record Report a problem | ||
Public tax history
| Year | Property taxes | Tax assessment |
|---|---|---|
| 2024 | $20,613 +5.2% | $2,195,090 +10% |
| 2023 | $19,599 +5.5% | $1,995,536 +10% |
| 2022 | $18,578 +16.4% | $1,814,124 +10% |
| 2021 | $15,964 +14.8% | $1,649,204 +18.4% |
| 2020 | $13,903 +2.8% | $1,392,791 +2.3% |
| 2019 | $13,522 | $1,361,561 +2.5% |
| 2018 | $13,522 +3.3% | $1,328,464 +8% |
| 2017 | $13,084 +9.6% | $1,230,249 +5.5% |
| 2016 | $11,940 +6.5% | $1,165,610 +5.5% |
| 2015 | $11,206 +5.8% | $1,104,382 +18.2% |
| 2014 | $10,594 | $934,033 +12% |
| 2013 | -- | $834,033 +19.2% |
| 2012 | -- | $699,690 +1.7% |
| 2011 | -- | $687,690 -13.4% |
| 2010 | -- | $794,012 -22% |
| 2009 | -- | $1,018,563 -6.1% |
| 2008 | -- | $1,084,237 -8.2% |
| 2007 | -- | $1,180,487 +49.4% |
| 2005 | -- | $790,000 +143.1% |
| 2004 | -- | $325,000 +13063.2% |
| 2003 | -- | $2,469 |
Find assessor info on the county website
Monthly payment
Est. payment$--/mo
Payment breakdown
Explore the cost of this home by adjusting the details. Changes won't be saved.All calculations are estimates and provided by Zillow, Inc. for informational purposes only. Actual amounts may vary.
HOA fees may include property taxes on listings classified as Co-Ops. Contact the listing agent and/or owner for fee details.
Mortgage interest rates are dependent on a number of factors, including credit score, down payment, and repayment length. Interest rate data provided by Zillow Group Marketplace, Inc. as of 1/1/1970 from various mortgage lenders with which we have lead or other similar arrangements; the Estimated Payment is an average of those rates.
See how much you could borrow to make a competitive offer.
Climate risks
Neighborhood: WaterSound Beach
Nearby schools
GreatSchools rating
- 10/10Bay Elementary SchoolGrades: K-5Distance: 3.1 mi
- 8/10Emerald Coast Middle SchoolGrades: 6-8Distance: 4.6 mi
- 8/10South Walton High SchoolGrades: 9-12Distance: 8.4 mi
Schools provided by the listing agent
- Elementary: Dune Lakes
- Middle: Emerald Coast
- High: South Walton
Source: ECAOR. This data may not be complete. We recommend contacting the local school district to confirm school assignments for this home.
A local agent can set up tours, give advice and negotiate with sellers.
A local lender can help you make sure your offer is ready when you are.


- Florida
- Walton County
- Inlet Beach
- 32461
- WaterSound Beach
- 8 Watch Tower Ln S
Nearby cities
Nearby neighborhoods
Nearby zip codes
Other Inlet Beach Topics
