Welcome to Andover's newest neighborhood. Nicknamed the "White House", this to be built home located near prestigious Phillips Academy is an extraordinary Andover Estate blending modern architectural elegance with top-tier luxury across three fully finished levels. Featuring 6 spacious bedrooms, 5 full and 2 half bathrooms, a dedicated main-level home office, flex room that can work as second office or living room, family room with stunning fireplace leaving no detail spared. At the heart of this stunning Estate sits a chef’s kitchen equipped with custom cabinetry, professional-grade appliances, and a lavish island, while the finished walk-out lower level serves as an elite entertainment hub complete with a private home gym. The Primary Bedroom has a sanctuary like bath to include soaking tub and large walk-in closet. Four of the additional bedrooms have private baths. Perfectly situated just minutes from downtown shopping, fine dining, and Boston-bound commuter links, this custom build offers unmatched high-end living in an unbeatable location.
New construction
$3,999,000
8 Woodland Rd, Andover, MA 01810
6beds
7,502sqft
Single Family Residence
Built in 2026
1.11 Acres Lot
$-- Zestimate®
$533/sqft
$-- HOA
What's special
Lavish islandFinished walk-out lower levelDedicated main-level home officePrivate home gymSoaking tubLarge walk-in closetProfessional-grade appliances
- 2 days
- 534
- 26
Zillow last checked:
Listing updated:
Listed by:
The Joe & Cindy Team 978-337-6767,
William Raveis R.E. & Home Services 978-475-5100
Source: MLS PIN,MLS#: 73582274
Facts & features
Interior
Bedrooms & bathrooms
- Bedrooms: 6
- Bathrooms: 7
- Full bathrooms: 5
- 1/2 bathrooms: 2
Primary bedroom
- Level: Second
- Area: 300
- Dimensions: 20 x 15
Bedroom 2
- Level: Second
- Area: 225
- Dimensions: 15 x 15
Bedroom 3
- Level: Second
- Area: 280
- Dimensions: 20 x 14
Bedroom 4
- Level: Second
- Area: 270
- Dimensions: 18 x 15
Bedroom 5
- Level: Second
- Area: 304
- Dimensions: 19 x 16
Primary bathroom
- Features: Yes
Bathroom 1
- Level: First
- Area: 54
- Dimensions: 6 x 9
Bathroom 2
- Level: Second
- Area: 144
- Dimensions: 12 x 12
Bathroom 3
- Level: Second
- Area: 78
- Dimensions: 13 x 6
Dining room
- Level: First
- Area: 380
- Dimensions: 20 x 19
Family room
- Level: First
- Area: 440
- Dimensions: 22 x 20
Kitchen
- Level: First
- Area: 360
- Dimensions: 20 x 18
Living room
- Level: First
- Area: 270
- Dimensions: 18 x 15
Office
- Level: First
- Area: 270
- Dimensions: 18 x 15
Heating
- Forced Air
Cooling
- Central Air
Appliances
- Included: Water Heater, Range, Dishwasher, Disposal, Microwave, Refrigerator
- Laundry: Second Floor, Washer Hookup
Features
- Bathroom, Exercise Room, Home Office, Media Room, Foyer, Mud Room
- Flooring: Tile, Hardwood
- Doors: Insulated Doors
- Windows: Insulated Windows
- Basement: Full,Finished,Walk-Out Access
- Number of fireplaces: 1
Interior area
- Total structure area: 7,502
- Total interior livable area: 7,502 sqft
- Finished area above ground: 5,624
- Finished area below ground: 1,878
Property
Parking
- Total spaces: 10
- Parking features: Under, Off Street
- Attached garage spaces: 3
- Uncovered spaces: 7
Features
- Patio & porch: Deck, Patio
- Exterior features: Deck, Patio
Lot
- Size: 1.11 Acres
- Features: Wooded, Cleared, Level
Details
- Zoning: Res
Construction
Type & style
- Home type: SingleFamily
- Architectural style: Colonial
- Property subtype: Single Family Residence
Materials
- Frame
- Foundation: Concrete Perimeter
- Roof: Shingle
Condition
- New construction: Yes
- Year built: 2026
Details
- Warranty included: Yes
Utilities & green energy
- Sewer: Public Sewer
- Water: Public
- Utilities for property: for Gas Range, Washer Hookup
Community & HOA
Community
- Features: Public Transportation, Shopping, Park, Conservation Area, Highway Access, Private School, Public School
HOA
- Has HOA: No
Location
- Region: Andover
Financial & listing details
- Price per square foot: $533/sqft
- Date on market: 9/24/2026
Estimated market value
Not available
Estimated sales range
Not available
Not available
Price history
| Date | Event | Price |
|---|---|---|
| 9/24/2026 | Listed for sale | $3,999,000$533/sqft |
Source: MLS PIN #73582274 Report a problem | ||
Public tax history
Tax history is unavailable.
Monthly payment
Est. payment
Payment breakdown
Explore the cost of this home by adjusting the details. Changes won't be saved.Climate risks
Neighborhood: 01810
Nearby schools
Schools provided by the listing agent
- Elementary: Bancroft
- Middle: Doherty
- High: Ahs
Source: MLS PIN. This data may not be complete. We recommend contacting the local school district to confirm school assignments for this home.
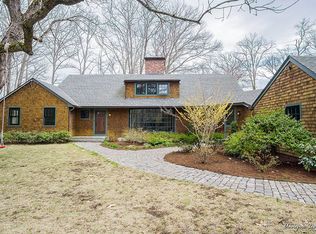
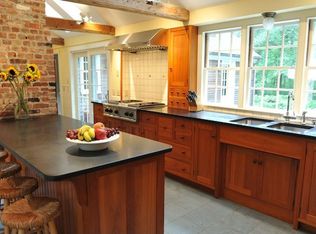
Similar homes
- $3,699,0005 bd7 ba9.2k sqft12 Prides Cir, Andover, MA 01810For Sale
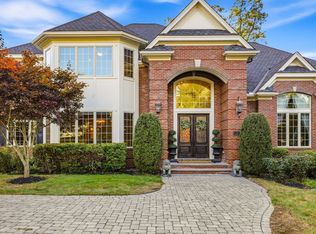 MLS ID #73578326, The Lucci Witte Team, William Raveis R.E. & Home Services. MLS PIN
 - $2,699,0005 bd7 ba5.5k sqft49 Salem St, Andover, MA 01810For Sale
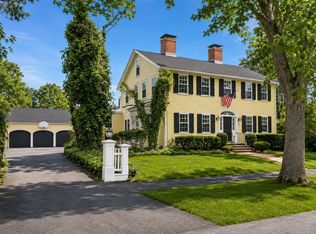 MLS ID #73565423, The Lucci Witte Team, William Raveis R.E. & Home Services. MLS PIN
 - $3,500,0005 bd5 ba7k sqft146 Georgetown Rd, Boxford, MA 01921For Sale
 MLS ID #73582742, Sladic Pajazetovic, P&Co Real Estate. MLS PIN
 - $2,985,0005 bd7 ba6.3k sqft11 Black Horse Ln, Andover, MA 01810For Sale
 MLS ID #73561392, Melanie Lentini, Leading Edge Real Estate. MLS PIN
