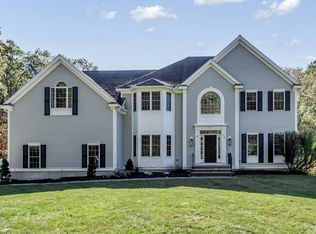
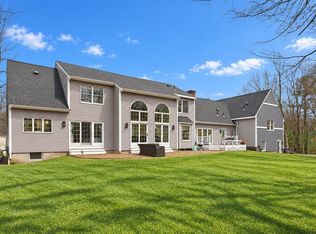
WELCOME HOME! Brand New Construction! An exceptional custom Colonial-Craftsman residence offering thoughtfully designed living space on generous 1+ acre lot. Blending timeless architectural character with refined modern finishes, this remarkable five-bedroom, five-and-a-half-bath home offers an inviting balance of elegance, comfort & versatility, for today and tomorrow. From the moment you enter, nature is invited in, soaring ceilings appear over wide-plank wood floors throughout, and surrounded by distinctive architectural details create an impressive yet welcoming atmosphere through timeless design. The stunning, chef-inspired kitchen features appliances by Wolf, Sub-Zero, Cove, Fisher & Paykel, oversized Italian marble waterfall island, generous workspace, enormous stainless sink with dual faucets & adjoining pantry with an additional workstation sink and double-drawer dishwasher making everyday living and entertaining effortless. The home’s expansive interior & exterior gathering spaces are designed for both intimate moments and memorable celebrations. Rustic exposed beams, a striking double-sided fireplace, and a beautifully appointed dining room crowned by a dramatic four-story cupola create an unforgettable focal point. Enjoy the covered natural slate terrace and a peaceful setting for morning coffee, outdoor dining, or sunset gatherings. Five spacious bedroom suites, each with exceptional finishes, provide exceptional comfort and privacy. Two-bedroom suites on the main level, two laundry rooms, and two primary suites offer outstanding flexibility for guests or multigenerational living. A full basement, pre-plumbed for future expansion, presents additional potential to create customized recreation, fitness, bedroom, or entertainment space. Additional highlights include James Hardie cement board siding, extra parking on the natural cobblestone driveway, a three-car attached EV capable garage, multi-zone central air conditioning, natural gas, town sewer, and professionally landscaped grounds with irrigation system. This impressive property offers room to relax, entertain, and enjoy the best of everyday living. Moments to Andover Country Club, downtown shopping, dining, and major highways in every direction! A rare opportunity to experience one-of-a-kind sophisticated new construction with phenomenal floor plan, style, warmth, and flexibility in desirable Andover. Your new future awaits!
For sale
$2,799,900
216 Greenwood Rd, Andover, MA 01810
5beds
4,977sqft
Single Family Residence
Built in 2026
1.42 Acres Lot
$2,734,500 Zestimate®
$563/sqft
$-- HOA
What's special
Striking double-sided fireplaceMulti-zone central air conditioningDistinctive architectural detailsTwo laundry roomsRustic exposed beamsGenerous workspaceSoaring ceilings
- 8 days
- 1,049
- 53
Zillow last checked:
Listing updated:
Listed by:
Team Lillian Montalto 978-475-1400,
Lillian Montalto Signature Properties 978-475-1400,
Jason Mulcahy 978-479-9433
Source: MLS PIN,MLS#: 73597721
Facts & features
Interior
Bedrooms & bathrooms
- Bedrooms: 5
- Bathrooms: 6
- Full bathrooms: 5
- 1/2 bathrooms: 1
- Main level bathrooms: 3
- Main level bedrooms: 1
Primary bedroom
- Features: Cathedral Ceiling(s), Recessed Lighting
- Level: Main,First
- Area: 255
- Dimensions: 17 x 15
Bedroom 2
- Features: Vaulted Ceiling(s), Walk-In Closet(s), Recessed Lighting, Lighting - Pendant, Lighting - Overhead
- Level: Second
- Area: 336
- Dimensions: 24 x 14
Bedroom 3
- Features: Vaulted Ceiling(s), Recessed Lighting, Lighting - Pendant
- Level: First
- Area: 143
- Dimensions: 13 x 11
Bedroom 4
- Features: Recessed Lighting, Beadboard
- Level: Second
- Area: 168
- Dimensions: 14 x 12
Bedroom 5
- Features: Recessed Lighting, Beadboard
- Level: Second
- Area: 168
- Dimensions: 14 x 12
Primary bathroom
- Features: Yes
Bathroom 1
- Features: Bathroom - Half, Closet/Cabinets - Custom Built, Countertops - Stone/Granite/Solid, Recessed Lighting, Lighting - Pendant, Beadboard
- Level: Main,First
- Area: 40
- Dimensions: 8 x 5
Bathroom 2
- Features: Bathroom - Full, Bathroom - Double Vanity/Sink, Bathroom - Tiled With Tub & Shower, Beamed Ceilings, Vaulted Ceiling(s), Walk-In Closet(s), Closet/Cabinets - Custom Built, Flooring - Stone/Ceramic Tile, Countertops - Stone/Granite/Solid, Recessed Lighting, Lighting - Pendant, Lighting - Overhead, Soaking Tub
- Level: Main,First
- Area: 150
- Dimensions: 15 x 10
Bathroom 3
- Features: Bathroom - Full, Bathroom - Tiled With Shower Stall, Walk-In Closet(s), Closet/Cabinets - Custom Built, Countertops - Stone/Granite/Solid, Recessed Lighting, Lighting - Pendant
- Level: Main,First
- Area: 66
- Dimensions: 11 x 6
Dining room
- Features: Cathedral Ceiling(s), Recessed Lighting, Lighting - Pendant
- Level: First
- Area: 204
- Dimensions: 17 x 12
Family room
- Features: Cathedral Ceiling(s), Balcony / Deck, Attic Access, Recessed Lighting
- Level: Second
- Area: 357
- Dimensions: 21 x 17
Kitchen
- Features: Beamed Ceilings, Closet/Cabinets - Custom Built, Pantry, Countertops - Stone/Granite/Solid, Kitchen Island, Recessed Lighting, Second Dishwasher, Stainless Steel Appliances, Wine Chiller, Lighting - Pendant, Lighting - Overhead
- Level: First
- Area: 228
- Dimensions: 19 x 12
Living room
- Features: Beamed Ceilings, Exterior Access, Recessed Lighting, Slider
- Level: First
- Area: 323
- Dimensions: 19 x 17
Heating
- Central, Forced Air, Natural Gas, Fireplace(s)
Cooling
- Central Air
Appliances
- Included: Gas Water Heater, Water Heater, Tankless Water Heater, Range, Dishwasher, Disposal, Microwave, Refrigerator, Freezer, Washer, Dryer, Wine Refrigerator, ENERGY STAR Qualified Dryer, ENERGY STAR Qualified Washer, Washer/Dryer, Instant Hot Water
- Laundry: Dryer Hookup - Electric, Washer Hookup, Sink, Closet/Cabinets - Custom Built, Stone/Granite/Solid Countertops, Electric Dryer Hookup, Recessed Lighting, Beadboard, First Floor
Features
- Closet, Recessed Lighting, Closet/Cabinets - Custom Built, Bathroom - Full, Bathroom - Double Vanity/Sink, Bathroom - Tiled With Shower Stall, Vaulted Ceiling(s), Countertops - Stone/Granite/Solid, Lighting - Pendant, Walk-In Closet(s), Beadboard, Tray Ceiling(s), Bathroom - Tiled With Tub, Entrance Foyer, Mud Room, Bathroom
- Flooring: Engineered Hardwood
- Doors: French Doors, Insulated Doors
- Windows: Insulated Windows, Screens
- Basement: Full,Interior Entry,Sump Pump,Concrete
- Number of fireplaces: 1
- Fireplace features: Living Room
Interior area
- Total structure area: 4,977
- Total interior livable area: 4,977 sqft
- Finished area above ground: 4,977
Video & virtual tour
Property
Parking
- Total spaces: 17
- Parking features: Attached, Storage, Oversized, Paved
- Attached garage spaces: 3
- Uncovered spaces: 14
Features
- Patio & porch: Covered
- Exterior features: Balcony / Deck, Covered Patio/Deck, Rain Gutters, Professional Landscaping, Sprinkler System, Decorative Lighting, Screens, Stone Wall
- Frontage length: 248.00
Lot
- Size: 1.42 Acres
- Features: Cleared, Gentle Sloping
Details
- Foundation area: 6720
- Parcel number: M:00129 B:00015 L:0000A,1843010
- Zoning: SRB
Construction
Type & style
- Home type: SingleFamily
- Architectural style: Colonial,Craftsman
- Property subtype: Single Family Residence
Materials
- Frame, Conventional (2x4-2x6)
- Foundation: Concrete Perimeter
- Roof: Shingle,Metal
Condition
- Year built: 2026
Utilities & green energy
- Sewer: Public Sewer
- Water: Public
- Utilities for property: for Gas Range, for Electric Oven, for Electric Dryer, Washer Hookup
Green energy
- Energy efficient items: Thermostat
Community & HOA
Community
- Features: Public Transportation, Shopping, Tennis Court(s), Park, Walk/Jog Trails, Stable(s), Golf, Medical Facility, Laundromat, Bike Path, Conservation Area, Highway Access, House of Worship, Private School, Public School, T-Station
- Security: Security System
HOA
- Has HOA: No
Location
- Region: Andover
Financial & listing details
- Price per square foot: $563/sqft
- Tax assessed value: $1,232,100
- Annual tax amount: $15,170
- Date on market: 11/2/2026
- Road surface type: Paved
Estimated market value
$2,734,500
$2.60M - $2.87M
$3,369/mo
Price history
| Date | Event | Price |
|---|---|---|
| 11/2/2026 | Listed for sale | $2,799,900-5.1%$563/sqft |
Source: MLS PIN #73597721 Report a problem | ||
| 10/30/2026 | Listing removed | $2,950,000$593/sqft |
Source: MLS PIN #73545903 Report a problem | ||
| 7/7/2026 | Listed for sale | $2,950,000+514.6%$593/sqft |
Source: MLS PIN #73545903 Report a problem | ||
| 3/21/2024 | Sold | $480,000-4%$96/sqft |
Source: MLS PIN #73045801 Report a problem | ||
| 3/6/2023 | Listed for sale | $499,900$100/sqft |
Source: MLS PIN #73045801 Report a problem | ||
| 1/9/2023 | Listing removed | $499,900$100/sqft |
Source: MLS PIN #73045801 Report a problem | ||
| 12/15/2022 | Listed for sale | $499,900$100/sqft |
Source: MLS PIN #73045801 Report a problem | ||
| 10/14/2022 | Contingent | $499,900$100/sqft |
Source: MLS PIN #73045801 Report a problem | ||
| 10/7/2022 | Listed for sale | $499,900$100/sqft |
Source: MLS PIN #73045801 Report a problem | ||
Public tax history
| Year | Property taxes | Tax assessment |
|---|---|---|
| 2025 | $8,093 | $628,300 |
| 2024 | $8,093 +4.5% | $628,300 +10.8% |
| 2023 | $7,747 | $567,100 |
| 2022 | $7,747 +12.6% | $567,100 +26% |
| 2021 | $6,881 +4.3% | $450,000 +2.4% |
| 2020 | $6,597 +3.1% | $439,500 +4.8% |
| 2019 | $6,401 +2.6% | $419,200 +5.1% |
| 2018 | $6,239 +4.7% | $398,900 +1.7% |
| 2017 | $5,957 +2.4% | $392,400 |
| 2016 | $5,815 +3.4% | $392,400 +4.4% |
| 2015 | $5,624 +6.1% | $375,700 +7.6% |
| 2014 | $5,301 +4.6% | $349,200 |
| 2013 | $5,067 +2.6% | $349,200 |
| 2012 | $4,941 +1.6% | $349,200 +1.4% |
| 2011 | $4,864 +3.1% | $344,500 -3.7% |
| 2010 | $4,717 +2.9% | $357,600 -5.1% |
| 2009 | $4,582 +2.2% | $376,800 -1.7% |
| 2008 | $4,482 +2.2% | $383,400 -1.6% |
| 2007 | $4,385 +5.4% | $389,800 +6.8% |
| 2006 | $4,161 +6.4% | $365,000 +7.4% |
| 2005 | $3,912 +6% | $339,900 +5.6% |
| 2004 | $3,691 +7.3% | $321,800 +8.8% |
| 2003 | $3,441 +13.9% | $295,900 +46.2% |
| 2001 | $3,020 +1.9% | $202,400 |
| 2000 | $2,965 +2.6% | $202,400 +8.4% |
| 1997 | $2,890 | $186,700 |
Find assessor info on the county website
Monthly payment
Est. payment
Payment breakdown
Explore the cost of this home by adjusting the details. Changes won't be saved.Climate risks
Neighborhood: 01810
Nearby schools
Schools provided by the listing agent
- Elementary: High Plain Elementary School
- Middle: Andover West Middle School
- High: Andover High School
Source: MLS PIN. This data may not be complete. We recommend contacting the local school district to confirm school assignments for this home.
Similar homes
- $2,349,0004 bd4 ba5.1k sqft5 Weeping Willow Dr, Andover, MA 01810For Sale
 MLS ID #73577957, The Lucci Witte Team, William Raveis R.E. & Home Services. MLS PIN
- $2,395,0005 bd6 ba4.7k sqft37 Porter Rd, Andover, MA 01810For Sale
 MLS ID #73575903, The Lucci Witte Team, William Raveis R.E. & Home Services. MLS PIN
- $1,685,0005 bd4 ba5.3k sqft320 High Plain Rd, Andover, MA 01810For Sale
 MLS ID #73566869, Jeffrey Goldman, Serhant. MLS PIN
- $1,599,9005 bd6 ba4.6k sqft30 Anne Rd, North Andover, MA 01845For Sale
 MLS ID #73600477, Seydyss Barreto, Keller Williams Realty Boston Northwest. MLS PIN
