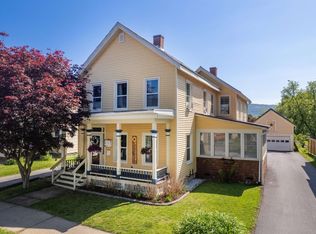
PRICE REDUCED! Two beautifully renovated residences, one compelling opportunity: this newly listed Rutland City multifamily property combines modern comfort with the flexibility of two separate apartments. Each apartment offers a refreshed setting with contemporary appeal, giving residents spaces that feel current, inviting, and easy to enjoy. The upper level apartment features an electric fireplace in the living room adding warmth and character, creating a natural focal point for quiet evenings or relaxed gatherings. While each unit includes an in unit washer and dryer hookup conveniences simplify weekly routines. Newer windows, vinyl siding garage roof, soffit, fascia and front porch. Roof is 12 yrs old. Private porches extend the living experience outdoors, offering each apartment a welcome place for morning coffee, fresh air, or an end-of-day pause. With five bedrooms and two bathrooms overall, the property presents a practical configuration for an owner occupant, seasoned investor, or buyer beginning a rental portfolio. Live in one apartment while leasing the other, or rent both to pursue dual income potential. This low maintenance property creates an income producing property without any major repairs. Everyday convenience is close at hand, with shopping, dining, entertainment and the farmers market nearby for errands and Marble Valley Regional Transit offering useful connections around the city. When the weekend calls for mountain time, Killington Ski Area is within driving distance for skiing and year-round recreation. That blend of local access and regional adventure can broaden appeal for residents while supporting long-term rental value. Explore the possibilities this stunning property provides schedule your private showing today and see how modern renovated interiors, separate apartments, and inviting outdoor spaces could strengthen your next real estate move.
Active
Listed by: Watson Realty & Associates • Nancy Greenwood • 802-773-3500
Price cut: $14.1K (10/15)
$384,900
80 Brown Street, Rutland City, VT 05701
5beds
2,368sqft
Multi Family
Built in 1880
-- sqft lot
$370,500 Zestimate®
$163/sqft
$-- HOA
What's special
Garage roofModern renovated interiorsNewer windowsInviting outdoor spacesVinyl siding
- 25 days
- 425
- 46
Zillow last checked:
Listing updated:
Listed by:
Nancy Greenwood,
Watson Realty & Associates 802-773-3500
Source: PrimeMLS,MLS#: 5110735
Facts & features
Interior
Bedrooms & bathrooms
- Bedrooms: 5
- Bathrooms: 2
- Full bathrooms: 2
Heating
- Oil, Baseboard, Electric
Cooling
- None
Features
- Basement: Bulkhead,Full,Unfinished,Interior Entry
Interior area
- Total structure area: 3,552
- Total interior livable area: 2,368 sqft
- Finished area above ground: 2,368
- Finished area below ground: 0
Property
Parking
- Total spaces: 2
- Parking features: Paved
- Garage spaces: 2
Features
- Levels: Two
- Exterior features: Deck
- Has view: Yes
- View description: Mountain(s)
- Frontage length: Road frontage: 50
Lot
- Size: 10,454 Square Feet
- Features: City Lot, Near Shopping, Near Skiing, Near Public Transit
Details
- Parcel number: 54017017398
- Zoning description: RESD 1
Construction
Type & style
- Home type: MultiFamily
- Architectural style: Colonial
- Property subtype: Multi Family
Materials
- Wood Frame, Vinyl Siding
- Foundation: Stone
- Roof: Asphalt Shingle
Condition
- New construction: No
- Year built: 1880
Utilities & green energy
- Electric: Circuit Breakers
- Sewer: Public Sewer
- Water: Public
- Utilities for property: Cable Available
Community & HOA
Location
- Region: Rutland
Financial & listing details
- Price per square foot: $163/sqft
- Tax assessed value: $110,700
- Date on market: 9/21/2026
Estimated market value
$370,500
$352,000 - $389,000
$1,846/mo
Price history
| Date | Event | Price |
|---|---|---|
| 10/15/2026 | Price change | $384,900-3.5%$163/sqft |
Source:  PrimeMLS #5110735 Report a problem PrimeMLS #5110735 Report a problem | ||
| 9/21/2026 | Listed for sale | $399,000+149.5%$168/sqft |
Source: PrimeMLS #5110735 Report a problem | ||
| 9/25/2022 | Listing removed | -- |
Source: Owner Report a problem | ||
| 8/14/2022 | Price change | $159,900-5.9%$68/sqft |
Source: Owner Report a problem | ||
| 7/25/2022 | Price change | $169,900-2.9%$72/sqft |
Source: Owner Report a problem | ||
| 7/19/2022 | Price change | $174,900-2.8%$74/sqft |
Source: Owner Report a problem | ||
| 7/3/2022 | Price change | $179,900-5.3%$76/sqft |
Source: Owner Report a problem | ||
| 4/7/2022 | Listed for sale | $189,900+804.3%$80/sqft |
Source: Owner Report a problem | ||
| 5/8/2014 | Sold | $21,000-84.2%$9/sqft |
Source: Public Record Report a problem | ||
| 6/20/2006 | Sold | $133,000+50.3%$56/sqft |
Source: Public Record Report a problem | ||
| 8/22/2002 | Sold | $88,500$37/sqft |
Source: Public Record Report a problem | ||
Public tax history
| Year | Property taxes | Tax assessment |
|---|---|---|
| 2024 | -- | $110,700 |
| 2023 | -- | $110,700 |
| 2022 | -- | $110,700 |
| 2021 | -- | $110,700 |
| 2020 | -- | $110,700 |
| 2019 | -- | $110,700 |
| 2018 | -- | $110,700 |
| 2017 | -- | $110,700 |
| 2016 | -- | $110,700 +23107.5% |
| 2015 | -- | $477 -56.9% |
| 2014 | -- | $1,107 |
| 2013 | -- | $1,107 |
| 2012 | -- | $1,107 |
| 2011 | -- | $1,107 |
| 2010 | -- | $1,107 |
| 2009 | -- | $1,107 +0.1% |
| 2008 | -- | $1,106 -0.1% |
| 2007 | -- | $1,107 |
Find assessor info on the county website
Monthly payment
Est. payment
Payment breakdown
Explore the cost of this home by adjusting the details. Changes won't be saved.Climate risks
Neighborhood: Rutland City
Nearby schools
Schools provided by the listing agent
- Elementary: Northwest Primary School
- Middle: Rutland Middle School
- High: Rutland Senior High School
- District: Rutland City School District
Source: PrimeMLS. This data may not be complete. We recommend contacting the local school district to confirm school assignments for this home.
Similar homes
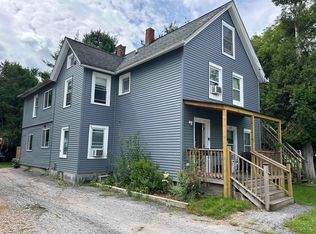
- $399,0006 bd4 ba2.7k sqft100 South Street, Rutland City, VT 05701Active
 MLS ID #5108896, Mike Kalil. PrimeMLS
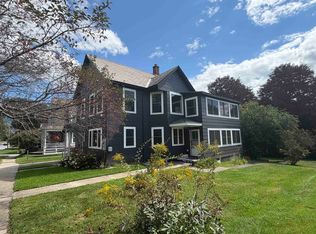
 - $359,0005 bd2 ba2.5k sqft14 Jackson Avenue, Rutland City, VT 05701Active
 MLS ID #5041500, Hughes Group Team. PrimeMLS
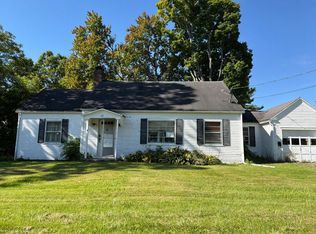
 - $--4 bd1 ba2k sqft13 Avenue B, Rutland, VT 05701Auction
 Auction.com 2
 - $415,0006 bd5 ba2.2k sqft52 Chestnut Avenue, Rutland City, VT 05701Active
 MLS ID #4971745, Hughes Group Team. PrimeMLS
