Well-maintained patio home in established Chevaux! Features an open-concept layout with beautiful hardwood floors in main areas and plantation shutters. Well designed living room flows seamlessly into an eat-in kitchen with granite countertops, stainless steel appliances, double oven and pantry (refrigerator conveys). A see-through fireplace connects the living room to the den/study. Spacious dining room. Split primary suite offers a bay window, sitting area, 2 large closets, jetted tub, and separate shower. Two guest bedrooms share a full bath, plus a laundry room with sink. Enjoy a spacious entertaining patio, sprinkler system, and storm shelter. Close to shopping, restaurants, and interstate access. Updates: HVAC (6/2020), Roof (6/2021), Water Heater (11/2024). See Agent Remarks.
Active
$465,000
80 Chevaux Cir, Little Rock, AR 72223
3beds
2,616sqft
Single Family Residence
Built in 2005
7,840 Square Feet Lot
$458,600 Zestimate®
$178/sqft
$23/mo HOA
What's special
Two guest bedroomsSplit primary suiteLaundry room with sinkSpacious entertaining patioPlantation shuttersOpen-concept layoutSpacious dining room
- 1 day
- 357
- 17
Zillow last checked:
Listing updated:
Listed by:
Linda Sanders 501-786-3652,
Crye-Leike REALTORS Kanis Branch 501-954-9100
Source: CARMLS,MLS#: 26046092
Facts & features
Interior
Bedrooms & bathrooms
- Bedrooms: 3
- Bathrooms: 2
- Full bathrooms: 2
Rooms
- Room types: Den/Family Room, Office/Study, Hearth Room
Dining room
- Features: Breakfast Bar, Eat-in Kitchen, Separate Dining Room
Appliances
- Included: Built-In Range, Double Oven, Electric Range, Surface Range, Dishwasher, Disposal, Refrigerator, Plumbed For Ice Maker, Gas Water Heater
- Laundry: Washer Hookup, Electric Dryer Hookup, Laundry Room
Features
- Walk-In Closet(s), Built-in Features, Ceiling Fan(s), Walk-in Shower, Breakfast Bar, Granite Counters, Pantry, Sheet Rock, Primary Bedroom Apart, 3 Bedrooms Same Level
- Flooring: Carpet, Tile, Wood
- Doors: Insulated Doors
- Windows: Window Treatments, Insulated Windows
- Attic: Floored
- Number of fireplaces: 2
- Fireplace features: Factory Built, Gas Logs Present, Glass Doors, Two, Gas Log
Interior area
- Total structure area: 2,616
- Total interior livable area: 2,616 sqft
Property
Parking
- Total spaces: 2
- Parking features: Garage, Two Car, Garage Door Opener, Garage Faces Rear
- Has garage: Yes
Features
- Levels: One
- Stories: 1
- Patio & porch: Patio
- Exterior features: Rain Gutters
- Has spa: Yes
- Spa features: Whirlpool/Hot Tub/Spa
- Fencing: Full,Wood
Lot
- Size: 7,840 Square Feet
- Features: Level, Extra Landscaping, Subdivided, Lawn Sprinkler
Details
- Parcel number: 53L0147407200
Construction
Type & style
- Home type: SingleFamily
- Architectural style: Traditional
- Property subtype: Single Family Residence
Materials
- Brick
- Foundation: Slab
- Roof: Shingle
Condition
- New construction: No
- Year built: 2005
Utilities & green energy
- Electric: Elec-Municipal (+Entergy)
- Sewer: Public Sewer
- Water: Public
Green energy
- Energy efficient items: Doors
Community & HOA
Community
- Features: Mandatory Fee
- Security: Smoke Detector(s), Security System, Video Surveillance
- Subdivision: CHEVAUX COURT ADDN
HOA
- Has HOA: Yes
- HOA fee: $275 annually
Location
- Region: Little Rock
Financial & listing details
- Price per square foot: $178/sqft
- Tax assessed value: $369,600
- Annual tax amount: $3,142
- Date on market: 11/17/2026
- Listing terms: Cash,Conventional,FHA,VA Loan
- Road surface type: Paved
Estimated market value
$458,600
$436,000 - $482,000
$2,538/mo
Price history
| Date | Event | Price |
|---|---|---|
| 11/17/2026 | Listed for sale | $465,000+43.1%$178/sqft |
Source:  CARMLS #26046092 Report a problem | ||
| 7/13/2011 | Listing removed | $325,000+3.2%$124/sqft |
Source: Visual Tour #1026 Report a problem | ||
| 2/11/2011 | Sold | $315,000-3.1%$120/sqft |
Source: Public Record Report a problem | ||
| 1/21/2011 | Listed for sale | $325,000$124/sqft |
Source: Keller Williams - Little Rock #10261872 Report a problem | ||
| 8/10/2010 | Pending sale | $325,000$124/sqft |
Source: Keller Williams Realty Little Rock #10261872 Report a problem | ||
| 7/15/2010 | Listed for sale | $325,000+6.9%$124/sqft |
Source: Visual Tour #1026 Report a problem | ||
| 4/1/2005 | Sold | $304,000$116/sqft |
Source: Public Record Report a problem | ||
Public tax history
| Year | Property taxes | Tax assessment |
|---|---|---|
| 2025 | $3,043 -3.2% | $56,650 |
| 2024 | $3,143 -2.3% | $56,650 |
| 2023 | $3,218 -1.5% | $56,650 |
| 2022 | $3,268 -0.9% | $56,650 |
| 2021 | $3,296 +0.9% | $56,650 |
| 2020 | $3,268 | $56,650 |
| 2019 | $3,268 -0.8% | $56,650 |
| 2018 | $3,293 | $56,650 |
| 2017 | $3,293 | $56,650 -2.6% |
| 2016 | $3,293 -12.7% | $58,180 |
| 2015 | $3,770 | $58,180 |
| 2014 | $3,770 | $58,180 |
| 2013 | $3,770 | $58,180 |
| 2012 | -- | $58,180 |
| 2011 | -- | -- |
| 2010 | -- | $64,560 |
| 2009 | -- | $64,560 +3.1% |
| 2008 | -- | $62,606 +526.1% |
| 2005 | -- | $10,000 |
Find assessor info on the county website
Monthly payment
Est. payment
Payment breakdown
Explore the cost of this home by adjusting the details. Changes won't be saved.Climate risks
Neighborhood: 72223
Similar homes
- $479,9003 bd3 ba2.7k sqft15808 Taylor Loop Rd, Little Rock, AR 72223For Sale

 MLS ID #26043833, Zach M Dunivan, CBRPM Group. CARMLS
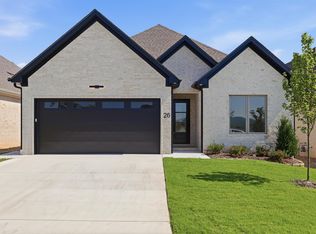
- $482,9004 bd3 ba2.1k sqft26 Mountain Brook Rd, Little Rock, AR 72223New Construction
 MLS ID #26046128, Lucas Perez, United Real Estate - Central AR. CARMLS
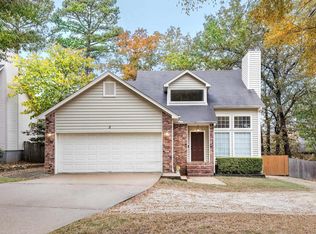
- $354,9004 bd3 ba2.3k sqft2 Waterbury Ct, Little Rock, AR 72223For Sale
 MLS ID #26045871, Anita K Strange, Trademark Real Estate Little Rock. CARMLS
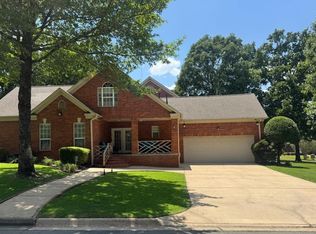
- $495,9004 bd4 ba3.1k sqft2 Rosaires Way, Little Rock, AR 72223For Sale
 MLS ID #26023438, Karen L Morris-Giraudy, Vylla Home. CARMLS
- $362,0003 bd2 ba2.2k sqft4703 Old Oak Dr, Little Rock, AR 72223For SaleMLS ID #26045828, Susan Sutton, LPT Realty. CARMLS
- $415,0004 bd2 ba2.3k sqft113 Trelon Way, Little Rock, AR 72223For SaleMLS ID #26043632, Debbie Teague, Janet Jones Company. CARMLS
- $425,0003 bd2 ba1.9k sqft36 Mountain Brook Rd, Little Rock, AR 72223New ConstructionMLS ID #26046238, Jonathan Stone, Arkansas Land & Realty, Inc.. CARMLS
- $425,0003 bd3 ba2.6k sqft9 Forest Valley Ln, Little Rock, AR 72223For SaleMLS ID #26042141, Rebecca E Finney, Keller Williams Realty. CARMLS
- $389,0003 bd2 ba2.4k sqft23 Aberdeen Dr, Little Rock, AR 72223For SaleMLS ID #26039788, Matty K Ross, Charlotte John Company (Little Rock). CARMLS
- $399,9994 bd2 ba2.3k sqft124 Valley Ranch Way, Little Rock, AR 72223For SaleMLS ID #26044068, Casey Jones, Janet Jones Company. CARMLS
- $435,0004 bd4 ba3.4k sqft5524 Pinnacle Valley Rd, Little Rock, AR 72223For SaleMLS ID #26044442, Elise Petro, LPT Realty NLR. CARMLS
- $395,0003 bd2 ba2.1k sqft104 Valley Ranch Way, Little Rock, AR 72223For SaleMLS ID #26043746, Chase Rackley, Rackley Realty. CARMLS
- $459,8003 bd2 ba2k sqft28 Mountain Brook Rd, Little Rock, AR 72223New ConstructionMLS ID #26045335, Lucas Perez, United Real Estate - Central AR. CARMLS
- $378,0004 bd3 ba2.4k sqft6 Westchase Dr, Little Rock, AR 72223For SaleMLS ID #26045415, Debbie Teague, Janet Jones Company. CARMLS
- $439,0004 bd3 ba2.4k sqft118 Lamarche Pl, Little Rock, AR 72223For SaleMLS ID #26037616, Jennifer S McCarty, Janet Jones Company. CARMLS
- $489,0003 bd2 ba2.6k sqft22 Meadow View Dr, Little Rock, AR 72223For SaleMLS ID #26035976, Debbie Teague, Janet Jones Company. CARMLS
- $462,0004 bd3 ba2.5k sqft10 Chemin Ct, Little Rock, AR 72223For SaleMLS ID #26032544, Stefan Jones, The Property Group. CARMLS
- $391,0003 bd3 ba2.3k sqft14319 Jerome Dr, Little Rock, AR 72223For SaleMLS ID #26044061, Angela M Campbell, Keller Williams Realty. CARMLS
- $394,9993 bd2 ba2.3k sqft2 Valley Ranch Cv, Little Rock, AR 72223For SaleMLS ID #26039876, Bryce Ramey, Janet Jones Company. CARMLS
- $515,0004 bd4 ba3k sqft7 Commentry Dr, Little Rock, AR 72223For SaleMLS ID #26043277, Jennifer B Cook, Charlotte John Company (Little Rock). CARMLS
