New Construction!! Stunning modern luxury with international flair in one of Needham’s most desirable neighborhoods. Pictures are Computer generated. This custom-built home on a lush 16,500 SF lot offers 6896 SF above grade plus a 3,718 SF finished lower level. Features include 5+ bedrooms, 8 full baths, and potential for a first- or lower-level ADU/in-law suite. A dramatic two-story great room with floor-to-ceiling windows anchors elegant living spaces. Chef’s kitchen with Wolf and Sub-Zero appliances, custom cabinetry, and oversized island opens to an extraordinary courtyard with mezzanine deck and traditional tea/meditation room. Second level offers four ensuite bedrooms, including a luxurious primary suite. Mudroom, central air, tankless hot water, and 2-car garage complete this exceptional offering.
For sale
$3,585,000
80 Gary Rd, Needham, MA 02494
6beds
9,760sqft
Single Family Residence
Built in 2026
0.72 Acres Lot
$3,420,800 Zestimate®
$367/sqft
$-- HOA
What's special
Central airFour ensuite bedroomsLuxurious primary suiteTankless hot waterOversized islandCustom cabinetry
- 95 days
- 340
- 15
Zillow last checked:
Listing updated:
Listed by:
Michael Niden 781-801-2151,
Keller Williams Realty 781-449-1400
Source: MLS PIN,MLS#: 73524017
Facts & features
Interior
Bedrooms & bathrooms
- Bedrooms: 6
- Bathrooms: 8
- Full bathrooms: 8
Primary bathroom
- Features: Yes
Heating
- Forced Air, Electric
Cooling
- Central Air, Air Source Heat Pumps (ASHP)
Appliances
- Included: Electric Water Heater, Range, Oven, Dishwasher, Disposal, Trash Compactor, Microwave, Refrigerator, Freezer, Washer, Dryer, ENERGY STAR Qualified Refrigerator, Wine Refrigerator, ENERGY STAR Qualified Dryer, ENERGY STAR Qualified Dishwasher, ENERGY STAR Qualified Washer, Plumbed For Ice Maker
- Laundry: Electric Dryer Hookup, Washer Hookup
Features
- Flooring: Wood, Tile
- Windows: Insulated Windows
- Basement: Full,Interior Entry,Sump Pump,Concrete
- Number of fireplaces: 1
Interior area
- Total structure area: 9,760
- Total interior livable area: 9,760 sqft
- Finished area above ground: 6,760
- Finished area below ground: 3,000
Property
Parking
- Total spaces: 8
- Parking features: Attached, Garage Door Opener, Insulated, Off Street
- Attached garage spaces: 2
- Uncovered spaces: 6
Features
- Patio & porch: Deck, Deck - Roof, Deck - Composite
- Exterior features: Deck, Deck - Roof, Deck - Composite, Balcony, Professional Landscaping, Sprinkler System
Lot
- Size: 0.72 Acres
- Features: Wooded, Level
Details
- Parcel number: M:086.0 B:0049 L:0000.0,142192
- Zoning: SRB
Construction
Type & style
- Home type: SingleFamily
- Architectural style: Contemporary
- Property subtype: Single Family Residence
Materials
- Foundation: Concrete Perimeter, Irregular
- Roof: Rubber
Condition
- Year built: 2026
Utilities & green energy
- Electric: 220 Volts, 200+ Amp Service
- Sewer: Public Sewer
- Water: Public
- Utilities for property: for Electric Range, for Electric Oven, for Electric Dryer, Washer Hookup, Icemaker Connection
Community & HOA
Community
- Features: Public Transportation, Shopping, Pool, Tennis Court(s), Park, Walk/Jog Trails, Golf, Medical Facility, Bike Path, Conservation Area, Highway Access, House of Worship, Private School, Public School, T-Station, University, Sidewalks
HOA
- Has HOA: No
Location
- Region: Needham
Financial & listing details
- Price per square foot: $367/sqft
- Tax assessed value: $1,132,300
- Annual tax amount: $12,002
- Date on market: 7/6/2026
- Road surface type: Paved
Estimated market value
$3,420,800
$3.25M - $3.59M
Not available
Price history
| Date | Event | Price |
|---|---|---|
| 6/16/2026 | Listed for sale | $3,585,000+212.4%$367/sqft |
Source: MLS PIN #73524017 Report a problem | ||
| 5/21/2023 | Sold | $1,147,500-4.4%$118/sqft |
Source: MLS PIN #73090318 Report a problem | ||
| 3/22/2023 | Listed for sale | $1,200,000+101.7%$123/sqft |
Source: MLS PIN #73090318 Report a problem | ||
| 3/23/2010 | Sold | $595,000+4.6%$61/sqft |
Source: Public Record Report a problem | ||
| 1/15/2010 | Listed for sale | $569,000$58/sqft |
Source: NRT NewEngland #71018601 Report a problem | ||
Public tax history
| Year | Property taxes | Tax assessment |
|---|---|---|
| 2025 | $12,002 +14.4% | $1,132,300 +35.2% |
| 2024 | $10,487 -1% | $837,600 +3.1% |
| 2023 | $10,594 +4.9% | $812,400 +7.6% |
| 2022 | $10,096 +2.6% | $755,100 |
| 2021 | $9,839 +1.8% | $755,100 -2.4% |
| 2020 | $9,667 +6.5% | $774,000 +5.6% |
| 2019 | $9,079 +4.3% | $732,800 |
| 2018 | $8,706 +5.6% | $732,800 +5.7% |
| 2017 | $8,246 +9.6% | $693,500 +6.3% |
| 2016 | $7,525 | $652,100 |
Find assessor info on the county website
Monthly payment
Est. payment
Payment breakdown
Explore the cost of this home by adjusting the details. Changes won't be saved.Climate risks
Neighborhood: 02494
Nearby schools
Schools provided by the listing agent
- Elementary: Elliott
- Middle: Pollard Middle School
- High: Needham High School
Source: MLS PIN. This data may not be complete. We recommend contacting the local school district to confirm school assignments for this home.
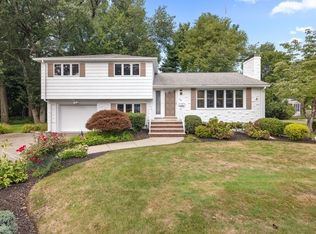
Similar homes
- $3,149,0006 bd7 ba6.7k sqft77 Wellesley Ave, Needham, MA 02494For Sale
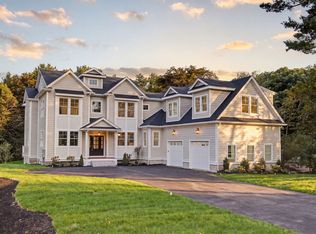 MLS ID #73574313, Acone & Company Team, Darwin Associates. MLS PIN
 - $2,995,0005 bd5 ba5.6k sqft74 Gary Rd, Needham, MA 02494For Sale
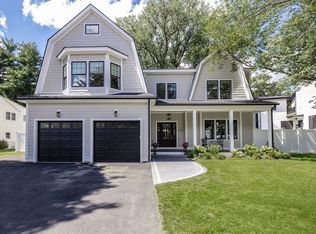 MLS ID #73579302, Lena Voloshin, LV Group Real Estate. MLS PIN
 - $3,285,0006 bd7 ba7.4k sqft108 Woodbine Cir, Needham Heights, MA 02494For Sale
 MLS ID #73473461, Deborah Cerra, William Raveis R.E. & Home Services. MLS PIN
 - $2,980,0006 bd7 ba6.6k sqft37 Hazel Ln, Needham, MA 02494For Sale
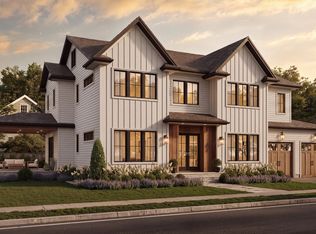 MLS ID #73579238, Acone & Company Team, Darwin Associates. MLS PIN
