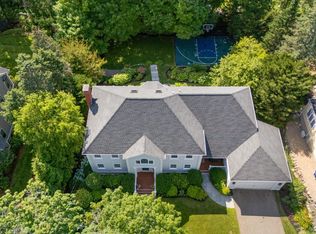
Classic Georgian Colonial Waban home offering stunning water views throughout. Set on beautifully landscaped 3/4 of an acre, this elegant home blends timeless craftsmanship with refined living. Front-to-back living room with fireplace, flows to a sunroom. Custom kitchen with island connects to formal dining, den & deck overlooking the water—perfect for seamless indoor-outdoor entertaining. Enormous office/family room/guest suite with fireplace, built-ins, private bathroom, bonus room & private entrance. Flexible spaces easily accommodate small gatherings & large-scale events. The primary suite features a walk-in closet & spa-like en suite with tranquil water views. Multiple additional bedrooms & media room across upper levels provide versatility for guests, work, or leisure. Backup generator & electric car charger. Two separate garage bays connected by a curved driveway with access to both streets bordering the property. A unique offering, combining country living with urban access.
For sale
Price cut: $100K (10/6)
$2,895,000
24 Radcliff Rd, Waban, MA 02468
5beds
5,048sqft
Single Family Residence
Built in 1928
0.75 Acres Lot
$-- Zestimate®
$573/sqft
$-- HOA
What's special
Timeless craftsmanshipDeck overlooking the waterTwo separate garage baysPrivate entrancePrivate bathroomStunning water views throughoutCustom kitchen with island
- 170 days
- 940
- 45
Zillow last checked:
Listing updated:
Listed by:
Gore Lietzke Group 617-645-3120,
William Raveis R.E. & Home Services 617-964-1850
Source: MLS PIN,MLS#: 73508699
Facts & features
Interior
Bedrooms & bathrooms
- Bedrooms: 5
- Bathrooms: 6
- Full bathrooms: 4
- 1/2 bathrooms: 2
Primary bedroom
- Features: Bathroom - Full, Bathroom - Double Vanity/Sink, Walk-In Closet(s), Closet, Flooring - Hardwood, Recessed Lighting, Wainscoting
- Level: Second
- Area: 416
- Dimensions: 26 x 16
Bedroom 2
- Features: Closet, Flooring - Hardwood, Chair Rail, Lighting - Overhead
- Level: Second
- Area: 210
- Dimensions: 15 x 14
Bedroom 3
- Features: Closet, Flooring - Hardwood, Lighting - Sconce, Crown Molding
- Level: Second
- Area: 306
- Dimensions: 18 x 17
Bedroom 4
- Features: Closet, Flooring - Hardwood, Lighting - Overhead
- Level: Third
- Area: 315
- Dimensions: 21 x 15
Bedroom 5
- Features: Closet, Flooring - Wall to Wall Carpet, Lighting - Overhead
- Level: Third
- Area: 270
- Dimensions: 18 x 15
Primary bathroom
- Features: Yes
Bathroom 1
- Features: Bathroom - Half, Flooring - Stone/Ceramic Tile, Lighting - Overhead
- Level: First
Bathroom 2
- Level: Second
Bathroom 3
- Level: Second
Dining room
- Features: Flooring - Hardwood, French Doors, Wainscoting, Lighting - Overhead, Half Vaulted Ceiling(s)
- Level: First
- Area: 255
- Dimensions: 17 x 15
Family room
- Features: Flooring - Hardwood, Recessed Lighting, Lighting - Overhead, Crown Molding
- Level: First
- Area: 216
- Dimensions: 18 x 12
Kitchen
- Features: Flooring - Stone/Ceramic Tile, Countertops - Stone/Granite/Solid, Kitchen Island, Exterior Access, Recessed Lighting, Remodeled, Stainless Steel Appliances, Wine Chiller
- Level: First
- Area: 300
- Dimensions: 25 x 12
Living room
- Features: Flooring - Hardwood, French Doors, Recessed Lighting, Wainscoting, Crown Molding
- Level: First
- Area: 450
- Dimensions: 30 x 15
Office
- Features: Fireplace, Wood / Coal / Pellet Stove, Ceiling - Cathedral, Closet/Cabinets - Custom Built, Flooring - Wood, Window(s) - Picture, Lighting - Overhead
- Level: First
- Area: 361
- Dimensions: 19 x 19
Heating
- Baseboard, Natural Gas, Fireplace
Cooling
- Central Air
Appliances
- Included: Gas Water Heater, Range, Dishwasher, Disposal, Refrigerator, Freezer, Washer, Dryer
- Laundry: Bathroom - Full, Flooring - Stone/Ceramic Tile, Stone/Granite/Solid Countertops, Washer Hookup, Second Floor
Features
- Bathroom - Full, Bathroom - Double Vanity/Sink, Bathroom - With Shower Stall, Bathroom - With Tub, Enclosed Shower - Plastic, Lighting - Overhead, Soaking Tub, Bathroom - With Tub & Shower, Bathroom - 3/4, Bathroom - Tiled With Shower Stall, Cathedral Ceiling(s), Closet/Cabinets - Custom Built, Recessed Lighting, Crown Molding, Bathroom, Home Office-Separate Entry, Sun Room
- Flooring: Tile, Hardwood, Flooring - Stone/Ceramic Tile, Flooring - Wood, Flooring - Hardwood
- Doors: French Doors
- Windows: Picture
- Basement: Full,Walk-Out Access,Interior Entry
- Number of fireplaces: 2
- Fireplace features: Living Room, Wood / Coal / Pellet Stove
Interior area
- Total structure area: 5,048
- Total interior livable area: 5,048 sqft
- Finished area above ground: 3,996
- Finished area below ground: 1,052
Property
Parking
- Total spaces: 8
- Parking features: Attached, Off Street, Unpaved
- Attached garage spaces: 2
- Uncovered spaces: 6
Accessibility
- Accessibility features: Accessible Entrance
Features
- Patio & porch: Deck
- Exterior features: Deck
- Has view: Yes
- View description: Water, Pond
- Has water view: Yes
- Water view: Pond,Water
- Waterfront features: Waterfront, Pond, Direct Access
Lot
- Size: 0.75 Acres
- Features: Corner Lot
Details
- Parcel number: M:0055 B:0053 L:0005
- Zoning: SR2
Construction
Type & style
- Home type: SingleFamily
- Architectural style: Colonial,Georgian
- Property subtype: Single Family Residence
Materials
- Brick
- Foundation: Concrete Perimeter
- Roof: Shingle
Condition
- Updated/Remodeled
- Year built: 1928
Utilities & green energy
- Electric: 200+ Amp Service
- Sewer: Public Sewer
- Water: Public
Community & HOA
Community
- Features: Public Transportation, Shopping, Tennis Court(s), Park, Walk/Jog Trails, Golf, Medical Facility, Bike Path, Conservation Area, Highway Access, House of Worship, Public School, T-Station
- Security: Security System
- Subdivision: Waban
HOA
- Has HOA: No
Location
- Region: Waban
Financial & listing details
- Price per square foot: $573/sqft
- Tax assessed value: $2,843,100
- Annual tax amount: $27,550
- Date on market: 4/28/2026
- Exclusions: Weather Station, Video Projector, Stair Lifts
Estimated market value
Not available
Estimated sales range
Not available
Not available
Price history
| Date | Event | Price |
|---|---|---|
| 10/6/2026 | Price change | $2,895,000-3.3%$573/sqft |
Source: MLS PIN #73508699 Report a problem | ||
| 8/31/2026 | Price change | $2,995,000-6.3%$593/sqft |
Source: MLS PIN #73508699 Report a problem | ||
| 7/9/2026 | Price change | $3,195,000-5.9%$633/sqft |
Source: MLS PIN #73508699 Report a problem | ||
| 4/28/2026 | Listed for sale | $3,395,000+19.1%$673/sqft |
Source: MLS PIN #73508699 Report a problem | ||
| 4/20/2020 | Listing removed | $2,850,000$565/sqft |
Source: Coldwell Banker Realty - Newton #72642426 Report a problem | ||
| 4/9/2020 | Listed for sale | $2,850,000$565/sqft |
Source: Coldwell Banker Residential Brokerage - Newton - Centre St. #72642426 Report a problem | ||
Public tax history
Tax history is unavailable.
Monthly payment
Est. payment
Payment breakdown
Explore the cost of this home by adjusting the details. Changes won't be saved.Climate risks
Neighborhood: Waban
Nearby schools
Schools provided by the listing agent
- Elementary: Angier
- Middle: Brown
- High: Newton South
Source: MLS PIN. This data may not be complete. We recommend contacting the local school district to confirm school assignments for this home.
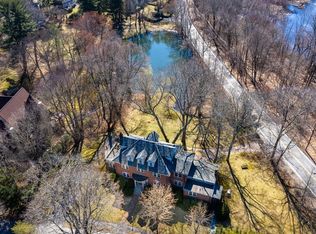
Similar homes
- $2,875,0005 bd5 ba5.3k sqft8 Longmeadow Rd, Newton, MA 02459For Sale
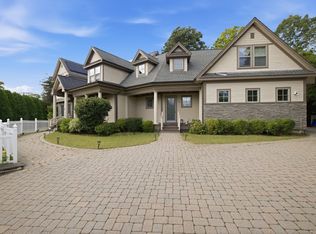 MLS ID #73576681, Miroslava Fitkova, Fitkova Realty Group. MLS PIN
 - $2,735,0005 bd6 ba6k sqft1175 Centre St, Newton, MA 02459For Sale
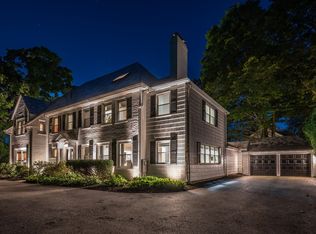 MLS ID #73578141, Steinmetz RE Professional Group, William Raveis R.E. & Home Services. MLS PIN
 - $2,975,0005 bd5 ba3.9k sqft284 Woodland Rd, Brookline, MA 02467For Sale
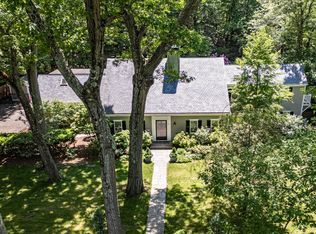 MLS ID #73573502, The Denman Group, eXp Realty LLC. MLS PIN
 - $3,795,0005 bd5 ba6k sqft93 Beethoven Ave, Waban, MA 02468For Sale
 MLS ID #73572692, Jamie Genser, Coldwell Banker Realty - Brookline. MLS PIN
