Come Check Out This LUXURIOUS WATERFRONT HOME in the GATED Inlets at Oak Harbor Subdivision! -- BRAND NEW ROOF (August 2026) -- 18 to 20 Ft Soaring Ceilings in Grand Living Room with Wall-to-Wall Glass & Direct Canal Views -- Built-In Surround Sound Speakers Throughout the House & Back Porch -- Waterfront Living with Covered Boathouse, Electric Boat Lift (Fits Vessels up to 26 Ft with 8.5 Ft Beam), Timber Bulkhead & Wide Decking -- Minutes by Boat to Lake Pontchartrain for World-Class Fishing & Water Sports -- Front-Row Seat to Annual Christmas & Mardi Gras Boat Parades -- Gourmet Kitchen with Gas Cooktop, Double Wall Ovens, Walk-In Pantry & All Included Appliances -- Massive Main-Floor Primary Suite Overlooking the Water with Tray Ceilings, Sitting Area, Dual Walk-In Closets & Spa Bath with Soaking Tub -- 2nd Primary Suite Upstairs with Private Ensuite Bath + 2 Additional Bedrooms with Jack-and-Jill Bath -- HUGE Laundry Room with Shelving & Folding Station -- Attached 2-Car Garage with Storage Closet & Ample Driveway Parking for 6+ Cars -- NEW DUAL WATER HEATERS (2026) for Simultaneous Hot Water Delivery -- Southeast-Facing Covered Back Porch with Ceiling Fans for Morning Sun & Shaded Afternoon Cooling -- Oversized 0.38-Acre Canal Lot (80' x 205') with Lawn Extending to Water's Edge -- Gated Security with Low $750/Yr HOA Dues -- Minutes to Oak Harbor Golf Club & Quick Access to I-10 for Easy Commutes to New Orleans & MS Coast
Active
$589,000
80 Inlet Dr, Slidell, LA 70458
4beds
3,318sqft
Townhouse, Single Family Residence
Built in 2005
0.38 Acres Lot
$561,800 Zestimate®
$178/sqft
$63/mo HOA
What's special
- 16 days
- 197
- 12
Likely to sell faster than
Zillow last checked:
Listing updated:
Listed by:
Emily Haynie Ferraro 504-430-6004,
KELLER WILLIAMS REALTY 455-0100 504-455-0100
Source: GSREIN,MLS#: 2576322
Facts & features
Interior
Bedrooms & bathrooms
- Bedrooms: 4
- Bathrooms: 4
- Full bathrooms: 3
- 1/2 bathrooms: 1
Primary bedroom
- Level: First
- Dimensions: 17.5 x 12.9
Bedroom
- Level: Second
- Dimensions: 23.3 x 13.3
Bedroom
- Level: Second
- Dimensions: 20.9 x 12.3
Bedroom
- Level: Second
- Dimensions: 13.4 x 12.3
Primary bathroom
- Level: First
- Dimensions: 13 x 12.3
Bathroom
- Level: Second
- Dimensions: 10.2 x 11
Bathroom
- Level: Second
- Dimensions: 8.5 x 4.7
Other
- Level: First
- Dimensions: 13.2 x 8.4
Other
- Level: First
- Dimensions: 8.8 x 7.9
Breakfast room nook
- Level: First
- Dimensions: 12.8 x 8.8
Dining room
- Level: First
- Dimensions: 14.8 x 13.4
Kitchen
- Level: First
- Dimensions: 15.8 x 13.8
Living room
- Level: First
- Dimensions: 22.6 x 18.2
Other
- Level: Second
- Dimensions: 33.1 x 13.4
Heating
- Central, Multiple Heating Units
Cooling
- Central Air, 2 Units
Appliances
- Included: Dishwasher, Microwave, Oven, Range, Refrigerator
- Laundry: Washer Hookup, Dryer Hookup
Features
- Tray Ceiling(s), Ceiling Fan(s), Cathedral Ceiling(s), Guest Accommodations, High Ceilings, Pantry, Vaulted Ceiling(s), Wired for Sound
- Has fireplace: Yes
- Fireplace features: Gas
Interior area
- Total structure area: 4,602
- Total interior livable area: 3,318 sqft
Property
Parking
- Total spaces: 3
- Parking features: Attached, Garage, Three or more Spaces, Boat, RV Access/Parking
- Has attached garage: Yes
Features
- Levels: Two
- Stories: 2
- Patio & porch: Covered, Other, Patio
- Exterior features: Dock, Patio, Sound System
- Pool features: None
- On waterfront: Yes
- Waterfront features: Waterfront
Lot
- Size: 0.38 Acres
- Dimensions: 80' x 205'
- Features: City Lot
Details
- Parcel number: 25
- Special conditions: None
Construction
Type & style
- Home type: Townhouse
- Property subtype: Townhouse, Single Family Residence
Materials
- Brick Veneer
- Foundation: Raised, Slab
- Roof: Asphalt,Shingle
Condition
- Excellent
- Year built: 2005
Utilities & green energy
- Sewer: Public Sewer
- Water: Public
Community & HOA
Community
- Features: Gated
- Security: Security System, Gated Community
- Subdivision: Inlets Oak Harbor
HOA
- Has HOA: Yes
- HOA fee: $750 annually
Location
- Region: Slidell
Financial & listing details
- Price per square foot: $178/sqft
- Tax assessed value: $510,363
- Annual tax amount: $5,508
- Date on market: 9/10/2026
Estimated market value
$561,800
$534,000 - $590,000
$3,236/mo
Price history
| Date | Event | Price |
|---|---|---|
| 9/10/2026 | Listed for sale | $589,000$178/sqft |
Source:  GSREIN #2576322 Report a problem GSREIN #2576322 Report a problem | ||
| 1/7/2004 | Sold | -- |
Source: Agent Provided Report a problem | ||
Public tax history
| Year | Property taxes | Tax assessment |
|---|---|---|
| 2025 | $5,508 -24.5% | $51,036 -19% |
| 2024 | $7,294 +23.4% | $62,971 +28.8% |
| 2023 | $5,911 -2% | $48,909 |
| 2022 | $6,029 +0.1% | $48,909 |
| 2021 | $6,021 +0.5% | $48,909 |
| 2020 | $5,990 +5% | $48,909 +7.5% |
| 2019 | $5,706 -0.4% | $45,499 |
| 2018 | $5,728 -16.9% | $45,499 |
| 2017 | $6,895 +16.9% | $45,499 |
| 2016 | $5,900 | $45,499 -3.5% |
| 2015 | $5,900 -6.8% | $47,162 |
| 2014 | $6,331 +2% | $47,162 |
| 2013 | $6,209 | $47,162 |
Find assessor info on the county website
Monthly payment
Est. payment
Payment breakdown
Explore the cost of this home by adjusting the details. Changes won't be saved.Climate risks
Neighborhood: 70458
Similar homes
- $589,0004 bd3 ba2.9k sqft1541 Cuttysark Cv, Slidell, LA 70458For Sale

 MLS ID #2576923, Ronald Tremblay, NOLA Living Realty. GSREIN
 - $625,0005 bd5 ba3.8k sqft1022 Mariners Cove Blvd, Slidell, LA 70458For Sale
 MLS ID #2574437, Jeffery Puckett, Compass Slidell. GSREIN
 - $540,0004 bd3 ba2.9k sqft257 E Augusta Ln, Slidell, LA 70458For Sale
 MLS ID #2576722, Jeffery Puckett, Compass Slidell. GSREIN
 - $559,0004 bd3 ba4k sqft161 W Augusta Ln, Slidell, LA 70458For Sale
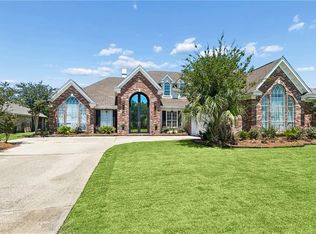 MLS ID #2566497, Nichell Thompson, Keller Williams Realty New Orleans. GSREIN
 - $584,0005 bd4 ba3.1k sqft1529 Cuttysark Cv, Slidell, LA 70458For SaleMLS ID #2561471, Ariell Galle, Keller Williams Realty Services. GSREIN
- $449,9004 bd4 ba3k sqft246 E Augusta Ln, Slidell, LA 70458For SaleMLS ID #2560081, Jennifer Blanchard, KELLER WILLIAMS REALTY 455-0100. GSREIN
- $515,0005 bd3 ba2.9k sqft1065 Clipper Dr, Slidell, LA 70458For SaleMLS ID #2565298, Amanda Miller, Amanda Miller Realty, LLC. GSREIN
- $659,9004 bd4 ba3.2k sqft1605 Vela Cv, Slidell, LA 70458For SaleMLS ID #2555375, Karen Morgan, Compass Covington (COMP27). GSREIN
- $498,0004 bd4 ba2.9k sqft200 Ranger Pl, Slidell, LA 70458For SaleMLS ID #2575764, Jennifer Johnson, Engel & Volkers Slidell - Mandeville. GSREIN
- $459,0004 bd4 ba3.2k sqft421 E Honors Point Ct, Slidell, LA 70458For SaleMLS ID #2574137, Stephanie Woodside, Keller Williams Realty New Orleans. GSREIN
- $475,0004 bd3 ba2.7k sqft250 E Augusta Ln, Slidell, LA 70458For SaleMLS ID #2525578, Tanya Witchen, Engel & Volkers Slidell - Mandeville. GSREIN
- $399,7004 bd2 ba2.2k sqft23 Inlet Dr, Slidell, LA 70458For SaleMLS ID #2576908, Brandi Hains, Realty One Group Immobilia. GSREIN
- $629,9006 bd3 ba3.3k sqft1588 Cuttysark Cv, Slidell, LA 70458For SaleMLS ID #2569276, Dale Dixon, Century 21 Investment Realty. GSREIN
- $460,0003 bd3 ba2.6k sqft138 Pebble Beach Dr, Slidell, LA 70458For SaleMLS ID #2564471, Cody LeBoeuf, 1 Percent Lists. GSREIN
- $670,0003 bd3 ba3.1k sqft1270 Cutter Cv, Slidell, LA 70458For SaleMLS ID #2561191, Wendy Englande, Century 21 Investment Realty. GSREIN
- $478,0004 bd3 ba2.5k sqft1505 Cuttysark Cv, Slidell, LA 70458For SaleMLS ID #2557248, Jennifer Blanchard, KELLER WILLIAMS REALTY 455-0100. GSREIN
- $475,0004 bd3 ba2.6k sqft517 Snead Ct, Slidell, LA 70458For SaleMLS ID #2576734, John Davis, NOLA Living Realty. GSREIN
- $455,0004 bd3 ba2.5k sqft122 Cypress Lakes Dr, Slidell, LA 70458For SaleMLS ID #2563801, Tiffany Lord, Keller Williams NOLA Northlake. GSREIN
- $684,0004 bd4 ba3.5k sqft1632 Vela Cv, Slidell, LA 70458For SaleMLS ID #2554483, Jessica Lasseigne, Blue Heron Realty. GSREIN
- $485,5004 bd3 ba2.8k sqft401 Hogan Ct, Slidell, LA 70458For SaleMLS ID #2570899, Debra Vititoe, Atlas Real Estate Company, LLC. GSREIN
