Welcome to 80 Turnpike Rd. in the lovely town of Nottingham, NH! Built in 2003 with modern structure and detail. The first floor consists of an open kitchen, dining room, a large front to back living room and a half bath with laundry. The second floor has three large bedrooms and a full bathroom. There is a partially finished basement with built in bar. Recent improvements include a new furnace, new roof, new deck and front steps. The large lot is private with entrance to driveway off main road. The property is serviced by private water and sewer. Includes a storage shed for outdoor equipment. Twenty minutes to Pease trade port. Thirty min to Portsmouth, Thirty five min to Manchester.
Active
Listed by: Zaharias Real Estate • Craig Parker • craigparkerzre@gmail.com
Price cut: $40K (11/6)
$450,000
80 Old Turnpike Road, Nottingham, NH 03290
3beds
1,778sqft
Single Family Residence
Built in 2003
2.31 Acres Lot
$445,100 Zestimate®
$253/sqft
$-- HOA
What's special
Three large bedroomsLarge lot is privateNew furnaceNew deckNew roofFront stepsHalf bath with laundry
- 21 days
- 2,905
- 406
Zillow last checked:
Listing updated:
Listed by:
Craig Parker,
Zaharias Real Estate craigparkerzre@gmail.com
Source: PrimeMLS,MLS#: 5116072
Facts & features
Interior
Bedrooms & bathrooms
- Bedrooms: 3
- Bathrooms: 2
- Full bathrooms: 1
- 1/2 bathrooms: 1
Heating
- Baseboard, Hot Water, Boiler
Cooling
- None
Appliances
- Included: Dryer, Electric Range, Refrigerator, Washer
- Laundry: 2nd Floor Laundry
Features
- Bar, Kitchen Island, Kitchen/Dining
- Flooring: Carpet, Vinyl, Wood
- Basement: Bulkhead,Concrete,Full,Partially Finished,Exterior Entry,Interior Entry
Interior area
- Total structure area: 2,574
- Total interior livable area: 1,778 sqft
- Finished area above ground: 1,638
- Finished area below ground: 140
Property
Parking
- Parking features: Shared Driveway, Gravel
Accessibility
- Accessibility features: 1st Floor Laundry
Features
- Levels: 1.75
- Stories: 1.75
- Exterior features: Deck, Shed, Storage
- Frontage length: Road frontage: 354
Lot
- Size: 2.31 Acres
- Features: Level, Wooded, Near Shopping
Details
- Parcel number: NOTTM00005L000011S000002
- Zoning description: : C/I COMM/IND DIST
- Special conditions: Standard
Construction
Type & style
- Home type: SingleFamily
- Architectural style: Cape
- Property subtype: Single Family Residence
Materials
- Vinyl Siding
- Foundation: Below Frost Line, Concrete
- Roof: Architectural Shingle
Condition
- New construction: No
- Year built: 2003
Utilities & green energy
- Electric: 200+ Amp Service
- Sewer: On-Site Septic Exists
- Utilities for property: Cable
Community & HOA
Location
- Region: Nottingham
Financial & listing details
- Price per square foot: $253/sqft
- Tax assessed value: $287,200
- Annual tax amount: $7,307
- Date on market: 10/28/2026
- Cumulative days on market: 22 days
- Listing agreement: Exclusive Right
- Road surface type: Paved
Estimated market value
$445,100
$423,000 - $467,000
$3,147/mo
Price history
| Date | Event | Price |
|---|---|---|
| 11/6/2026 | Price change | $450,000-8.2%$253/sqft |
Source:  PrimeMLS #5116072 Report a problem | ||
| 10/28/2026 | Listed for sale | $490,000+504.9%$276/sqft |
Source: PrimeMLS #5116072 Report a problem | ||
| 6/10/2013 | Sold | $81,000-49.2%$46/sqft |
Source: Public Record Report a problem | ||
| 3/20/2013 | Listed for sale | $159,441-9.1%$90/sqft |
Source: Homepath #4223560 Report a problem | ||
| 11/20/2012 | Sold | $175,400$99/sqft |
Source: Public Record Report a problem | ||
Public tax history
| Year | Property taxes | Tax assessment |
|---|---|---|
| 2024 | $5,876 -4.6% | $287,200 |
| 2023 | $6,158 +12.2% | $287,200 |
| 2022 | $5,488 +1.9% | $287,200 |
| 2020 | $5,388 +4.3% | $287,200 +25.1% |
| 2019 | $5,166 -0.6% | $229,600 |
| 2018 | $5,198 +8.1% | $229,600 |
| 2017 | $4,810 +1.5% | $229,600 |
| 2016 | $4,741 +2.7% | $229,600 +1.2% |
| 2015 | $4,615 | $226,900 |
Find assessor info on the county website
Monthly payment
Est. payment
Payment breakdown
Explore the cost of this home by adjusting the details. Changes won't be saved.Climate risks
Neighborhood: 03290
Nearby schools
Schools provided by the listing agent
- Elementary: Nottingham Elementary School
- High: Coe Brown-Northwood Acad
- District: Nottingham
Source: PrimeMLS. This data may not be complete. We recommend contacting the local school district to confirm school assignments for this home.

Similar homes
- $519,9003 bd1 ba1.5k sqft34 Robin Hood Drive, Nottingham, NH 03290Active
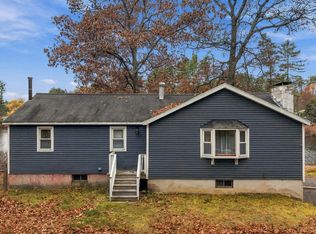 MLS ID #5117150, Erica Hadley. PrimeMLS
- $449,9003 bd2 ba1.7k sqft39 Denmark Drive, Northwood, NH 03261Active
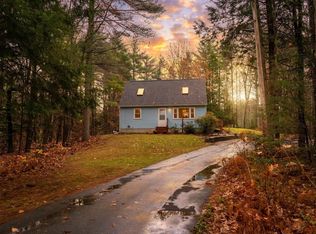 MLS ID #5116366, Christine Matthy. PrimeMLS
- $519,0002 bd2 ba1.7k sqft2 Tuckaway Shores Road, Nottingham, NH 03290-5013Active
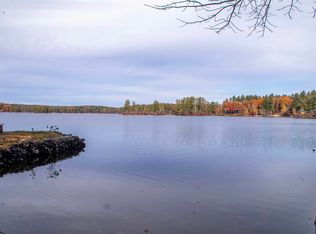 MLS ID #5116233, Caryn Perkins. PrimeMLS
- $450,0003 bd1 ba1.2k sqft19 Depot Road, Kingston, NH 03848Active
 MLS ID #5117499, Jason McMahon. PrimeMLS
- $500,0003 bd2 ba2.2k sqft117 Gile Way, Lebanon, ME 04027Active
 MLS ID #1681269, H And K Realty. Maine Listings
- $450,0002 bd1 ba1.6k sqft10 Pine Avenue, Eliot, ME 03903ActiveMLS ID #1687346, RE/MAX Shoreline. Maine Listings
