SELLER WILL PAY ALL CLOSING COSTS! River VIEWS year-round! Shenandoah River practically in your backyard! NOW UNDER CONSTRUCTION with anticipated completion by the END OF SEPTEMBER (construction is already at the DRYWALL/TRIMMED/PAINTED STAGE). Nestled on .42 ACRES in the fantastic RIVERFRONT COMMUNITY of Shenandoah Shores, this BRAND-NEW 3 BEDROOM RAMBLER offers 1,300 SQ FT on the main level PLUS a FULL UNFINISHED WALKOUT BASEMENT.
One of my favorite features is the 24x12 SIDE DECK directly off the dining area, positioned toward the Shenandoah River for a lovely YEAR-ROUND RIVER VIEW! Even better, the Shenandoah Shores community BOAT LANDING AND PICNIC AREA are approximately ONE BLOCK AWAY.
This AMAZING BUILDER makes new construction FUN! The listing agent has sold 20 of his homes to THRILLED buyers and is happy to provide references. This home is loaded with upgrades including SHAKER-STYLE CABINETS, GRANITE KITCHEN COUNTERS and LUXURY VINYL PLANK FLOORING THROUGHOUT THE ENTIRE HOME (including the stair treads).
The bright, open floor plan features a VAULTED GREAT ROOM/DINING/KITCHEN AREA, stainless steel appliances (including a side-by-side refrigerator with water and ice in the door and smooth-top range w/ microwave above), spacious primary bedroom with private bath (both baths have double sinks)and two additional bedrooms (all with ceiling fans).
Additional features include a FULL COVERED FRONT PORCH, poured-concrete walkout basement walls, architectural/dimensional shingles, Low-E ENERGY-EFFICIENT DOUBLE-HUNG WINDOWS, satin nickel hardware, front and rear hose spigots, exterior foundation painted to coordinate with the siding. NOTE: The driveway will be located just to the right of the front porch and will be approximately LEVEL WITH THE PORCH STEPS—one of the many thoughtful details you will appreciate every day.
Served by SHENANDOAH SHORES COMMUNITY WATER and a 3-BEDROOM CONVENTIONAL SEPTIC SYSTEM. HIGH-SPEED INTERNET is available and PAVED ROADS lead all the way to the property—so you can enjoy the peaceful river lifestyle without giving up the conveniences you want.
Shenandoah Shores offers its residents access to a private BOAT LANDING AND PICNIC AREA. A community permit and waiver are required for use. SSPOA is NOT a traditional property owners' association and is not subject to the Virginia Property Owners' Association Act or Resale Disclosure Act.
Enjoy being tucked away near the Shenandoah River while still just minutes from Historic Downtown Front Royal, shopping and restaurants, I-66, I-81, SHENANDOAH NATIONAL PARK and mile 0 entrance to the world-famous Skyline Drive.
SEE DOCUMENTS for the floor plan, builder specifications and additional Shenandoah Shores information. THIS PRICE IS TURNKEY! Brand-new construction, river views, river access, community water, paved roads, high-speed internet AND an anticipated September delivery—80 Poplar View is the one you’ve been waiting for! Call the listing agent for information and references from the MANY happy buyers and agents who have already closed with this builder. He and his team truly is FANTASTIC!
New construction
$475,000
80 Poplar View Rd, Front Royal, VA 22630
3beds
1,288sqft
Single Family Residence
Built in 2026
0.42 Acres Lot
$474,300 Zestimate®
$369/sqft
$-- HOA
What's special
Bright open floor planSatin nickel hardwareRiver views year-roundLovely year-round river viewFull covered front porchGranite kitchen countersLow-e energy-efficient double-hung windows
- 45 days
- 399
- 23
Zillow last checked:
Listing updated:
Listed by:
Beth Waller 540-671-6145,
Keller Williams Realty/Lee Beaver & Assoc. 7033302222
Source: Bright MLS,MLS#: VAWR2015330
Facts & features
Interior
Bedrooms & bathrooms
- Bedrooms: 3
- Bathrooms: 2
- Full bathrooms: 2
- Main level bathrooms: 2
- Main level bedrooms: 3
Basement
- Area: 1300
Heating
- Heat Pump, Electric
Cooling
- Ceiling Fan(s), Central Air, Heat Pump, Programmable Thermostat, Electric
Appliances
- Included: Microwave, Dishwasher, Exhaust Fan, Ice Maker, Oven/Range - Electric, Refrigerator, Stainless Steel Appliance(s), Water Heater, Electric Water Heater
- Laundry: Has Laundry, Hookup, Washer/Dryer Hookups Only
Features
- Bathroom - Tub Shower, Ceiling Fan(s), Combination Dining/Living, Combination Kitchen/Dining, Combination Kitchen/Living, Dining Area, Entry Level Bedroom, Family Room Off Kitchen, Open Floorplan, Primary Bath(s), Recessed Lighting, Upgraded Countertops, Other, Vaulted Ceiling(s), High Ceilings, Dry Wall
- Flooring: Luxury Vinyl
- Doors: Sliding Glass
- Windows: Double Hung, Double Pane Windows, Energy Efficient, Low Emissivity Windows, Screens
- Basement: Full,Heated,Interior Entry,Exterior Entry,Concrete,Rough Bath Plumb,Space For Rooms,Walk-Out Access,Windows,Other
- Has fireplace: No
Interior area
- Total structure area: 2,588
- Total interior livable area: 1,288 sqft
- Finished area above ground: 1,288
Property
Parking
- Parking features: Driveway, Off Street
- Has uncovered spaces: Yes
Accessibility
- Accessibility features: Stair Lift, Doors - Lever Handle(s), Other, Accessible Hallway(s)
Features
- Levels: One
- Stories: 1
- Patio & porch: Deck, Porch
- Exterior features: Flood Lights
- Pool features: None
- Has view: Yes
- View description: Water, Trees/Woods
- Has water view: Yes
- Water view: Water
- Waterfront features: River
- Body of water: Shenandoah River
Lot
- Size: 0.42 Acres
- Features: Corner Lot, Front Yard, SideYard(s)
Details
- Additional structures: Above Grade
- Parcel number: NO TAX RECORD
- Zoning: R
- Special conditions: Standard
Construction
Type & style
- Home type: SingleFamily
- Architectural style: Ranch/Rambler
- Property subtype: Single Family Residence
Materials
- Vinyl Siding
- Foundation: Concrete Perimeter, Passive Radon Mitigation, Slab
- Roof: Architectural Shingle
Condition
- Excellent
- New construction: Yes
- Year built: 2026
Details
- Builder model: Bluff
- Builder name: Sharp Contracting, LLC
Utilities & green energy
- Sewer: Septic = # of BR, Gravity Sept Fld
- Water: Community
- Utilities for property: DSL, Cable, Other Internet Service
Community & HOA
Community
- Security: Smoke Detector(s)
- Subdivision: Shenandoah Shores
HOA
- Has HOA: No
Location
- Region: Front Royal
Financial & listing details
- Price per square foot: $369/sqft
- Tax assessed value: $475,000
- Annual tax amount: $2,702
- Date on market: 8/21/2026
- Listing agreement: Exclusive Right To Sell
- Ownership: Fee Simple
- Road surface type: Paved
Estimated market value
$474,300
$451,000 - $498,000
$2,468/mo
Price history
| Date | Event | Price |
|---|---|---|
| 8/21/2026 | Listed for sale | $475,000$369/sqft |
Source:  Bright MLS #VAWR2015330 Report a problem Bright MLS #VAWR2015330 Report a problem | ||
Public tax history
Tax history is unavailable.
Monthly payment
Est. payment
Payment breakdown
Explore the cost of this home by adjusting the details. Changes won't be saved.Climate risks
Neighborhood: Shenandoah Shores
Nearby schools
Schools provided by the listing agent
- Elementary: Leslie Fox Keyser
- Middle: Warren County
- High: Warren County
- District: Warren County Public Schools
Source: Bright MLS. This data may not be complete. We recommend contacting the local school district to confirm school assignments for this home.
- $319,8003 bd1 ba1k sqft120 Riverview Shores Dr, Front Royal, VA 22630Off Market
- $22,5000.3 acres9 Riverview Shores Dr, Front Royal, VA 22630Sold

- $325,0003 bd2 ba864 sqft64 Riverview Shores Dr, Front Royal, VA 22630Off Market
- $29,500-- bd-- ba-- sqft93 Riverview Shores Dr, Front royal, VA 22630Off Market
Similar homes
- $399,0003 bd3 ba1.3k sqft152 Persimmon Rd, Front Royal, VA 22630New Construction
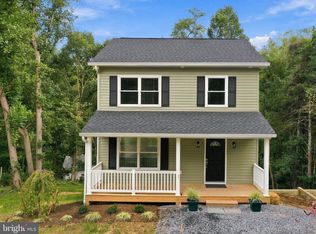
 MLS ID #VAWR2015690, Marielle Thoburn, Keller Williams Realty. Bright MLS
 - $430,0003 bd2 ba1.6k sqft337 Reid Dr, Front Royal, VA 22630For Sale
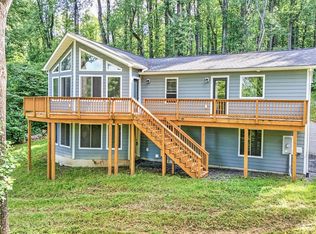 MLS ID #VAWR2015280, Ned Stock, Berkshire Hathaway HomeServices PenFed Realty. Bright MLS
 - $520,0003 bd2 ba1.8k sqft79 Putter Ct, Front Royal, VA 22630For Sale
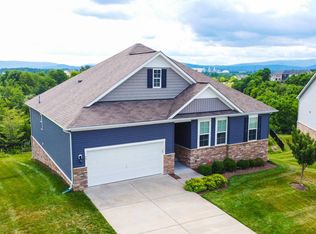 MLS ID #VAWR2015062, Mike Emshwiller, Coldwell Banker Realty. Bright MLS
 - $474,9003 bd2 ba1.5k sqft54 Memory Ln, Linden, VA 22642For Sale
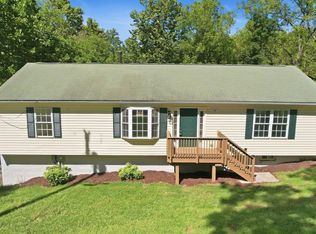 MLS ID #VAWR2014922, Jim Downs, MYVAHOME.COM LLC. Bright MLS
 - $400,0003 bd2 ba1.2k sqft99 Bobbie Ct, Front Royal, VA 22630For SaleMLS ID #VAWR2015392, Hannah Won, Samson Properties. Bright MLS
- $499,9003 bd2 ba1.4k sqftLOT 59 Old Oregon Rd, Front Royal, VA 22630New ConstructionMLS ID #VAWR2012506, Ken Evans, RE/MAX Real Estate Connections. Bright MLS
- $425,0003 bd2 ba1.5k sqftLOT 271 Western Ln, Front Royal, VA 22630New ConstructionMLS ID #VAWR2015046, Ken Evans, RE/MAX Real Estate Connections. Bright MLS
- $474,0003 bd2 ba1.3k sqft1730 High Top Rd, Linden, VA 22642New ConstructionMLS ID #VAWR2014834, Philip Vaught, Keller Williams Realty/Lee Beaver & Assoc.. Bright MLS
- $449,9003 bd2 ba1.4k sqftLOT 9 Snowbird Ct, Front Royal, VA 22630New ConstructionMLS ID #VAWR2014568, Ken Evans, RE/MAX Real Estate Connections. Bright MLS
- $509,9003 bd2 ba1.4k sqftLOT-85A Oriole Ct, Front Royal, VA 22630New ConstructionMLS ID #VAWR2013044, Ken Evans, RE/MAX Real Estate Connections. Bright MLS
- $405,0003 bd2 ba1.5k sqft1117 Western Ln, Front Royal, VA 22630New ConstructionMLS ID #VAWR2015294, Marcia Payne, Samson Properties. Bright MLS
- $405,0003 bd2 ba1.5k sqft503 Wambach Ct, Front Royal, VA 22630New ConstructionMLS ID #VAWR2015296, Marcia Payne, Samson Properties. Bright MLS
- $349,7503 bd2 ba1.1k sqft1331 Drummer Hill Rd, Front Royal, VA 22630For SaleMLS ID #VAWR2015480, Carol Ann Jaworski, Weichert Realtors - Blue Ribbon. Bright MLS
- $399,9003 bd2 ba1.4k sqft3608 Howellsville Rd Lot 236, Front Royal, VA 22630New ConstructionMLS ID #VAWR2013756, Tana Hoffman, Sager Real Estate. Bright MLS
- $415,0003 bd2 ba1.6k sqft286 Oregon Hollow Rd, Linden, VA 22642For SaleMLS ID #VAWR2015520, J.W. McMahon, MANNA Real Estate Services, Inc.. Bright MLS
- $485,0003 bd2 ba1.5k sqft1336 Granny Smith Rd, Linden, VA 22642For SaleMLS ID #VAWR2015358, Leslie O Carter, Carter Real Estate, Inc.. Bright MLS
- $450,0003 bd2 ba1.2k sqft1099 High Top Rd, Linden, VA 22642For SaleMLS ID #VAWR2014618, Beth Waller, Keller Williams Realty/Lee Beaver & Assoc.. Bright MLS
- $405,0003 bd2 ba1.5k sqftLOT 508 Wambach Ct, Front Royal, VA 22630New ConstructionMLS ID #VAWR2014168, Ken Evans, RE/MAX Real Estate Connections. Bright MLS
- $360,0003 bd2 ba1.6k sqft220 Manassas Ave, Front Royal, VA 22630For SaleMLS ID #VAWR2013654, Jon Fleming, Weichert Realtors - Blue Ribbon. Bright MLS
- $395,0003 bd2 ba1.7k sqft227 Manassas Ave, Front Royal, VA 22630For SaleMLS ID #VAWR2014084, Melanie Castilla, Pearson Smith Realty, LLC. Bright MLS
