New 3 bedroom, 2.5 bath Colonial with hardwoods throughout. The kitchen is designed for us foodies. The large pantry with built-ins is perfect for storage without cluttering the kitchen shelves. The gas fired fireplace looks out a slider to a poured concrete patio-perfect for having a drink and watching the deer that show up in the yard in the evenings. The basement is wide open with lots of glass and has plenty of space for storage and would be easy to partially finish if you have a need for a gym, office or playroom. Upstairs is the primary bedroom with private bath and walk-in closet, the laundry room is on the second floor along with two more bedrooms, a main bathroom and a large arched ceiling bonus room, perfect for a home office, a gym or a big playroom where you can close the door and keep the children or hobbyist in your family contained.
New construction
$897,700
80 Rice City Rd, Coventry, RI 02816
4beds
2,540sqft
Single Family Residence
Built in 2026
20 Acres Lot
$-- Zestimate®
$353/sqft
$-- HOA
What's special
Gas fired fireplaceHardwoods throughoutLarge pantry with built-insWalk-in closet
- 8 hours
- 224
- 25
Zillow last checked:
Listing updated:
Listed by:
Jaime Moretti,
Weichert Realtors-Cress & Co.
Source: StateWide MLS RI,MLS#: 1423531
Facts & features
Interior
Bedrooms & bathrooms
- Bedrooms: 4
- Bathrooms: 3
- Full bathrooms: 2
- 1/2 bathrooms: 1
Primary bedroom
- Level: Second
Bedroom 2
- Level: Second
Bedroom 3
- Level: Second
Bedroom 4
- Level: Second
Bathroom
- Level: First
Bathroom
- Level: Second
Dining room
- Level: First
Family room
- Level: First
Kitchen
- Level: First
Mud room
- Level: First
Heating
- Bottle Gas, Central Air, Forced Air
Cooling
- Central Air
Appliances
- Included: Dishwasher, Microwave, Oven/Range, Refrigerator
Features
- Wall (Plaster), Cathedral Ceiling(s), Plumbing (Mixed), Insulation (Ceiling), Insulation (Floors), Insulation (Walls)
- Flooring: Ceramic Tile, Hardwood
- Basement: Full,Interior and Exterior,Unfinished
- Number of fireplaces: 1
- Fireplace features: Zero Clearance
Interior area
- Total structure area: 2,540
- Total interior livable area: 2,540 sqft
- Finished area above ground: 2,540
- Finished area below ground: 0
Video & virtual tour
Property
Parking
- Total spaces: 6
- Parking features: Attached, Garage Door Opener
- Attached garage spaces: 2
Features
- Patio & porch: Deck, Patio, Porch
Lot
- Size: 20 Acres
Details
- Parcel number: 80RICECITYRDCVEN
- Zoning: R-5A
- Other equipment: Cable TV
Construction
Type & style
- Home type: SingleFamily
- Architectural style: Colonial
- Property subtype: Single Family Residence
Materials
- Plaster, Vinyl Siding
- Foundation: Concrete Perimeter
Condition
- New construction: Yes
- Year built: 2026
Utilities & green energy
- Electric: 200+ Amp Service, Circuit Breakers
- Sewer: Septic Tank
- Water: Well
Community & HOA
HOA
- Has HOA: No
Location
- Region: Coventry
Financial & listing details
- Price per square foot: $353/sqft
- Annual tax amount: $4,611
- Date on market: 9/17/2026
Estimated market value
Not available
Estimated sales range
Not available
Not available
Price history
| Date | Event | Price |
|---|---|---|
| 9/17/2026 | Listed for sale | $897,700$353/sqft |
Source:  StateWide MLS RI #1423531 Report a problem StateWide MLS RI #1423531 Report a problem | ||
Public tax history
Tax history is unavailable.
Monthly payment
Est. payment
Payment breakdown
Explore the cost of this home by adjusting the details. Changes won't be saved.Climate risks
Neighborhood: 02816
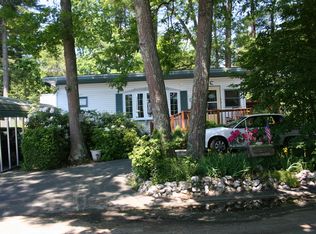

Similar homes
- $890,0004 bd3 ba2.7k sqft20 Cassidy Trl, Coventry, RI 02816For Sale
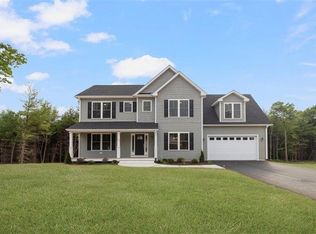
 MLS ID #1415833, The DiSpirito Team, Engel & Volkers Oceanside. StateWide MLS RI
 - $849,9004 bd3 ba3.6k sqft57 Club House Rd, Coventry, RI 02816For Sale
 MLS ID #1422917, Tracy Sisson, BHHS Pinnacle Realty. StateWide MLS RI
 - $979,0004 bd3 ba2.8k sqft22 Brook View Dr, Scituate, RI 02831For Sale
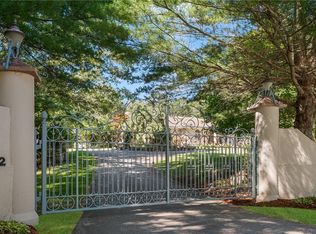 MLS ID #1423101, Joy Riley, Westcott Properties. StateWide MLS RI
 - $--4 bd3 ba1.9k sqft300 John Franklin Rd, Hope, RI 02831Auction
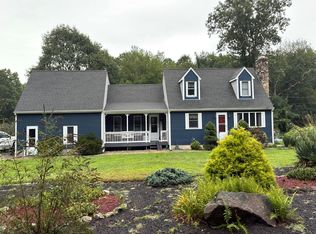 Auction.com 2
 - $750,0003 bd4 ba3.2k sqft2 Nutmeg Cir, Coventry, RI 02816For SaleMLS ID #1423482, Marvin Webber, RE/MAX Real Estate Center. StateWide MLS RI
- $599,9003 bd3 ba2.4k sqft21 Casey Ln, Coventry, RI 02816For SaleMLS ID #1422469, The Rachel Jones Team, SKD Real Estate. StateWide MLS RI
- $899,9004 bd3 ba2.4k sqft9 Colvintown Rd, Coventry, RI 02816New ConstructionMLS ID #1416838, Art Samos, RE/MAX Real Estate Center. StateWide MLS RI
- $574,9003 bd4 ba3.1k sqft10 Sycamore Dr, Coventry, RI 02816For SaleMLS ID #1423238, Denise Leonard, BHHS Commonwealth Real Estate. StateWide MLS RI
- $799,9004 bd3 ba2.8k sqft22 Arbor Dr, Coventry, RI 02816For SaleMLS ID #1421635, Tina Hartley, The Mello Group, Inc.. StateWide MLS RI
- $749,9003 bd3 ba3.1k sqft10 Kiley Way, Coventry, RI 02816For SaleMLS ID #1422029, James Duffer, RISE REC. StateWide MLS RI
- $619,9003 bd3 ba3.2k sqft11 Birchwood Ln, Coventry, RI 02816For SaleMLS ID #1422984, Diana Tavares, RI Real Estate Services. StateWide MLS RI
- $644,9003 bd3 ba2.9k sqft6 Acacia Ct, Coventry, RI 02816For SaleMLS ID #1422706, Ariadne Davis, REMAX Revolution. StateWide MLS RI
- $695,0006 bd3 ba3k sqft195 Town Farm Rd, Coventry, RI 02816For SaleMLS ID #1422064, Elizabeth VARS, Doorley Real Estate Inc. StateWide MLS RI
- $659,0003 bd3 ba2.4k sqft14 Minglewood Dr, Coventry, RI 02816For SaleMLS ID #1422370, Sabine Green, Residential Properties Ltd.. StateWide MLS RI
- $640,0003 bd2 ba3.2k sqft522 Williams Crossing Rd, Coventry, RI 02816For SaleMLS ID #1417163, Jose Morales, Beryllium Realty Group. StateWide MLS RI
- $999,9004 bd5 ba3.7k sqft1158 Sisson Rd, Coventry, RI 02827For SaleMLS ID #1419499, Jay Rezendes, RE/MAX ONE. StateWide MLS RI
- $649,9003 bd3 ba1.8k sqft301 Ledge Rd, Coventry, RI 02816For SaleMLS ID #1420219, The DiSpirito Team, Engel & Volkers Oceanside. StateWide MLS RI
- $500,0003 bd2 ba1.7k sqft9 Eastgate Dr, Coventry, RI 02816For SaleMLS ID #1422883, Brian Greene, Keller Williams Leading Edge. StateWide MLS RI
- $730,0004 bd2 ba2.2k sqft1184 Fish Hill Rd, West Greenwich, RI 02817For SaleMLS ID #1419949, Inessa Moshkina, Badger Realty. StateWide MLS RI
- $459,0003 bd2 ba1.5k sqft27 Longfellow Dr, Coventry, RI 02816For SaleMLS ID #1423488, Elizabeth VARS, Doorley Real Estate Inc. StateWide MLS RI
