Experience an exceptional blend of privacy, recreation, and natural beauty on three acres in the highly sought-after Orono School District. With a deeded boat dock and an on-property tennis court with pickleball lines, this remarkable property offers endless opportunities to enjoy an active, outdoor lifestyle. Nestled within the charming Homestead neighborhood on a private street shared by just six homes, this Blomberg-built residence is surrounded by mature trees, lush landscaping, and beautiful terraced stone gardens. A circular driveway welcomes you home, while multiple expansive decks invite you to dine outdoors, entertain friends, or simply relax and take in the peaceful surroundings. Inside, warm wood floors, a striking brick-surround wood-burning fireplace, and a sun-filled sunroom with windows on three sides create inviting spaces for gathering and unwinding. The spacious kitchen is thoughtfully designed for everyday living and entertaining, featuring an oversized granite island, gas cooktop, built-in wall oven, and stainless steel appliances. The private primary suite offers a relaxing retreat with soaring vaulted ceilings and an ensuite featuring dual vanities and a spacious tiled shower. An indoor sport court provides year-round recreation, while the walkout lower level opens to a screened porch, perfect for enjoying warm summer evenings. Fresh interior paint, new carpeting, and a new washer and dryer add to the home's appeal. Enjoy the tranquility of this picturesque setting while remaining just minutes from shopping and dining in Long Lake and Wayzata, Nelson Lakeside Park, and the Luce Line Trail.
Active
$1,725,000
800 Brown Rd N, Long Lake, MN 55356
5beds
4,470sqft
Single Family
Built in 1972
3.16 Acres Lot
$1,651,900 Zestimate®
$386/sqft
$-- HOA
What's special
- 4 days
- 1,263
- 140
Zillow last checked:
Listing updated:
Listed by:
Kristi D Weinstock 612-309-8332,
Coldwell Banker Realty
Source: NorthstarMLS as distributed by MLS GRID,MLS#: 7024951
Facts & features
Interior
Bedrooms & bathrooms
- Bedrooms: 5
- Bathrooms: 3
- Full bathrooms: 1
- 3/4 bathrooms: 2
Bedroom
- Level: Main
- Area: 165 Square Feet
- Dimensions: 15x11
Bedroom 2
- Level: Main
- Area: 143 Square Feet
- Dimensions: 11x13
Bedroom 3
- Level: Main
- Area: 156 Square Feet
- Dimensions: 12x13
Bedroom 4
- Level: Upper
- Area: 322 Square Feet
- Dimensions: 14x23
Bedroom 5
- Level: Lower
- Area: 238 Square Feet
- Dimensions: 17x14
Other
- Level: Lower
- Area: 322 Square Feet
- Dimensions: 14x23
Deck
- Level: Main
- Area: 312 Square Feet
- Dimensions: 24x13
Deck
- Level: Main
- Area: 493 Square Feet
- Dimensions: 29x17
Informal dining room
- Level: Main
- Area: 300 Square Feet
- Dimensions: 15x20
Kitchen
- Level: Main
- Area: 620 Square Feet
- Dimensions: 20x31
Laundry
- Level: Main
- Area: 98 Square Feet
- Dimensions: 14x7
Living room
- Level: Main
- Area: 540 Square Feet
- Dimensions: 20x27
Recreation room
- Level: Lower
- Area: 621 Square Feet
- Dimensions: 23x27
Screened porch
- Level: Lower
- Area: 209 Square Feet
- Dimensions: 11x19
Sun room
- Level: Main
- Area: 209 Square Feet
- Dimensions: 11x19
Utility room
- Level: Lower
- Area: 63 Square Feet
- Dimensions: 7x9
Heating
- Forced Air
Cooling
- Central Air
Appliances
- Included: Cooktop, Dishwasher, Disposal, Double Oven, Dryer, Gas Water Heater, Water Osmosis System, Iron Filter, Microwave, Refrigerator, Stainless Steel Appliance(s), Wall Oven, Washer, Water Softener Owned
- Laundry: Electric Dryer Hookup, Laundry Room, Main Level, Washer Hookup
Features
- Basement: Block,Daylight,Drain Tiled,Finished,Full,Sump Basket,Sump Pump,Tile Shower,Walk-Out Access
- Number of fireplaces: 2
- Fireplace features: Brick, Family Room, Gas, Living Room, Wood Burning
Interior area
- Total structure area: 4,789
- Total interior livable area: 4,470 sqft
- Finished area above ground: 2,694
- Finished area below ground: 1,776
Video & virtual tour
Property
Parking
- Total spaces: 2
- Parking features: Attached, Asphalt, Garage, Garage Door Opener, Heated Garage, Insulated Garage, Storage
- Attached garage spaces: 2
- Has uncovered spaces: Yes
- Details: Garage Dimensions (21x27), Garage Door Height (7), Garage Door Width (18)
Accessibility
- Accessibility features: None
Features
- Levels: Modified Two Story
- Stories: 2
- Patio & porch: Deck, Enclosed, Glass Enclosed, Patio, Porch, Screened, Side Porch
- Pool features: None
- Fencing: Partial,Wire
- Has view: Yes
- View description: East, Lake
- Has water view: Yes
- Water view: Lake
- Waterfront features: Deeded Access, Dock, Lake Front, Shared, Waterfront Elevation(15-26), Lake Bottom(Reeds, Sand, Soft)
- Frontage length: Water Frontage: 200
Lot
- Size: 3.16 Acres
- Features: Accessible Shoreline, Irregular Lot, Tree Coverage - Medium
Details
- Additional structures: Storage Shed
- Foundation area: 2095
- Parcel number: 3411823110007
- Zoning description: Residential-Single Family
Construction
Type & style
- Home type: SingleFamily
- Property subtype: Single Family
Materials
- Block, Concrete, Frame
- Roof: Age 8 Years or Less,Asphalt,Pitched
Condition
- New construction: No
- Year built: 1972
Utilities & green energy
- Electric: Circuit Breakers, Power Company: Xcel Energy
- Gas: Natural Gas
- Sewer: City Sewer/Connected
- Water: Well
Community & HOA
Community
- Subdivision: Registered Land Surv No1275 Tr
HOA
- Has HOA: No
Location
- Region: Long Lake
Financial & listing details
- Price per square foot: $386/sqft
- Tax assessed value: $1,658,100
- Annual tax amount: $18,566
- Date on market: 10/26/2026
Estimated market value
$1,651,900
$1.57M - $1.73M
$4,518/mo
Price history
| Date | Event | Price |
|---|---|---|
| 10/28/2026 | Listed for sale | $1,725,000+102.9%$386/sqft |
Source:  NorthstarMLS as distributed by MLS GRID #7024951 Report a problem | ||
| 12/10/2013 | Sold | $850,000-2.9%$190/sqft |
Source:  Lake Superior Area Realtors as distributed by MLS GRID #2095702 Report a problem | ||
| 9/17/2013 | Listed for sale | $875,000+18.2%$196/sqft |
Source: Coldwell Banker Burnet - Wayzata #4412549 Report a problem | ||
| 5/31/2006 | Sold | $740,000$166/sqft |
Source: Public Record Report a problem | ||
| 2/15/2006 | Sold | $740,000$166/sqft |
Source: Agent Provided Report a problem | ||
Public tax history
| Year | Property taxes | Tax assessment |
|---|---|---|
| 2026 | $18,566 +5.6% | $1,658,100 -0.2% |
| 2025 | $17,588 +9% | $1,660,700 +6.1% |
| 2024 | $16,129 +8.7% | $1,565,900 +4.7% |
| 2023 | $14,842 +21.6% | $1,495,100 +10% |
| 2022 | $12,207 +0.7% | $1,359,000 +32.7% |
| 2021 | $12,126 +5.3% | $1,024,000 +0.4% |
| 2020 | $11,514 -5% | $1,020,000 +9.2% |
| 2019 | $12,126 +5.3% | $934,000 +2.1% |
| 2018 | $11,514 -2.9% | $915,000 -4.8% |
| 2017 | $11,854 -4.9% | $961,000 +15% |
| 2016 | $12,465 +16.7% | $836,000 +30.6% |
| 2015 | $10,683 +35.6% | $640,000 -0.9% |
| 2014 | $7,881 -11.5% | $646,000 -4.4% |
| 2013 | $8,907 +7.6% | $676,000 +2% |
| 2012 | $8,278 +4.8% | $663,000 -0.7% |
| 2011 | $7,903 -5.3% | $668,000 -11.3% |
| 2010 | $8,344 -4.6% | $753,000 -5.8% |
| 2009 | $8,750 +12.7% | $799,000 +8.7% |
| 2006 | $7,761 +7.8% | $735,000 +12.6% |
| 2005 | $7,202 +22.3% | $653,000 +14.3% |
| 2004 | $5,888 +5.5% | $571,300 +12% |
| 2002 | $5,579 -44.1% | $510,100 |
| 2001 | $9,983 | -- |
Find assessor info on the county website
Monthly payment
Est. payment
Payment breakdown
Explore the cost of this home by adjusting the details. Changes won't be saved.Climate risks
Neighborhood: 55356
Similar homes
- $1,521,0005 bd6 ba5.5k sqft2350 Longview Cir, Long Lake, MN 55356For Sale
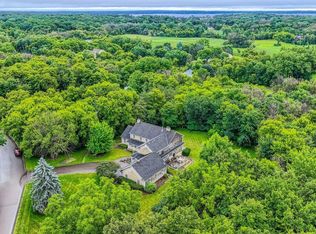
 MLS ID #7135744, Marie Suchy, Compass. NorthstarMLS as distributed by MLS GRID
- $2,099,0005 bd5 ba5.1k sqft75 Bayside Trl, Maple Plain, MN 55359For Sale
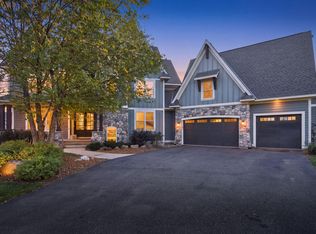 MLS ID #7160293, Jennifer Riley, Real Broker, LLC. NorthstarMLS as distributed by MLS GRID
- $1,800,0005 bd5 ba4.1k sqft4080 Dahl Rd, Mound, MN 55364For Sale
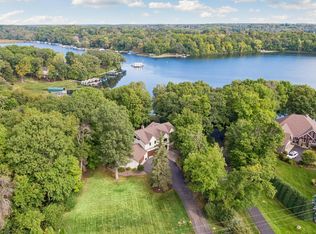 MLS ID #7126955, Shelly Kilibarda, Coldwell Banker Realty. NorthstarMLS as distributed by MLS GRID
- $1,795,0003 bd3 ba4.9k sqft17803 Maple Hill Rd, Wayzata, MN 55391For Sale
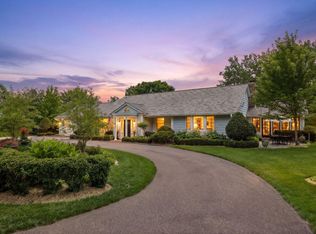 MLS ID #7092698, Ellen D DeHaven, Coldwell Banker Realty. NorthstarMLS as distributed by MLS GRID
- $1,750,0003 bd3 ba3.7k sqft440 N Arm Dr, Mound, MN 55364For SaleMLS ID #7134327, Jacqueline Day and Partners, Edina Realty, Inc.. NorthstarMLS as distributed by MLS GRID
- $1,749,0005 bd5 ba5.1k sqft3945 Hillcrest Way, Deephaven, MN 55391For SaleMLS ID #7117987, Kristi D Weinstock, Coldwell Banker Realty. NorthstarMLS as distributed by MLS GRID
- $2,195,0006 bd5 ba6.1k sqft2735 Deer Run Trl E, Long Lake, MN 55356For SaleMLS ID #7125908, Mimi Bendickson, Compass. NorthstarMLS as distributed by MLS GRID
- $1,449,0005 bd5 ba5k sqft592 County Road 24, Wayzata, MN 55391For SaleMLS ID #7104277, Heather Womack, eXp Realty. NorthstarMLS as distributed by MLS GRID
- $1,765,0005 bd4 ba4.5k sqft2526 Crosby Rd, Wayzata, MN 55391For SaleMLS ID #7137477, Molly Scholle, Coldwell Banker Realty. NorthstarMLS as distributed by MLS GRID
- $1,789,0003 bd3 ba4.2k sqft2685 Shadywood Rd, Excelsior, MN 55331For SaleMLS ID #7115008, Jim Schwarz, Lakes Sotheby's International. NorthstarMLS as distributed by MLS GRID
- $1,850,0005 bd5 ba4.3k sqft633 Park St E, Wayzata, MN 55391For SaleMLS ID #7163815, Stickney Real Estate – David Stickney, Coldwell Banker Realty. NorthstarMLS as distributed by MLS GRID
- $2,495,0005 bd7 ba6.6k sqft440 Stubbs Bay Rd, Orono, MN 55356For SaleMLS ID #7144214, Melissa M Olmscheid, Compass. NorthstarMLS as distributed by MLS GRID
- $1,749,0005 bd5 ba4.7k sqft16845 46th Ave N, Plymouth, MN 55446For SaleMLS ID #7146163, Amanda Smock, LPT Realty, LLC. NorthstarMLS as distributed by MLS GRID
- $1,095,0005 bd4 ba3k sqft2782 Tamarack Dr, Long Lake, MN 55356For SaleMLS ID #7075745, Tonia L Kurth, Coldwell Banker Realty - Southwest Regional. NorthstarMLS as distributed by MLS GRID
- $899,0005 bd3 ba4.7k sqft2135 County Road 24, Hamel, MN 55340For SaleMLS ID #7154922, Kerby & Cristina Real Estate Experts, RE/MAX Results. NorthstarMLS as distributed by MLS GRID
- $1,850,0003 bd3 ba3.6k sqft15 Queensland Ln N, Plymouth, MN 55447For SaleMLS ID #7109797, Steve M Albers, RE/MAX Results. NorthstarMLS as distributed by MLS GRID
- $2,100,0005 bd6 ba6.1k sqft500 Navajo Rd W, Hamel, MN 55340For SaleMLS ID #7149686, Regina M Finkelstein, RE/MAX Results. NorthstarMLS as distributed by MLS GRID
- $1,674,0005 bd6 ba5.3k sqft16865 46th Ave N, Plymouth, MN 55446For SaleMLS ID #7140322, Timothy Beduhn, Coldwell Banker Realty. NorthstarMLS as distributed by MLS GRID
- $1,695,0005 bd5 ba5.4k sqft754 Shawnee Woods Rd, Hamel, MN 55340For SaleMLS ID #7072378, BROWN & Co Residential, eXp Realty. NorthstarMLS as distributed by MLS GRID
