Welcome to this beautifully maintained home in the desirable Renaissance Park community, conveniently located just minutes from downtown Raleigh! The open-concept main level features a bright white kitchen with a large island, granite countertops, stainless steel appliances, wood floors, and a gas fireplace that creates a warm and inviting living space. The MAIN LEVEL spacious primary suite offers dual walk-in closets and a beautifully updated bathroom with a quartz vanity, soaking tub, and glass-enclosed shower. Upstairs, you'll find two additional bedrooms, another full bathroom, a generously sized loft, and abundant storage space. With no homes directly facing the property, you'll enjoy an added sense of privacy and a more open feel. Relax and enjoy your morning coffee or unwind at the end of the day from the covered front porch or screened-in porch in the back. Renaissance Park offers fantastic amenities, including a pool, clubhouse, tennis courts, sand volleyball, playground, and fitness center. With a convenient Raleigh location and plenty of space both inside and out, this home is ready to welcome its next owner! Move in and enjoy!
Pending
$600,000
808 Chapanoke Rd, Raleigh, NC 27603
3beds
2,827sqft
Single Family Residence
Built in 2014
6,098 Square Feet Lot
$599,200 Zestimate®
$212/sqft
$84/mo HOA
What's special
- 13 days
- 390
- 44
Likely to sell faster than
Zillow last checked:
Listing updated:
Listed by:
Erin E Bartow 919-698-6213,
Choice Residential Real Estate
Source: Doorify MLS,MLS#: 10198204
Facts & features
Interior
Bedrooms & bathrooms
- Bedrooms: 3
- Bathrooms: 3
- Full bathrooms: 2
- 1/2 bathrooms: 1
- Main level bedrooms: 1
Primary bedroom
- Level: Main
- Area: 281.6 Square Feet
- Dimensions: 16.0 x 17.6
Bedroom 2
- Level: Second
- Area: 175.95 Square Feet
- Dimensions: 11.5 x 15.3
Bedroom 3
- Level: Second
- Area: 149.5 Square Feet
- Dimensions: 11.5 x 13.0
Dining room
- Level: Main
- Area: 130 Square Feet
- Dimensions: 10.0 x 13.0
Kitchen
- Level: Main
- Area: 157.3 Square Feet
- Dimensions: 14.3 x 11.0
Living room
- Level: Main
- Area: 314.16 Square Feet
- Dimensions: 16.8 x 18.7
Loft
- Level: Second
- Area: 242.36 Square Feet
- Dimensions: 14.6 x 16.6
Office
- Level: Main
- Area: 137.5 Square Feet
- Dimensions: 12.5 x 11.0
Heating
- Natural Gas
Cooling
- Central Air, Ceiling Fan(s)
Appliances
- Included: Dryer, Dishwasher, Gas Range, Microwave, Washer
- Laundry: Main Level
Features
- Ceiling Fan(s), Double Vanity, Granite Counters, Kitchen Island, Pantry, Primary Downstairs, Recessed Lighting, Storage, Smooth Ceilings
- Flooring: Carpet, Tile, Wood
- Windows: Blinds, Plantation Shutters, Shutters
Interior area
- Total structure area: 2,827
- Total interior livable area: 2,827 sqft
- Finished area above ground: 2,827
- Finished area below ground: 0
Video & virtual tour
Property
Parking
- Total spaces: 2
- Parking features: Driveway, Garage
- Garage spaces: 2
- Has uncovered spaces: Yes
Features
- Levels: Two
- Stories: 2
- Patio & porch: Covered, Deck, Front Porch, Porch, Rear Porch, Screened
- Exterior features: Rain Gutters
Lot
- Size: 6,098 Square Feet
Details
- Parcel number: 1702141087
- Special conditions: Standard
Construction
Type & style
- Home type: SingleFamily
- Architectural style: Traditional
- Property subtype: Single Family Residence
Materials
- Brick Veneer, HardiPlank Type
- Foundation: Slab
- Roof: Shingle
Condition
- New construction: No
- Year built: 2014
Utilities & green energy
- Sewer: Public Sewer
- Water: Public
Community & HOA
Community
- Features: Clubhouse, Playground, Pool
- Subdivision: Renaissance Park
HOA
- Has HOA: Yes
- Amenities included: Clubhouse, Fitness Center, Pool, Tennis Court(s)
- Services included: None
- HOA fee: $251 quarterly
- HOA name: Renaissance Park
- HOA phone: 919-662-7659
Location
- Region: Raleigh
Financial & listing details
- Price per square foot: $212/sqft
- Tax assessed value: $614,852
- Annual tax amount: $5,609
- Date on market: 10/16/2026
- Listing agreement: Exclusive Right To Sell
- Listing terms: Cash,Conventional,FHA,VA Loan
Estimated market value
$599,200
$569,000 - $629,000
$2,806/mo
Price history
| Date | Event | Price |
|---|---|---|
| 10/19/2026 | Pending sale | $600,000$212/sqft |
Source:  Doorify MLS #10198204 Report a problem | ||
| 10/16/2026 | Listed for sale | $600,000+30.4%$212/sqft |
Source: Doorify MLS #10198204 Report a problem | ||
| 9/11/2024 | Listing removed | $2,900$1/sqft |
Source: Zillow Rentals Report a problem | ||
| 8/21/2024 | Listed for rent | $2,900$1/sqft |
Source: Zillow Rentals Report a problem | ||
| 5/28/2021 | Sold | $460,000+4.5%$163/sqft |
Source: Public Record Report a problem | ||
| 5/17/2021 | Pending sale | $440,000$156/sqft |
Source: Doorify MLS #2378503 Report a problem | ||
| 4/26/2021 | Contingent | $440,000$156/sqft |
Source: Doorify MLS #2378503 Report a problem | ||
| 4/22/2021 | Listed for sale | $440,000+1275%$156/sqft |
Source: Doorify MLS #2378503 Report a problem | ||
| 7/14/2014 | Sold | $32,000$11/sqft |
Source: Public Record Report a problem | ||
Public tax history
| Year | Property taxes | Tax assessment |
|---|---|---|
| 2025 | $5,382 +0.4% | $614,852 |
| 2024 | $5,360 +14.5% | $614,852 +43.8% |
| 2023 | $4,682 +7.6% | $427,710 |
| 2022 | $4,351 +4% | $427,710 |
| 2021 | $4,182 | $427,710 |
| 2020 | -- | $427,710 +27.5% |
| 2019 | $3,908 | $335,450 |
| 2018 | $3,908 +11.3% | $335,450 |
| 2017 | $3,510 +2.1% | $335,450 |
| 2016 | $3,438 -3.6% | $335,450 -3.5% |
| 2015 | $3,567 | $347,500 |
Find assessor info on the county website
Monthly payment
Est. payment
Payment breakdown
Explore the cost of this home by adjusting the details. Changes won't be saved.Climate risks
Neighborhood: Southwest Raleigh
Nearby schools
Schools provided by the listing agent
- Elementary: Wake - Smith Elementary
- Middle: Wake - North Garner Middle
- High: Wake - Garner High
Source: Doorify MLS. This data may not be complete. We recommend contacting the local school district to confirm school assignments for this home.
Similar homes
- $590,0003 bd3 ba2.7k sqft1305 Palace Garden Way, Raleigh, NC 27603For Sale
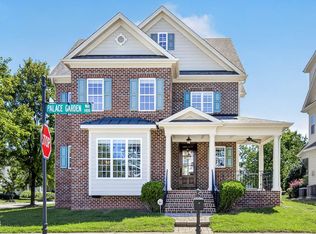 Coldwell Banker Advantage
- $599,0003 bd3 ba1.7k sqft1700 Evergreen Ave, Raleigh, NC 27603For Sale
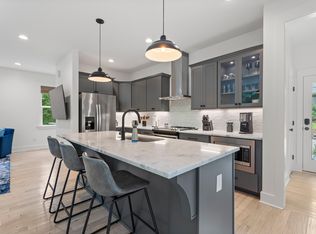
 MLS ID #10177837, Deborah Kaufman. Doorify MLS
- $640,0004 bd4 ba3.3k sqft800 Chapanoke Rd, Raleigh, NC 27603For Sale
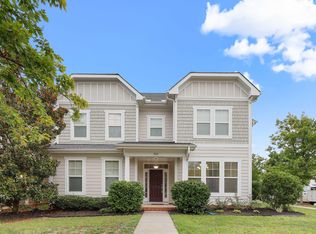 MLS ID #10180527, Pam Campbell. Doorify MLS
- $750,0006 bd5 ba3.9k sqft953 Palace Garden Way, Raleigh, NC 27603For Sale
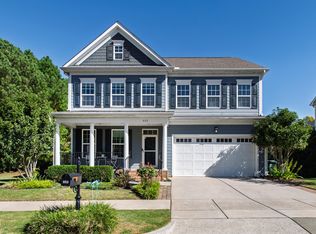 MLS ID #10199561, Gretchen Coley. Doorify MLS
- $510,0003 bd3 ba2.5k sqft1432 Palace Garden Way, Raleigh, NC 27603For SaleMLS ID #10185216, Michele Henderson. Doorify MLS
- $530,0004 bd3 ba2.7k sqft1214 Ileagnes Rd, Raleigh, NC 27603For SaleMLS ID #10167178, Thomas Ladane Shoupe. Doorify MLS
- $465,0004 bd3 ba2.1k sqft1036 Ileagnes Rd, Raleigh, NC 27603For SaleMLS ID #10197724, Karen Johnson. Doorify MLS
- $639,0004 bd3 ba2.2k sqft2709 Upper Dry Falls Ct, Raleigh, NC 27603For SaleMLS ID #10192883, Ahmad M Asfour. Doorify MLS
- $418,5003 bd3 ba2.1k sqft1104 Palace Garden Way, Raleigh, NC 27603For SaleMLS ID #10199347, Shawn O'Regan. Doorify MLS
- $359,9003 bd2 ba1.4k sqft109 Blanchard St, Raleigh, NC 27603For SaleMLS ID #10199556, Alex Rivers. Doorify MLS
- $665,0003 bd3 ba1.5k sqft537 Maywood Ave, Raleigh, NC 27603For SaleMLS ID #10169709, Steven Burnett. Doorify MLS
- $470,0004 bd3 ba2.1k sqft2621 Alder Ridge Ln, Raleigh, NC 27603For SaleMLS ID #10194819, Mick Bodino. Doorify MLS
- $714,9004 bd4 ba2.4k sqft1409 Trailwood Dr, Raleigh, NC 27606For SaleMLS ID #10198771, Christine M Eisenberg. Doorify MLS
- $844,0004 bd2 ba2.2k sqft414 S Boylan Ave, Raleigh, NC 27603For SaleMLS ID #10200273, Erica Jevons Sizemore. Doorify MLS
- $455,0004 bd2 ba2.3k sqft205 Winterlochen Rd, Raleigh, NC 27603For SaleMLS ID #10185885, Aimee Anderson. Doorify MLS
- $600,0006 bd3 ba3.1k sqft1521 Cross Link Rd, Raleigh, NC 27610For SaleMLS ID #10069072, Dennis Davis. Doorify MLS
- $335,0003 bd3 ba1.4k sqft407 Starkey St, Raleigh, NC 27603For SaleMLS ID #10198732, Renee Conrad. Doorify MLS
- $350,0003 bd2 ba1.4k sqft2816 Isabella Dr, Raleigh, NC 27603For SaleMLS ID #10199924, Dawn Brenengen. Doorify MLS
- $439,9004 bd2 ba2k sqft2108 Sierra Dr, Raleigh, NC 27603For SaleMLS ID #10195990, Kameela Wardsworth. Doorify MLS
- $750,0003 bd3 ba2.7k sqft1821 Pictou Rd, Raleigh, NC 27606For SaleMLS ID #10198483, Cory Sherman. Doorify MLS
