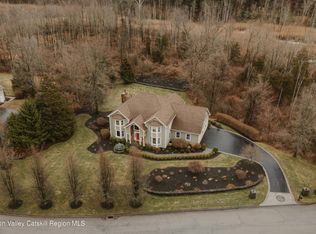
Located in the highly sought after Overlook Estates, this stunning Dutch Colonial seamlessly blends timeless character with modern sophistication, over 3500 finished SQFT, offering 4 bedrooms, 3.5 baths, and exceptional craftsmanship throughout. Set back from the road on nearly 3.5 picturesque acres, this impressive residence enjoys a private, park-like setting with partial Hudson River and Esopus Meadows Lighthouse views, mature landscaping, and an elevated presence that creates a true estate feel. A welcoming wraparound mahogany rocking-chair porch sets the tone, inviting you into a thoughtfully designed interior filled with natural light from oversized Marvin windows and oak floors throughout. The heart of the home is the chef’s kitchen with granite countertops, custom cabinetry, SS appliances and complete with a butler’s pantry, ideal for entertaining and everyday living. The formal dining room showcases timeless craftsmanship with custom chair rail detailing, offering an inviting setting for entertaining and special occasions. Spacious family room with oversized windows and centered around the wood burning fireplace, completes the main level. The second floor offers two generously sized bedrooms, an office and a beautifully appointed princess suite featuring a gas fireplace, his-and-hers closets, a double vanity, Jacuzzi tub, separate shower, and a mahogany-lined Juliet balcony with stunning views. The luxurious primary suite serves as a private retreat with soaring 10-foot ceilings, over sized windows allowing ample natural light, a comfortable sitting area, dual walk-in closets, double vanity, Jacuzzi tub, and a custom tile-surround shower. Outdoor living is equally impressive, with an oversized mahogany rear deck overlooking the tranquil backyard and surrounding privacy. Additional highlights include an expansive three-car garage, a cedar shake roof, dual zoned furnace/AC and a full unfinished walk-out basement with 9-foot ceilings, full size windows and Marvin doors—offering endless possibilities for future living space, recreation, or direct access to your dream pool area. Ideally located in the heart of Staatsburg, just minutes from the Rhinecliff Train Station, Villages of Rhinebeck and Hyde Park, this exceptional property offers convenient access to shopping, dining, the Culinary Institute of America, Marist University, Norrie Park, Mills Mansion, Dinsmore Golf Course and all the wonderful attractions of the Hudson Valley, while maintaining the peace and privacy of a country estate. Just 90 minutes to NYC! Come see all that this property has to offer!
For sale
$1,145,000
12 Nichris Lane, Staatsburg, NY 12580
4beds
3,574sqft
Single Family Residence, Residential
Built in 2006
3.36 Acres Lot
$-- Zestimate®
$320/sqft
$-- HOA
What's special
Gas fireplaceWood burning fireplacePrivate park-like settingBeautifully appointed princess suiteTwo generously sized bedroomsDual walk-in closetsDouble vanity
- 4 days |
- 382 |
- 21 |
Zillow last checked:
Listing updated:
Listed by:
KW MidHudson 914-962-0007,
Justin M. LaFalce 845-224-5792
Source: OneKey® MLS as distributed by MLS GRID,MLS#: 1037356
Facts & features
Interior
Bedrooms & bathrooms
- Bedrooms: 4
- Bathrooms: 4
- Full bathrooms: 3
- 1/2 bathrooms: 1
Heating
- Hydro Air, Propane
Cooling
- Central Air, Zoned
Appliances
- Included: Dishwasher, Dryer, Oven, Range, Refrigerator, Stainless Steel Appliance(s), Washer
- Laundry: Washer/Dryer Hookup, Inside, Laundry Room
Features
- Ceiling Fan(s), Double Vanity, Entrance Foyer, Formal Dining, High Ceilings, Kitchen Island, Open Floorplan, Open Kitchen, Pantry, Soaking Tub, Storage, Wet Bar
- Basement: Full
- Attic: None
- Number of fireplaces: 2
- Fireplace features: Bedroom, Family Room, Gas, Wood Burning
Interior area
- Total structure area: 5,488
- Total interior livable area: 3,574 sqft
Property
Parking
- Total spaces: 3
- Parking features: Attached, Driveway, Garage, Private
- Garage spaces: 3
- Has uncovered spaces: Yes
Features
- Has view: Yes
- View description: Mountain(s), River
- Has water view: Yes
- Water view: River
Lot
- Size: 3.36 Acres
Details
- Parcel number: 1332006167025209130000
- Special conditions: None
Construction
Type & style
- Home type: SingleFamily
- Architectural style: Colonial,Contemporary,Other
- Property subtype: Single Family Residence, Residential
Materials
- Frame
Condition
- Year built: 2006
Utilities & green energy
- Sewer: Septic Tank
- Water: Well
- Utilities for property: Cable Connected, Electricity Connected
Community & HOA
Community
- Subdivision: Overlook Estates
HOA
- Has HOA: No
Location
- Region: Staatsburg
Financial & listing details
- Price per square foot: $320/sqft
- Tax assessed value: $746,500
- Annual tax amount: $17,010
- Date on market: 8/11/2026
- Cumulative days on market: 64 days
- Listing agreement: Exclusive Right To Sell
- Electric utility on property: Yes
Estimated market value
Not available
Estimated sales range
Not available
Not available
Price history
| Date | Event | Price |
|---|---|---|
| 8/11/2026 | Listed for sale | $1,145,000-11.6%$320/sqft |
Source:  OneKey® MLS as distributed by MLS GRID #1037356 Report a problem OneKey® MLS as distributed by MLS GRID #1037356 Report a problem | ||
| 8/8/2026 | Listing removed | $1,295,000$362/sqft |
Source: OneKey® MLS as distributed by MLS GRID #1009766 Report a problem | ||
| 7/6/2026 | Price change | $1,295,000-7.2%$362/sqft |
Source: OneKey® MLS as distributed by MLS GRID #1009766 Report a problem | ||
| 6/9/2026 | Listed for sale | $1,395,000+134.5%$390/sqft |
Source: OneKey® MLS as distributed by MLS GRID #1009766 Report a problem | ||
| 7/1/2009 | Sold | $595,000+19733.3%$166/sqft |
Source: Public Record Report a problem | ||
| 4/2/2009 | Listing removed | $3,000$1/sqft |
Source: Century 21 #270991 Report a problem | ||
| 3/20/2009 | Price change | $3,000-99.6%$1/sqft |
Source: Century 21 #270991 Report a problem | ||
| 2/26/2009 | Price change | $699,999+23233.3%$196/sqft |
Source: Century 21 #270991 Report a problem | ||
| 2/22/2009 | Price change | $3,000-99.6%$1/sqft |
Source: Century 21 #270991 Report a problem | ||
| 2/15/2009 | Price change | $699,999+23233.3%$196/sqft |
Source: Century 21 #270991 Report a problem | ||
| 2/1/2009 | Price change | $3,000-99.6%$1/sqft |
Source: Century 21 #270991 Report a problem | ||
| 1/31/2009 | Price change | $699,999+23233.3%$196/sqft |
Source: Century 21 #270991 Report a problem | ||
| 1/22/2009 | Price change | $3,000-99.6%$1/sqft |
Source: Century 21 #270991 Report a problem | ||
| 12/7/2008 | Price change | $699,999+23233.3%$196/sqft |
Source: Century 21 #270991 Report a problem | ||
| 11/20/2008 | Price change | $3,000-99.6%$1/sqft |
Source: Century 21 #270991 Report a problem | ||
| 11/15/2008 | Price change | $699,999+23233.3%$196/sqft |
Source: Century 21 #270991 Report a problem | ||
| 10/29/2008 | Price change | $3,000-99.6%$1/sqft |
Source: Century 21 #270991 Report a problem | ||
| 9/20/2008 | Price change | $699,999-6.5%$196/sqft |
Source: Century 21 #270991 Report a problem | ||
| 8/15/2008 | Price change | $749,000-14.4%$210/sqft |
Source: Century 21 #270991 Report a problem | ||
| 7/25/2008 | Price change | $874,988+9.5%$245/sqft |
Source: Century 21 #270991 Report a problem | ||
| 4/18/2008 | Listed for sale | $799,000+356.6%$224/sqft |
Source: Century 21 #264865 Report a problem | ||
| 3/25/2005 | Sold | $175,000$49/sqft |
Source: Public Record Report a problem | ||
Public tax history
| Year | Property taxes | Tax assessment |
|---|---|---|
| 2025 | -- | $265,000 |
| 2024 | -- | $265,000 |
| 2023 | -- | $265,000 |
| 2022 | -- | $265,000 |
| 2021 | -- | $265,000 |
| 2020 | -- | $265,000 |
| 2019 | -- | $265,000 |
| 2018 | -- | $265,000 |
| 2017 | $14,034 | $265,000 |
| 2016 | -- | $265,000 |
| 2015 | -- | $265,000 |
| 2014 | -- | $265,000 |
| 2012 | -- | $265,000 |
| 2011 | -- | $265,000 |
| 2010 | -- | $265,000 |
| 2009 | -- | $265,000 |
| 2008 | -- | $265,000 |
Find assessor info on the county website
Monthly payment
Climate risks
Neighborhood: 12580
Nearby schools
GreatSchools rating
- 5/10North Park Elementary SchoolGrades: K-5Distance: 2.9 mi
- 4/10Haviland Middle SchoolGrades: 6-8Distance: 6.3 mi
- 4/10Franklin D Roosevelt Senior High SchoolGrades: 9-12Distance: 2.6 mi
Schools provided by the listing agent
- Elementary: North Park Elementary School
- Middle: Haviland Middle School
- High: Franklin D Roosevelt Senior High School
Source: OneKey® MLS as distributed by MLS GRID. This data may not be complete. We recommend contacting the local school district to confirm school assignments for this home.
- $1,008,8004 bd3 ba3.4k sqft10 Nichris Ln, Staatsburg, NY 12580Off Market
- $1,495,5004 bd5 ba5.5k sqft16 Nichris Ln, Staatsburg, NY 12580Off Market
- $995,0004 bd5 ba4.7k sqft6 Nichris Ln, Staatsburg, NY 12580Sold
- $136,600-- bd-- ba-- sqftNichris Ln, Staatsburg, NY 12580Off Market
- $77,500-- bd-- ba-- sqftNichris Ln, Staatsburg, NY 12580Off Market
- $218,0006.22 acres20 Nichris Ln, Staatsburg, NY 12580Sold
- $891,6004 bd3 ba5.4k sqft9 Nichris Ln, Staatsburg, NY 12580Off Market
- $125,100-- bd-- ba-- sqft7 Nichris Ln, Staatsburg, NY 12580Off Market
A local agent can set up tours, give advice and negotiate with sellers.
Similar homes
- $949,0003 bd3 ba2.2k sqft71 W Pine Road, Staatsburg, NY 12580For Sale

 MLS ID #1034739, Daniel L. Staley, Listing by: Staley Real Estate, LLC. OneKey® MLS as distributed by MLS GRID
 - $1,385,0003 bd4 ba3.7k sqft13 Spy Glass Lane, Staatsburg, NY 12580For Sale
 MLS ID #998036, Sean C. Eidle, Listing by: BHHS Hudson Valley Properties. OneKey® MLS as distributed by MLS GRID
 - $1,000,0004 bd3 ba2.7k sqft308 Hollow Road, Staatsburg, NY 12580For Sale
 MLS ID #000114, Michael P. Kahns, Listing by: Compass Greater NY, LLC. OneKey® MLS as distributed by MLS GRID
 - $674,0004 bd3 ba2.3k sqft326 Mills Cross Road, Staatsburg, NY 12580For Sale
 MLS ID #1015647, Brian Woolsey, Listing by: BHHS Hudson Valley Properties. OneKey® MLS as distributed by MLS GRID
 - $850,0004 bd3 ba2.5k sqft23 S Creek Road, Staatsburg, NY 12580For SaleMLS ID #980223, Robin Bermudez, Listing by: Compass Greater NY, LLC. OneKey® MLS as distributed by MLS GRID
- $1,295,0004 bd4 ba4.7k sqft6 Stanford Court, Rhinebeck, NY 12572For SaleMLS ID #1033036, Margaret Santamorena, Listing by: Houlihan Lawrence Inc.. OneKey® MLS as distributed by MLS GRID
- $599,9003 bd3 ba2.8k sqft75 Creek Road, Staatsburg, NY 12580For SaleMLS ID #1014143, Margaret Thorne, Listing by: KW MidHudson. OneKey® MLS as distributed by MLS GRID
- $1,195,0004 bd3 ba3.5k sqft8 Glen Brook Court, Wappingers Falls, NY 12590For SaleMLS ID #1025026, Robert L. Avon, Listing by: BHHS Hudson Valley Properties. OneKey® MLS as distributed by MLS GRID
- $799,0004 bd2 ba1.8k sqft133 White Schoolhouse Road, Rhinebeck, NY 12572For SaleMLS ID #1037254, Jason Nadeau, Listing by: Compass Greater NY, LLC. OneKey® MLS as distributed by MLS GRID
- $1,200,0003 bd3 ba2.9k sqft572 Hicks Hill Road, Stanfordville, NY 12581For SaleMLS ID #1020922, Callan Bergmann, Listing by: Compass Greater NY, LLC. OneKey® MLS as distributed by MLS GRID
- $829,0003 bd3 ba2.5k sqft60 Camp Drive, Rhinebeck, NY 12572For SaleMLS ID #987969, Rebecca Hanlon, Listing by: Corcoran Country Living. OneKey® MLS as distributed by MLS GRID
- $875,0004 bd3 ba2.4k sqft162 Shadblow Lane, Clinton Corners, NY 12514For SaleMLS ID #1036579, Gail M. Saucier, Listing by: BHHS Hudson Valley Properties. OneKey® MLS as distributed by MLS GRID
- $975,0004 bd3 ba3.9k sqft5094 Route 9G, Tivoli, NY 12583For SaleMLS ID #1013377, Michelle A. Francese, Listing by: Corcoran Country Living. OneKey® MLS as distributed by MLS GRID
- $975,0004 bd4 ba4.1k sqft125 Frost Hill Road, Pleasant Valley, NY 12569For SaleMLS ID #993619, Blake Michaud, Listing by: BHHS Hudson Valley Properties. OneKey® MLS as distributed by MLS GRID
- $1,100,0004 bd3 ba4.3k sqft129 Clinton Corners Road, Salt Point, NY 12578For SaleMLS ID #965734, Ryan Arket, Listing by: Compass Greater NY, LLC. OneKey® MLS as distributed by MLS GRID
- $850,0004 bd2 ba3.5k sqft364 Clinton Hollow, Salt Point, NY 12578For SaleMLS ID #1009389, Karen Volino, Listing by: Houlihan Lawrence Inc.. OneKey® MLS as distributed by MLS GRID
- $1,200,0003 bd4 ba3.8k sqft51 Red Hawk Hollow Road, Wappingers Falls, NY 12590For SaleMLS ID #1031607, Ana L. Bermeo, Listing by: Keller Williams Realty Partner. OneKey® MLS as distributed by MLS GRID
- $720,0004 bd3 ba3.2k sqft26 Corriedale Lane, Cottekill, NY 12419For SaleMLS ID #1034458, Deborah H Warner, Listing by: Keller Williams Valley Realty. OneKey® MLS as distributed by MLS GRID
- $900,0005 bd3 ba4.5k sqft10 Quail Ridge Road, Hyde Park, NY 12538For SaleMLS ID #988128, Gregory M. Martin, Listing by: K. Fortuna Realty, Inc.. OneKey® MLS as distributed by MLS GRID
- $1,199,0003 bd4 ba4.2k sqft183 Titusville Road, Poughkeepsie, NY 12603For SaleMLS ID #1031413, Ann C. Stettner, Listing by: Neil Charles Real Estate, LLC. OneKey® MLS as distributed by MLS GRID
