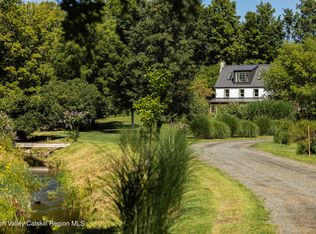
Set along a pristine country road, this exceptional two-acre property in Accord offers a unique opportunity in one of the area's most desirable neighborhoods. Sited at a high point on Dug Road, the parcel enjoys seasonal views of the Shawangunk Ridge and a timeless rural setting surrounded by working farmland, stately residences and centuries-old stone houses.
The existing 1940 farmhouse- featuring hardwood floors, generous kitchen & dining room, three bedrooms and one bathroom- needs work but offers wonderful potential for restoration. Alternatively, envision a stunning new home on this one-of-a-kind property. With a level, cleared field and peaceful woodland surroundings, the canvas is inspiring and workable. Whether you dream of restoring the farmhouse or building a dream country retreat, this property offers flexibility to bring your vision to life while creating lasting value.
Ideally situated near the Catskill Mountains, Minnewaska State Preserve, Inness Resort, nearby breweries, vineyards & cideries, acclaimed restaurants, farm markets and independent shops, 67 Dug offers the perfect blend of upstate tranquility and access to the region's vibrant food, culture and outdoor recreation.
Just 90 miles from metropolitan New York City, this is a rare chance to invest in a highly sought-after Hudson Valley location and create something truly special. Showings begin October 22nd.
Active
$649,000
67 Dug Road, Accord, NY 12404
3beds
1,500sqft
Single Family Residence
Built in 1940
2 Acres Lot
$373,300 Zestimate®
$433/sqft
$-- HOA
What's special
- 8 days
- 631
- 43
Zillow last checked:
Listing updated:
Listed by:
Berkshire Hathaway Homeservices Nutshell Realty,
Lindsey Arnold 707-599-0420
Source: HVCRMLS,MLS#: 20266077
Facts & features
Interior
Bedrooms & bathrooms
- Bedrooms: 3
- Bathrooms: 1
- Full bathrooms: 1
Heating
- Electric, Fireplace Insert, Propane, Wood
Cooling
- Ceiling Fan(s), Window Unit(s)
Appliances
- Included: Washer/Dryer, Free-Standing Gas Range, Dishwasher
- Laundry: Main Level
Features
- Bar, Bookcases, Built-in Features, Ceiling Fan(s), Eat-in Kitchen, Granite Counters, High Speed Internet, Kitchen Island, Primary Downstairs
- Flooring: Carpet, Ceramic Tile, Hardwood
- Has basement: No
- Number of fireplaces: 1
- Fireplace features: Insert, Living Room, Wood Burning
Interior area
- Total structure area: 1,500
- Total interior livable area: 1,500 sqft
- Finished area above ground: 1,500
- Finished area below ground: 0
Property
Parking
- Total spaces: 4
- Parking features: On Site, Off Street, Gravel, Driveway
- Uncovered spaces: 4
Features
- Levels: Two
- Stories: 2
- Entry location: Front Porch
- Patio & porch: Covered, Front Porch
- Exterior features: Fire Pit, Garden, Lighting, Private Yard, Smart Camera(s)/Recording, Smart Light(s)
- Pool features: Above Ground
- Fencing: None
- Has view: Yes
- View description: Forest, Garden, Hills, Mountain(s), Panoramic, Rural, Trees/Woods
Lot
- Size: 2 Acres
- Features: Back Yard, Cleared, Few Trees, Front Yard, Garden, Gentle Sloping, Level, Native Plants, Private, Rectangular Lot, Views
Details
- Additional structures: Shed(s)
- Parcel number: 68.2
- Zoning: R2
- Zoning description: Single Family Res
Construction
Type & style
- Home type: SingleFamily
- Architectural style: Farmhouse
- Property subtype: Single Family Residence
Materials
- Frame, Stucco
- Foundation: Block
- Roof: Asphalt
Condition
- Fixer
- New construction: No
- Year built: 1940
Utilities & green energy
- Electric: 100 Amp Service, 200+ Amp Service, 220 Volts in Laundry
- Sewer: Septic Tank
- Water: Private, Well
- Utilities for property: Cable Connected, Electricity Not Available, Phone Available
Community & HOA
Community
- Security: Carbon Monoxide Detector(s), Security Lights, Smoke Detector(s)
Location
- Region: Accord
Financial & listing details
- Price per square foot: $433/sqft
- Tax assessed value: $556,000
- Annual tax amount: $6,485
- Date on market: 10/22/2026
- Listing terms: Cash,Conventional
- Road surface type: Paved
Estimated market value
$373,300
$329,000 - $418,000
$3,317/mo
Price history
| Date | Event | Price |
|---|---|---|
| 10/22/2026 | Listed for sale | $649,000+308.2%$433/sqft |
Source:  HVCRMLS #20266077 Report a problem | ||
| 9/20/2018 | Sold | $159,000+3080%$106/sqft |
Source: Public Record Report a problem | ||
| 7/12/2016 | Sold | $5,000-98.2%$3/sqft |
Source: Public Record Report a problem | ||
| 4/5/2006 | Sold | $282,500$188/sqft |
Source: HVCRMLS #20054965 Report a problem | ||
Public tax history
| Year | Property taxes | Tax assessment |
|---|---|---|
| 2025 | -- | $157,500 |
| 2024 | -- | $157,500 |
| 2023 | -- | $157,500 |
| 2022 | -- | $157,500 |
| 2021 | -- | $157,500 |
| 2020 | -- | $157,500 +5% |
| 2019 | -- | $150,000 +8.9% |
| 2018 | -- | $137,800 |
| 2017 | $3,555 | $137,800 |
| 2016 | -- | $137,800 |
| 2015 | -- | $137,800 |
| 2014 | -- | $137,800 |
| 2013 | -- | $137,800 |
| 2011 | -- | $137,800 -12.5% |
| 2010 | -- | $157,400 |
| 2009 | -- | $157,400 |
| 2008 | -- | $157,400 |
| 2007 | -- | $157,400 |
Find assessor info on the county website
Monthly payment
Climate risks
Neighborhood: 12404
Nearby schools
Schools provided by the listing agent
- Elementary: Marbletown K-3
Source: HVCRMLS. This data may not be complete. We recommend contacting the local school district to confirm school assignments for this home.

Similar homes
- $599,0002 bd2 ba1.1k sqft119 Bakertown Road, Accord, NY 12404For Sale

 MLS ID #1062778, Siobhan Brosnan, Listing by: Exit Realty Connections. OneKey® MLS as distributed by MLS GRID
- $699,0003 bd2 ba1.9k sqft120 Rochester Center Road, Accord, NY 12404For Sale
 MLS ID #1007941, Naomi Streicher, Listing by: Q Home Sales. OneKey® MLS as distributed by MLS GRID
- $589,0001 bd1 ba1.2k sqft19 Cottage Lane, Accord, NY 12404Active
 MLS ID #20264960, Laurel Sweeney, Listing by: Berkshire Hathaway Homeservices Nutshell Realty. HVCRMLS
- $795,0002 bd2 ba1.7k sqft49 Cooper Street, Accord, NY 12404Active
 MLS ID #20266113, Jane Stack, Listing by: Houlihan Lawrence, Inc.. HVCRMLS
- $639,0003 bd2 ba1.7k sqft630 Ashokan Road, Kingston, NY 12401ActiveMLS ID #20266219, Michael Carr, Listing by: eXp Realty. HVCRMLS
- $575,0002 bd1 ba1.2k sqft345 Dug Road, Accord, NY 12404ActiveMLS ID #20264526, Ron Knowles, Listing by: Century 21 Alliance-NP. HVCRMLS
- $619,0003 bd3 ba2.1k sqft99 Van Tine Road, Kerhonkson, NY 12446ActiveMLS ID #20264203, Margaret Heinze, Listing by: Mary Collins Real Estate, Inc. HVCRMLS
- $338,0003 bd2 ba1.8k sqft26 Cathy Jo Place, Accord, NY 12404ActiveMLS ID #20265952, Regina Tortorella, Listing by: Coldwell Banker Village GreenW. HVCRMLS
- $429,0003 bd2 ba2k sqft101 Project 32 Road, Accord, NY 12404For SaleMLS ID #1046324, Zachary Jarvis, Listing by: BHHS Nutshell Realty. OneKey® MLS as distributed by MLS GRID
- $429,0003 bd2 ba2k sqft101 Project Thirty-Two Road, Accord, NY 12404ActiveMLS ID #20265118, Zachary Jarvis, Listing by: Berkshire Hathaway Homeservices Nutshell Realty. HVCRMLS
- $669,0003 bd2 ba1.4k sqft199 Ashokan Road, Marbletown, NY 12401ActiveMLS ID #20264857, Vincent Betts, Listing by: Keller Williams Realty HV Nort. HVCRMLS
- $624,9004 bd3 ba2.2k sqft25 Old Farm Road, Shokan, NY 12481ActiveMLS ID #20266136, Teresa Falkowski, Listing by: Keller Williams Realty HV Nort. HVCRMLS
- $595,0004 bd2 ba1.5k sqft3328 U.S. 209, Stone Ridge, NY 12484ActiveMLS ID #20265962, Catherine Quintard, Listing by: Compass Greater NY, LLC. HVCRMLS
- $675,0003 bd2 ba1.8k sqft315 Pine Bush Road, Stone Ridge, NY 12484For SaleMLS ID #1029630, Kathryn M DeCrosta, Listing by: John J Lease REALTORS Inc. OneKey® MLS as distributed by MLS GRID
- $499,0004 bd3 ba1.5k sqft106 Schwabie Turnpike, Kerhonkson, NY 12446ActiveMLS ID #20265489, Kristen Jock, Listing by: Compass Greater NY, LLC. HVCRMLS
- $550,0003 bd2 ba2.2k sqft817 Samsonville Road, Kerhonkson, NY 12446ActiveMLS ID #20265677, Heather Hughes, Listing by: Hudson Dwellings Realty. HVCRMLS
- $695,0003 bd2 ba1.8k sqft115 Cedar Hill Road, High Falls, NY 12440ActiveMLS ID #20263300, Jason Nadeau, Listing by: Compass Greater NY, LLC. HVCRMLS
