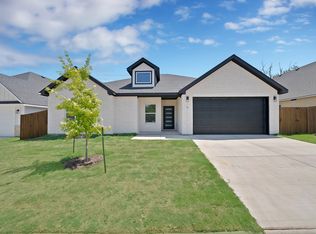
Such a BEAUTIFUL, new construction in Fort Worth. Well-located in an upcoming neighborhood. Conveniently located near I-820, and 15 min away from downtown FW. This house offers 4bedrooms, 2.5 bathrooms with an open concept layout. As soon as you walk in you will fall in love with this house. Quartz countertops on kitchen, bathrooms and laundry. For flooring you wil find luxury vinyl throughout the house. Kitchen is big and spacious, with a modern look. Living room comes with an electric fireplace to give a cozy feel to the home. The master bedroom is really spacious. Bathroom comes with an ample shower. There is great space for closet, you will truly feel it's worth it! Laundry room offers storage and space and has a connecting door from master closet. Spacious backyard thats is great for kids, parties or just relax time. There is a gate on the side that would allow access to the back. Come take a look at this beauty and make it your new home!
For sale
$375,000
813 Tierney Rd, Fort Worth, TX 76112
4beds
1,884sqft
Single Family Residence
Built in 2026
8,158 Square Feet Lot
$-- Zestimate®
$199/sqft
$-- HOA
What's special
Great space for closetOpen concept layout
- 1 day
- 282
- 55
Zillow last checked:
Listing updated:
Listed by:
Keyla Rivera 0723067 972-401-1400,
HomeSmart 972-401-1400
Source: NTREIS,MLS#: 21397425
Facts & features
Interior
Bedrooms & bathrooms
- Bedrooms: 4
- Bathrooms: 3
- Full bathrooms: 2
- 1/2 bathrooms: 1
Primary bedroom
- Level: First
- Dimensions: 14 x 14
Bedroom
- Level: First
- Dimensions: 12 x 12
Bedroom
- Level: First
- Dimensions: 10 x 12
Bedroom
- Level: First
- Dimensions: 12 x 11
Dining room
- Level: First
- Dimensions: 11 x 7
Living room
- Level: First
- Dimensions: 24 x 14
Heating
- Electric
Cooling
- Central Air, Electric
Appliances
- Included: Dishwasher, Electric Range, Disposal, Microwave
Features
- Kitchen Island, Open Floorplan, Other, Pantry
- Flooring: Vinyl
- Has basement: No
- Number of fireplaces: 1
- Fireplace features: Electric
Interior area
- Total interior livable area: 1,884 sqft
Video & virtual tour
Property
Parking
- Total spaces: 2
- Parking features: Door-Single
- Attached garage spaces: 2
Features
- Levels: One
- Stories: 1
- Pool features: None
- Fencing: Wood
Lot
- Size: 8,158 Square Feet
Details
- Parcel number: 01192116
Construction
Type & style
- Home type: SingleFamily
- Architectural style: Traditional,Detached
- Property subtype: Single Family Residence
Materials
- Foundation: Slab
- Roof: Shingle
Condition
- New Construction
- Year built: 2026
Utilities & green energy
- Sewer: Public Sewer
- Water: Public
- Utilities for property: Electricity Connected, Other, Sewer Available, Separate Meters, Water Available
Community & HOA
Community
- Features: Sidewalks
- Subdivision: Harwood Little Farms
HOA
- Has HOA: No
Location
- Region: Fort Worth
Financial & listing details
- Price per square foot: $199/sqft
- Date on market: 9/28/2026
- Listing terms: Cash,Conventional,FHA,VA Loan
Estimated market value
Not available
Estimated sales range
Not available
Not available
Price history
| Date | Event | Price |
|---|---|---|
| 9/28/2026 | Listed for sale | $375,000$199/sqft |
Source: NTREIS #21397425 Report a problem | ||
Public tax history
Tax history is unavailable.
Monthly payment
Est. payment
Payment breakdown
Explore the cost of this home by adjusting the details. Changes won't be saved.Climate risks
Neighborhood: 76112
Nearby schools
Schools provided by the listing agent
- Elementary: Sagamorehi
- Middle: Meadowbrook
- High: Eastern Hills
- District: Fort Worth ISD
Source: NTREIS. This data may not be complete. We recommend contacting the local school district to confirm school assignments for this home.
Similar homes
- $392,9994 bd3 ba2.1k sqft5408 Aspen Ln, Fort Worth, TX 76112For Sale
 MLS ID #21396712, Emmanuel Callejas. NTREIS
 - $375,0004 bd3 ba2k sqft809 Tierney Rd, Fort Worth, TX 76112For Sale
 MLS ID #21381411, Keyla Rivera. NTREIS
 - $375,0004 bd3 ba1.9k sqft805 S Tierney Rd, Fort Worth, TX 76112For Sale
 MLS ID #21358310, Graciela Carrillo. NTREIS
 - $375,0004 bd3 ba1.9k sqft801 S Tierney Rd, Fort Worth, TX 76112For Sale
 MLS ID #21356101, Graciela Carrillo. NTREIS
