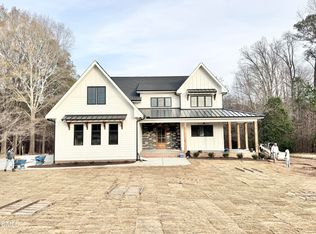
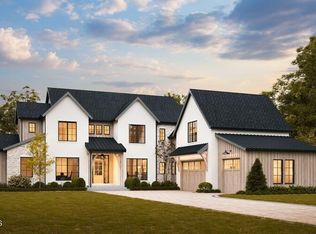
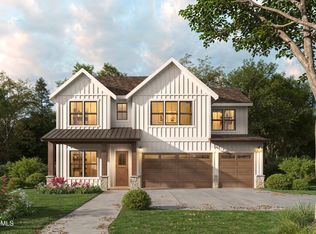
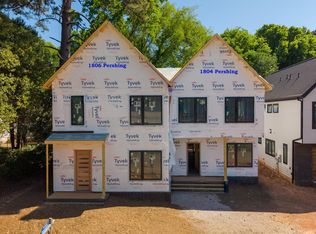
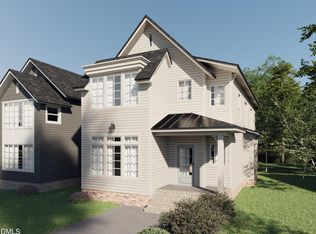
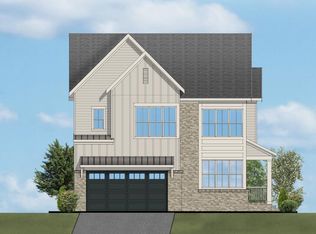
Luxury Custom Home Opportunity - The Pickering | South Raleigh, NC A rare pre-sale opportunity to own a design-forward modern farmhouse nestled in the heart of South Raleigh. ''The Pickering'' blends timeless craftsmanship with contemporary comfort—showcasing stunning curb appeal, dual front-entry garages, and a fresh white brick and vertical siding façade accented by rich wood-tone garage doors and black-trimmed windows. Step inside to discover a thoughtfully designed open-concept layout that emphasizes natural light and functional flow. The spacious kitchen features a generous island, walk-in pantry, and direct access to a formal dining area and covered back patio—perfect for seamless indoor/outdoor entertaining. The great room centers the main floor with custom built-ins and sightlines to the backyard, while a private office with built-in desk and a mudroom with drop zone offer day-to-day convenience. Upstairs, the owner's suite delivers a serene retreat with a spacious en-suite bath, dual vanities, a soaking tub, walk-in shower, and expansive closet space. Three additional bedrooms share access to two full baths and a centrally located laundry room with dedicated folding and storage space. Outdoor living is elevated with a deep covered rear patio, level backyard, and privacy fencing—all tucked into a mature tree-lined setting. Dual garages (one oversized for storage or workshop use) provide over 800 SF of covered parking. Situated minutes from downtown Raleigh and close to greenways, shopping, and major thoroughfares—this is a unique chance to personalize your dream home in an unbeatable location.
New construction
$965,000
8014 Penny Rd, Raleigh, NC 27606
4beds
2,417sqft
Est.: Get pre-qualified
Single Family Residence, Residential
Built in 2026
0.9 Acres Lot
$648,400 Zestimate®
$399/sqft
$-- HOA
What's special
Stunning curb appealWalk-in showerRich wood-tone garage doorsDual front-entry garagesLevel backyardBlack-trimmed windowsMudroom with drop zone
- 330 days |
- 536 |
- 17 |
Zillow last checked:
Listing updated:
Listed by:
Keith Bliss 919-467-0707,
LPT Realty, LLC,
Gioia Bliss 919-337-5279,
LPT Realty, LLC
Source: Doorify MLS,MLS#: 10106528
Tour with a local agent
Facts & features
Interior
Bedrooms & bathrooms
- Bedrooms: 4
- Bathrooms: 3
- Full bathrooms: 2
- 1/2 bathrooms: 1
Heating
- Central
Cooling
- Central Air
Features
- Flooring: Carpet, Hardwood, Vinyl, Tile
- Basement: Crawl Space
Interior area
- Total structure area: 2,417
- Total interior livable area: 2,417 sqft
- Finished area above ground: 2,417
- Finished area below ground: 0
Property
Parking
- Total spaces: 6
- Parking features: Garage - Attached, Open
- Attached garage spaces: 3
- Uncovered spaces: 3
Features
- Levels: Two
- Stories: 2
- Has view: Yes
Lot
- Size: 0.9 Acres
Details
- Parcel number: 0771706555
- Special conditions: Standard
Construction
Type & style
- Home type: SingleFamily
- Architectural style: Craftsman, Farmhouse, Transitional
- Property subtype: Single Family Residence, Residential
Materials
- Board & Batten Siding, HardiPlank Type, Lap Siding
- Foundation: Block, Brick/Mortar, Combination
- Roof: Shingle, Metal
Condition
- New construction: Yes
- Year built: 2026
- Major remodel year: 2026
Utilities & green energy
- Sewer: Septic Tank
- Water: Well
Community & HOA
Community
- Subdivision: Not in a Subdivision
HOA
- Has HOA: No
Location
- Region: Raleigh
Financial & listing details
- Price per square foot: $399/sqft
- Annual tax amount: $2,831
- Date on market: 6/30/2025
Estimated market value
$648,400
$603,000 - $700,000
$3,440/mo
Price history
| Date | Event | Price |
|---|---|---|
| 6/30/2025 | Listed for sale | $965,000$399/sqft |
Source:  Doorify MLS #10106528 Report a problem Doorify MLS #10106528 Report a problem | ||
Public tax history
Tax history is unavailable.
Monthly payment
Est. payment$--/mo
Payment breakdown
Explore the cost of this home by adjusting the details. Changes won't be saved.
All calculations are estimates and provided by Zillow, Inc. for informational purposes only. Actual amounts may vary.
HOA fees may include property taxes on listings classified as Co-Ops. Contact the listing agent and/or owner for fee details.
Mortgage interest rates are dependent on a number of factors, including credit score, down payment, and repayment length. Interest rate data provided by Zillow Group Marketplace, Inc. as of 1/1/1970 from various mortgage lenders with which we have lead or other similar arrangements; the Estimated Payment is an average of those rates.
See how much you could borrow to make a competitive offer.
Climate risks
Neighborhood: 27606
Nearby schools
GreatSchools rating
- 7/10Swift Creek ElementaryGrades: K-5Distance: 3 mi
- 7/10Dillard Drive MiddleGrades: 6-8Distance: 3.6 mi
- 8/10Athens Drive HighGrades: 9-12Distance: 4.8 mi
Schools provided by the listing agent
- Elementary: Wake - Swift Creek
- Middle: Wake - Dillard
- High: Wake - Athens Dr
Source: Doorify MLS. This data may not be complete. We recommend contacting the local school district to confirm school assignments for this home.
A local agent can set up tours, give advice and negotiate with sellers.

- North Carolina
- Wake County
- Raleigh
- 27606
- 8014 Penny Rd
Nearby cities
Nearby neighborhoods
Nearby zip codes
Other Raleigh Topics
